A Light-Filled Home with Space, Privacy and Coastal Calm
This modern four-bedroom, two-bathroom tri-level residence combines thoughtful architectural design with a relaxed coastal setting. Raked ceilings, clerestory windows and carefully considered glazing bring natural light deep into the home throughout the day, while the three levels create a sense of separation without compromising connection. The flexible floorplan works equally well for family life, visiting guest ...
A Light-Filled Home with Space, Privacy and Coastal Calm
This modern four-bedroom, two-bathroom tri-level residence combines thoughtful architectural design with a relaxed coastal setting. Raked ceilings, clerestory windows and carefully considered glazing bring natural light deep into the home throughout the day, while the three levels create a sense of separation without compromising connection. The flexible floorplan works equally well for family life, visiting guests and working from home.
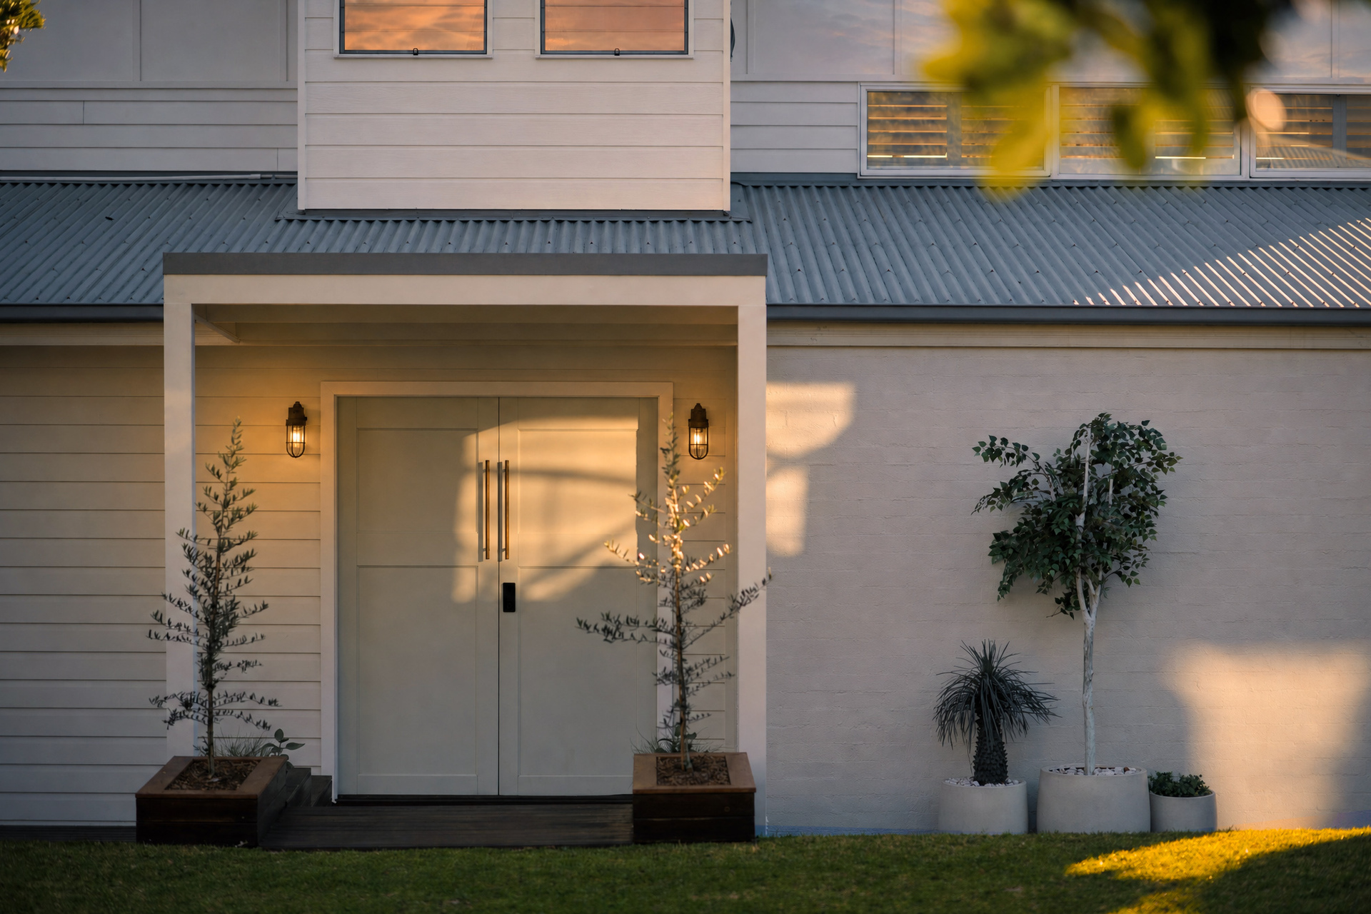
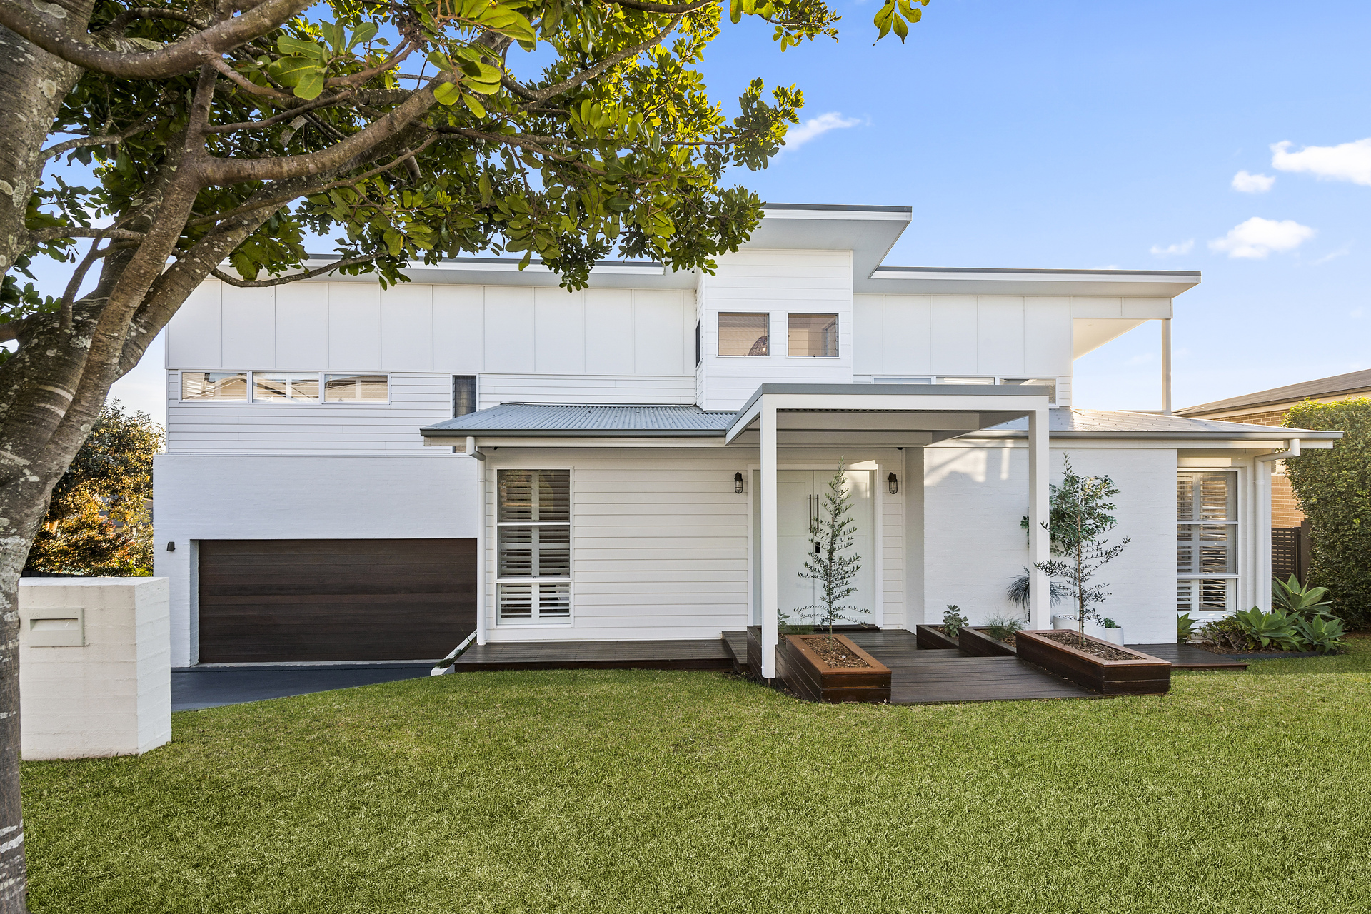
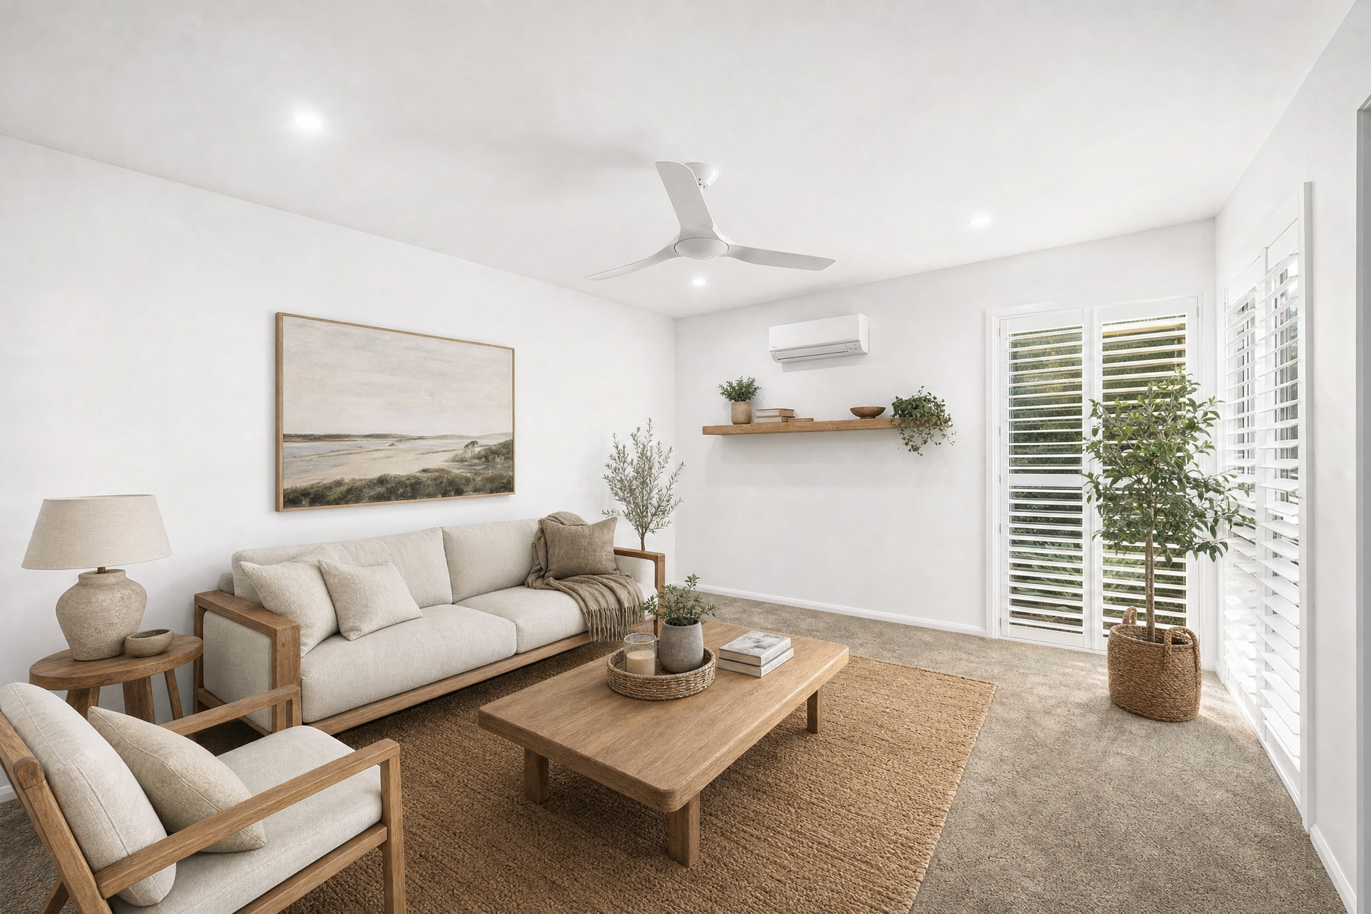
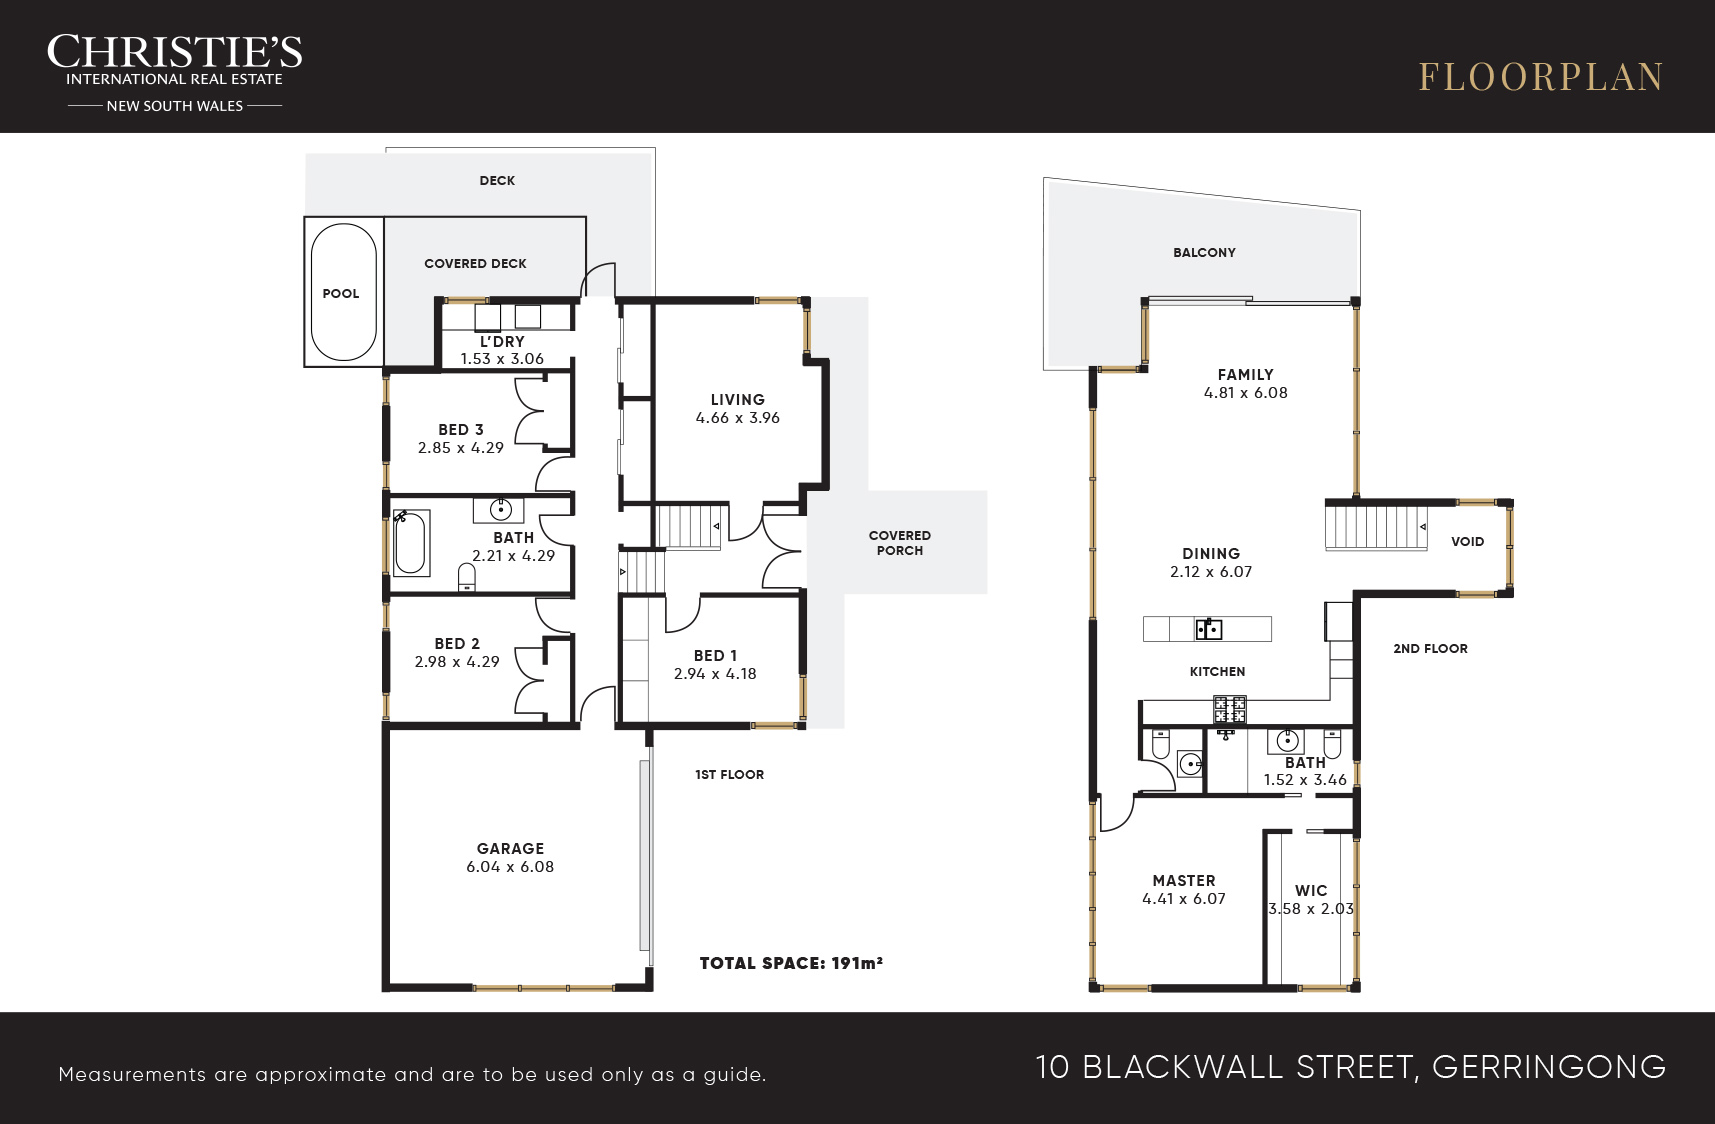
From the covered portico, the entry opens into a generous foyer, with the central staircase rising beneath a crown of clerestory windows. A well-proportioned guest bedroom sits to one side, ideal for visitors or older children, while opposite is a second flexible room that could be used as an additional living area, media room, study or fifth bedroom.
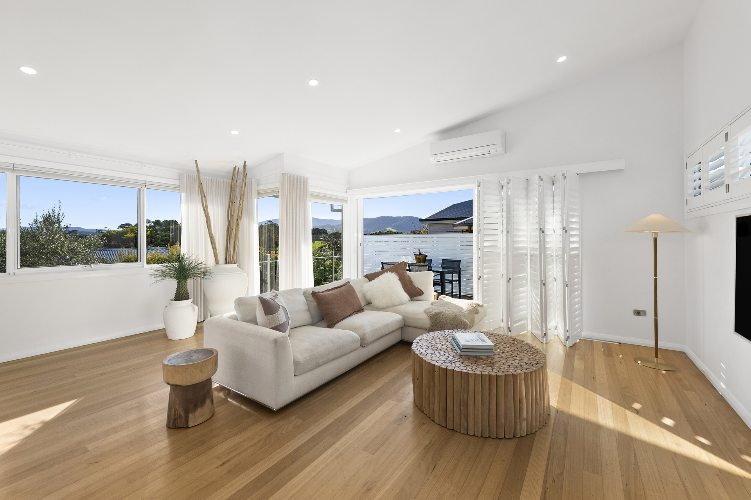
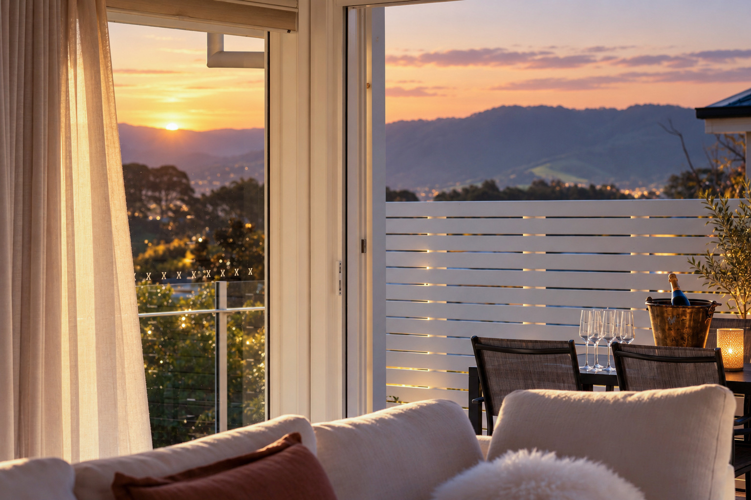
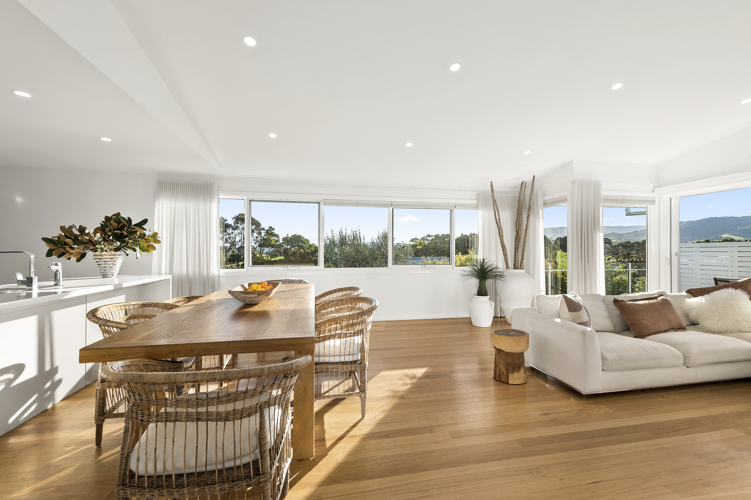
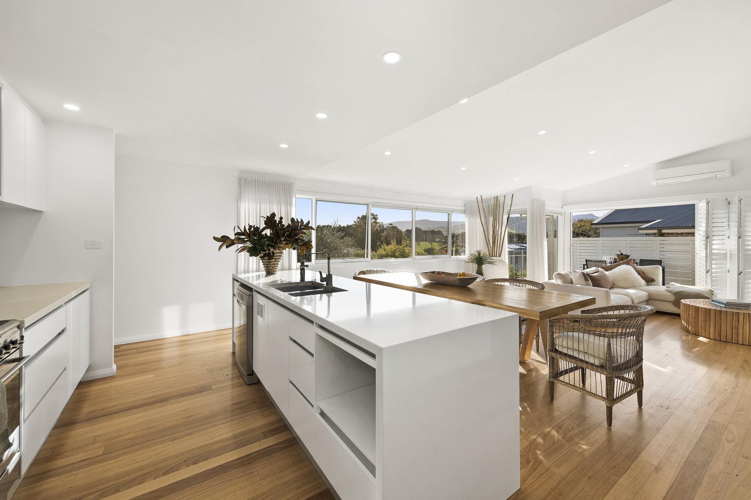
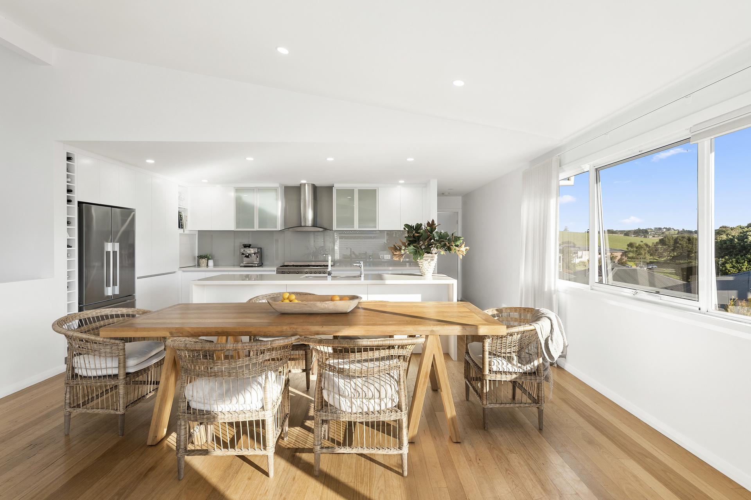
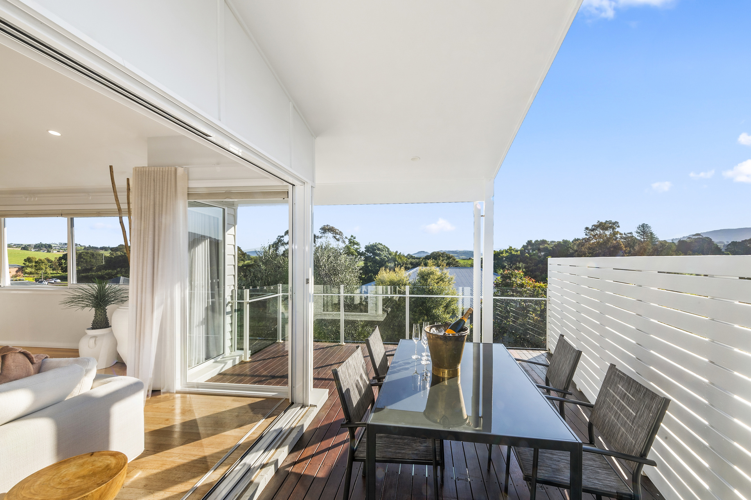
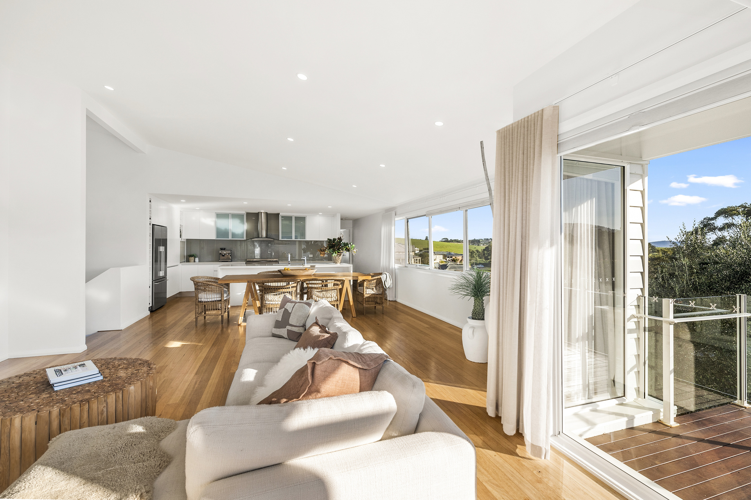
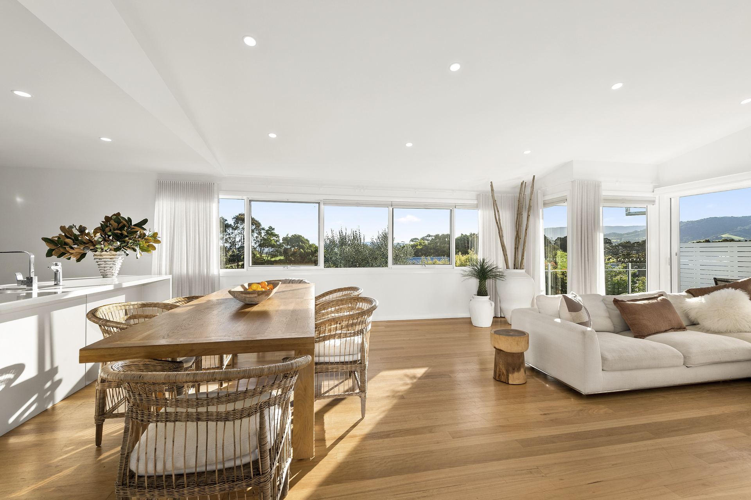
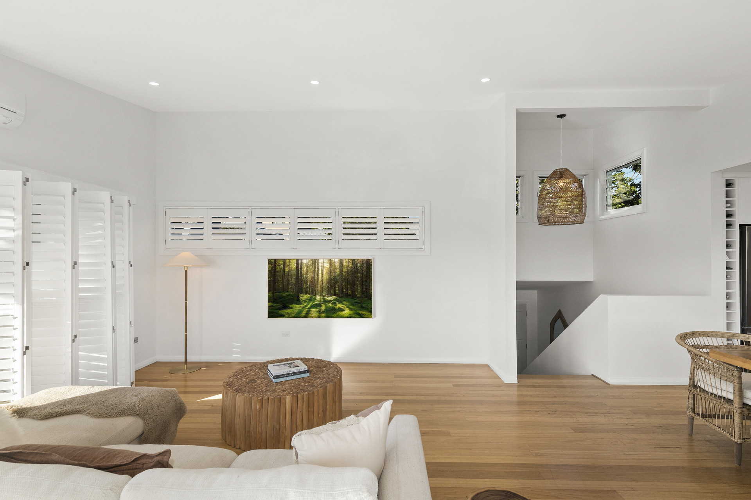
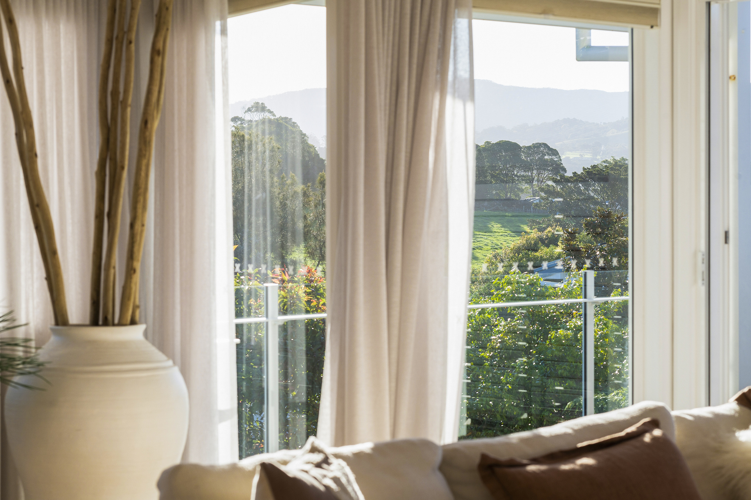
A half-flight of stairs leads to the main living level, where an open-plan living, dining and kitchen area takes full advantage of the home's natural light and elevated position. Raked ceilings add volume, while a full wall of glazing frames sweeping views across the valley to the southern escarpment. Stacker doors open onto a private deck, extending the living space outdoors and providing an ideal setting for alfresco dining, a BBQ or simply relaxing in the afternoon sun.
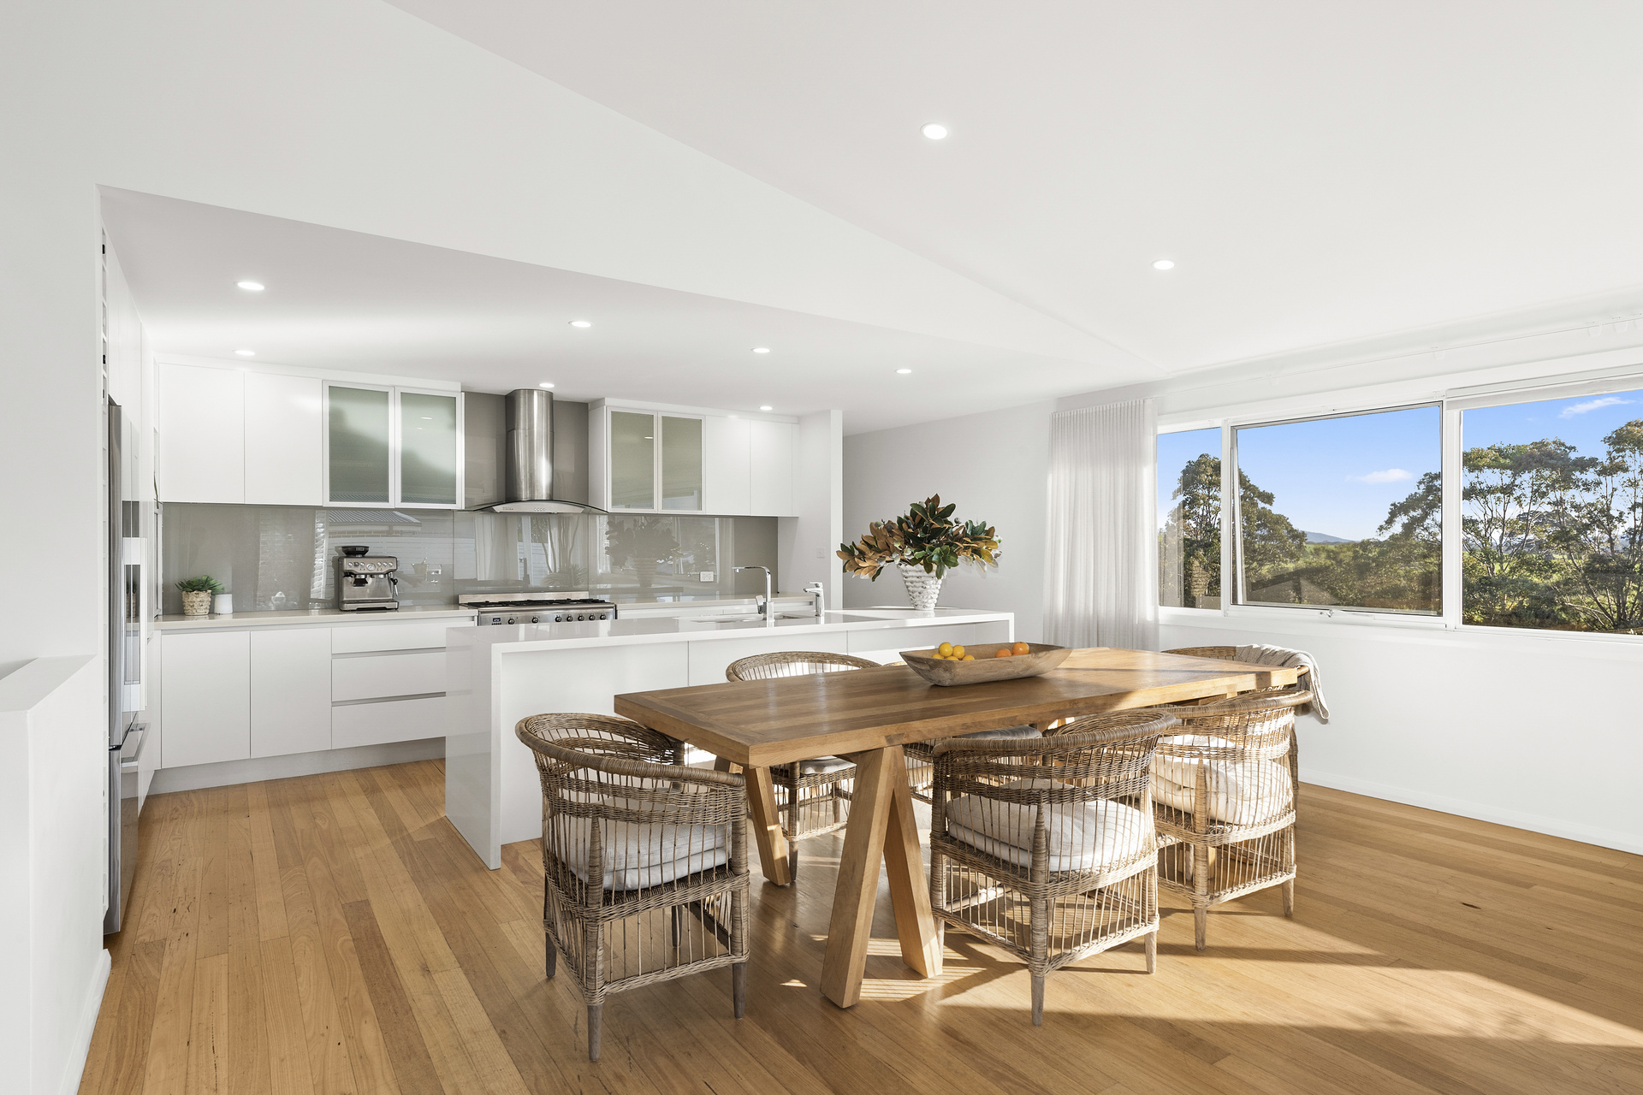
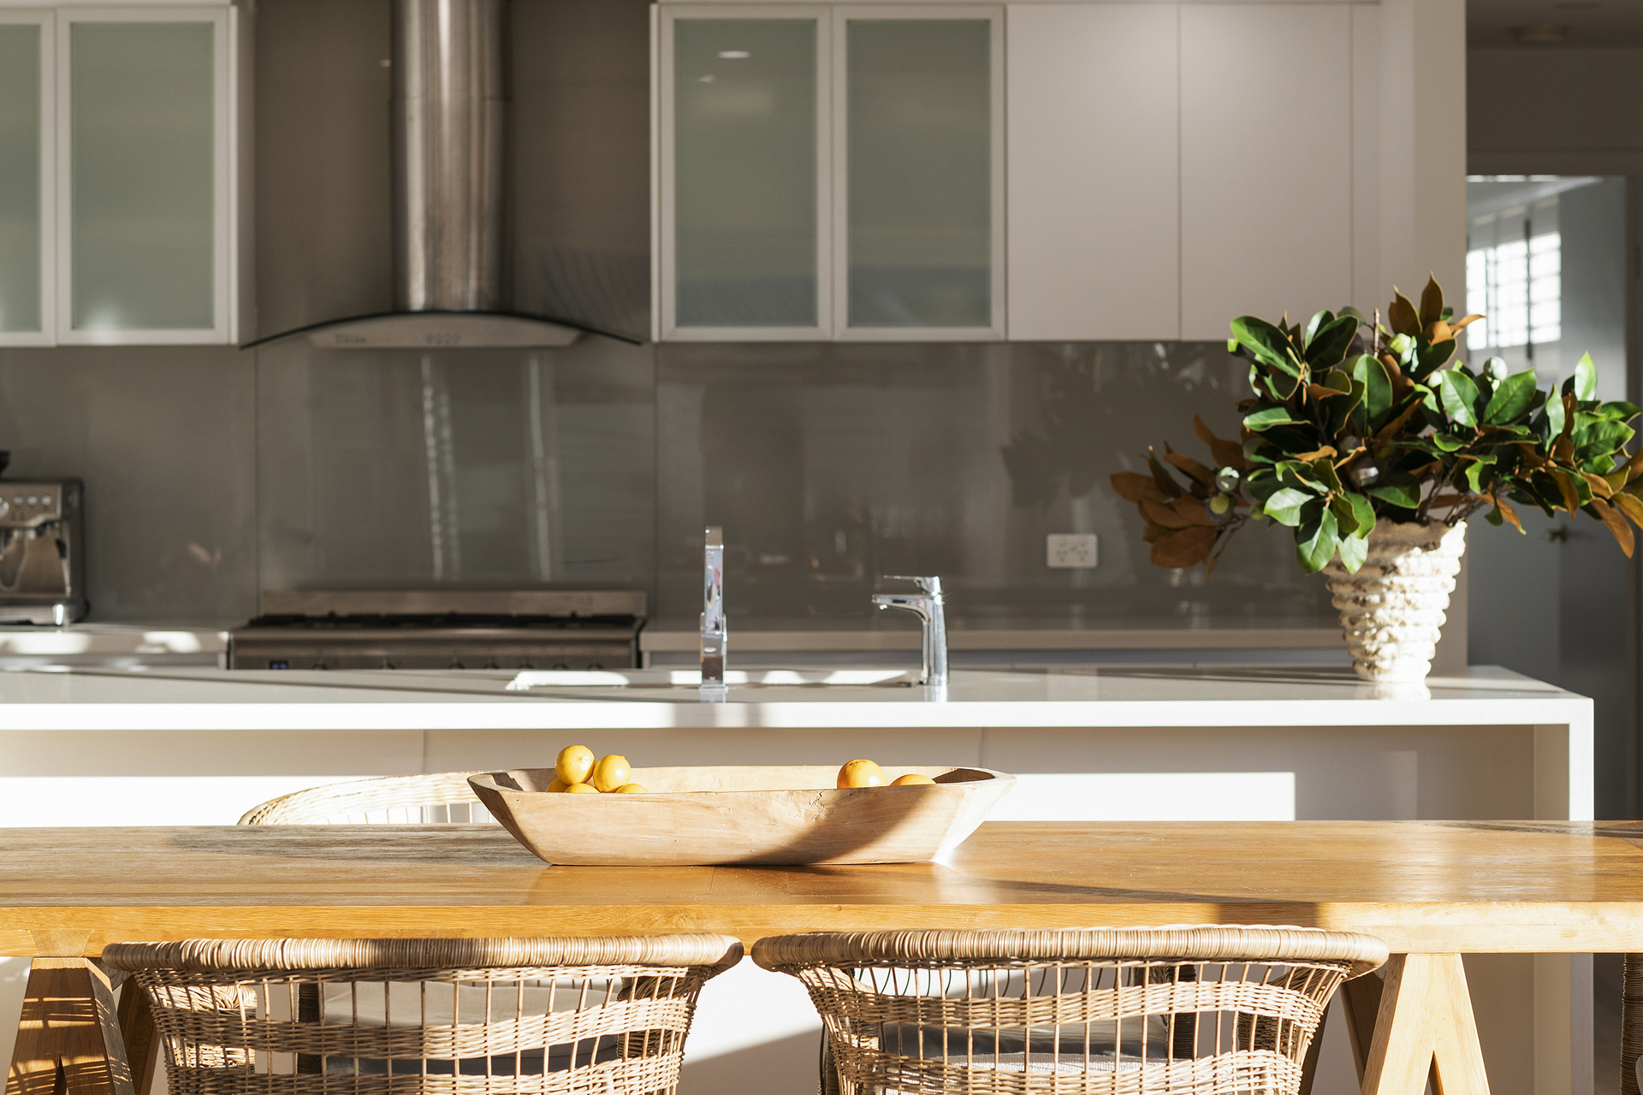
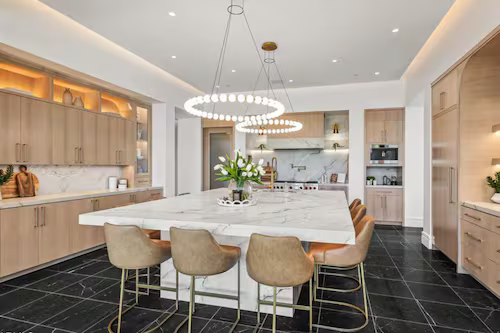
The kitchen is designed with both everyday practicality and entertaining in mind. Sleek white cabinetry with recessed handles, generous bench space and excellent storage keep the space clean and uncluttered, while quality Bosch and Smeg stainless steel appliances provide everything needed for day-to-day cooking. The kitchen's orientation also allows you to enjoy the outlook while preparing meals, with the close connection to the dining and living areas making this a natural gathering space.
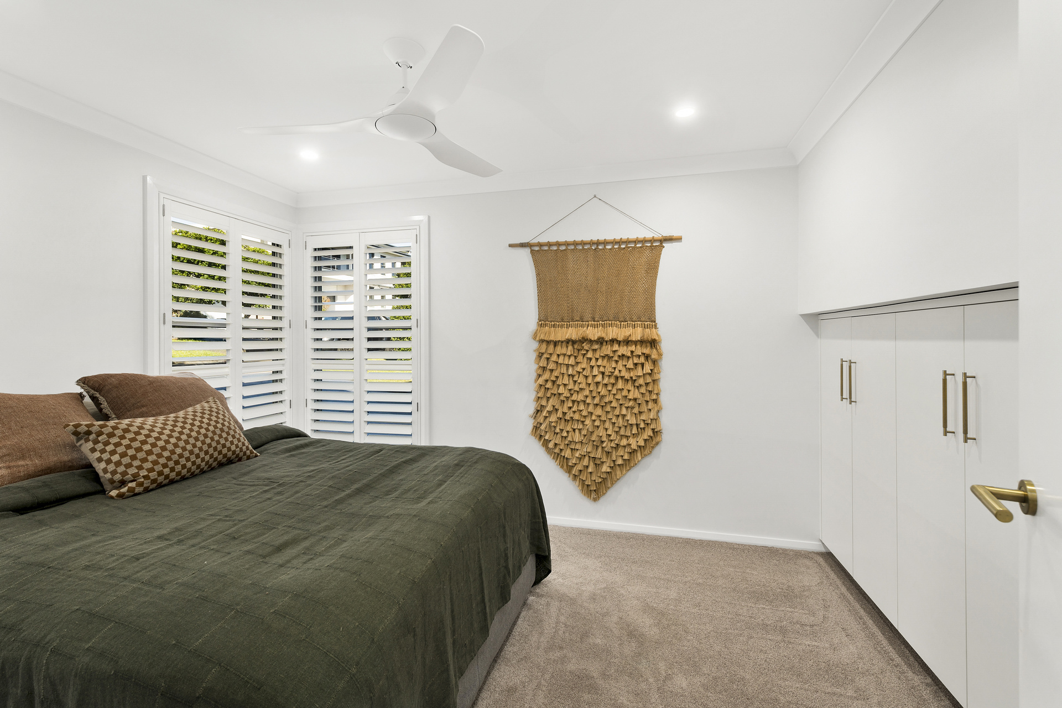
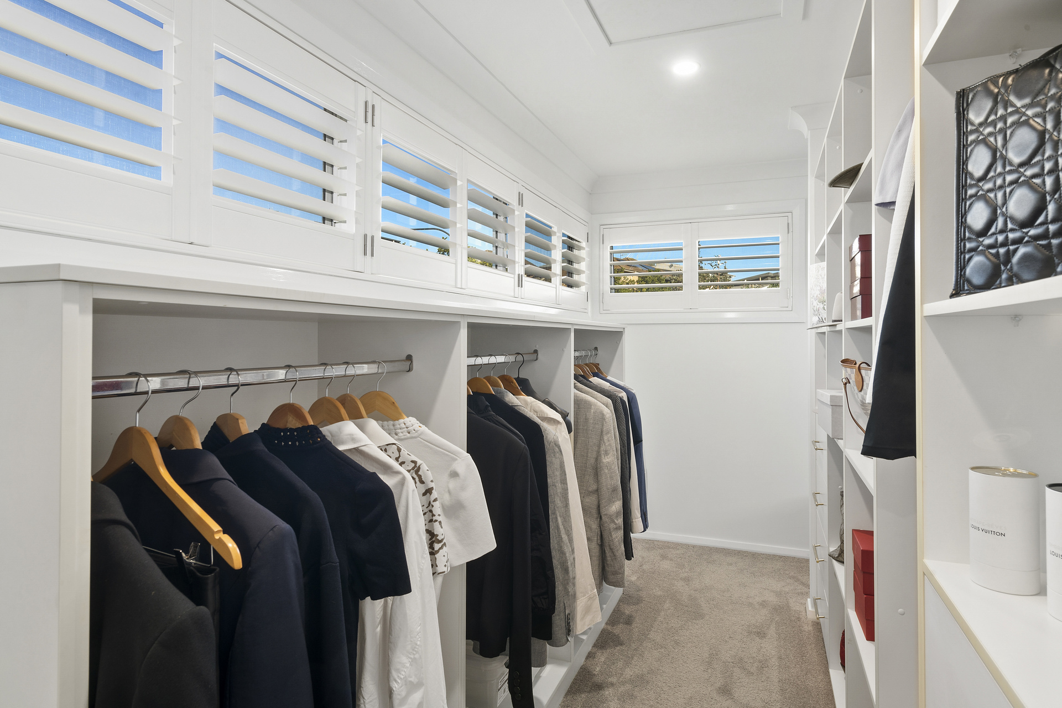
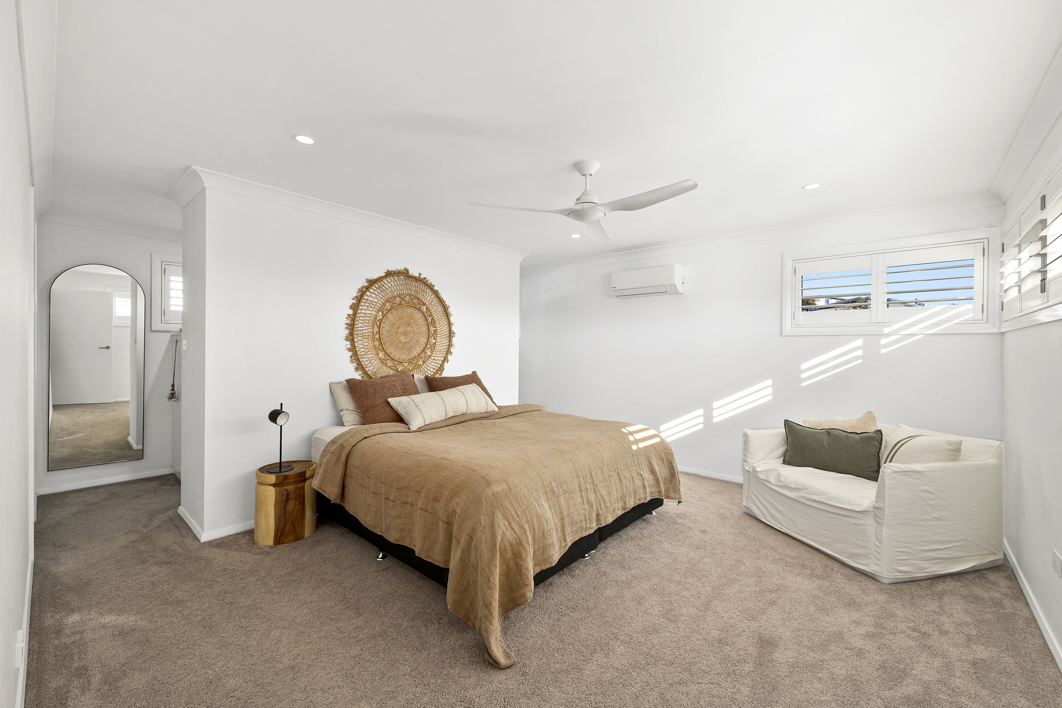
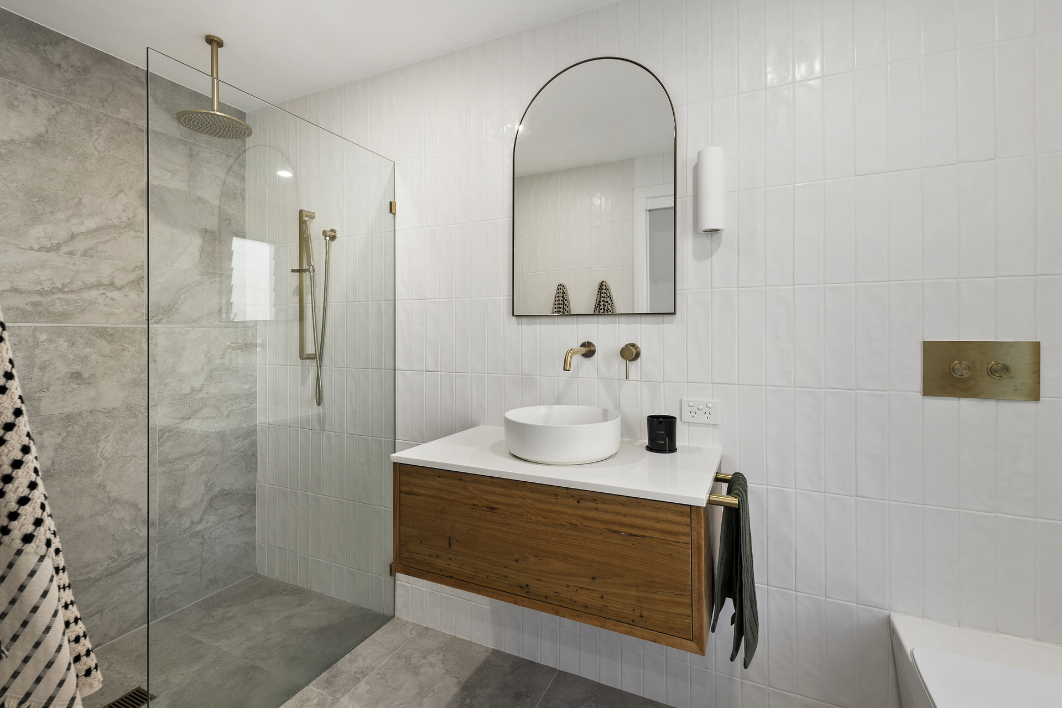
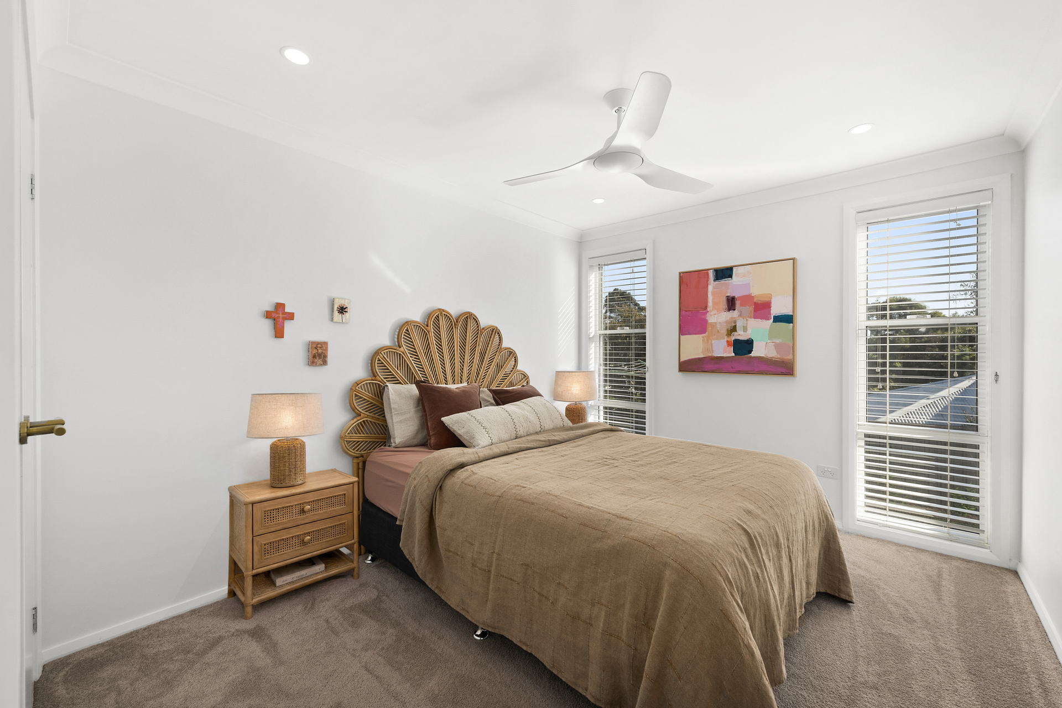
A short hallway leads away from the main living area to a powder room and on to the principal suite, providing a quiet retreat from the rest of the home. The walk-through dressing room spans the full width of the bedroom and provides extensive bespoke storage. The ensuite is finished with floor-to-ceiling large-format porcelain tiles, contemporary tapware and a frameless walk-in shower, creating a refined and understated space.
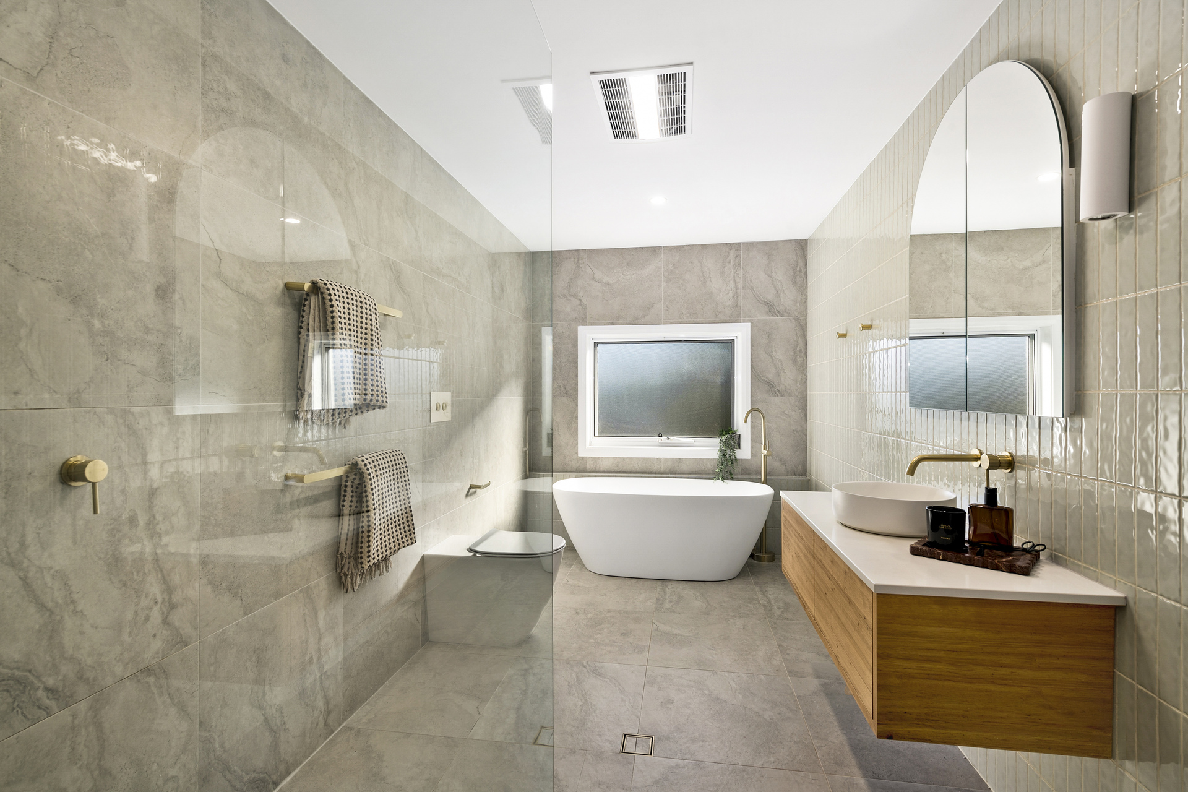
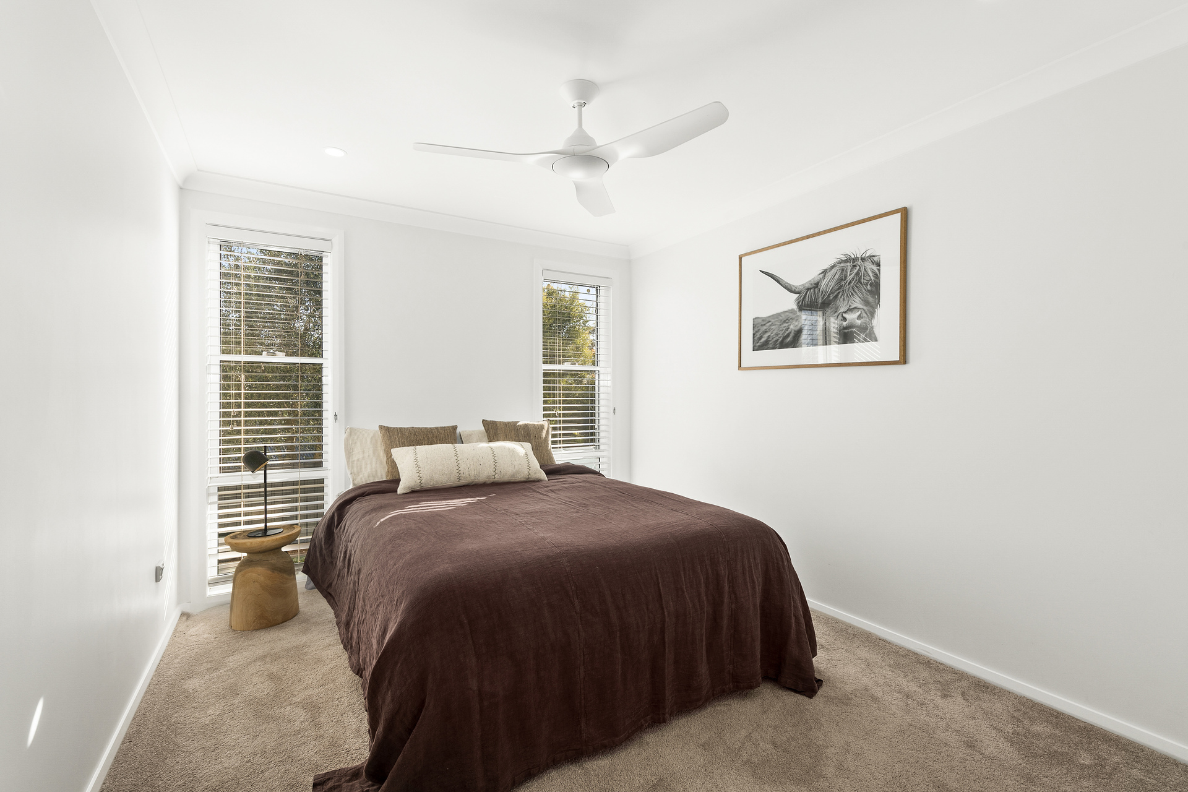
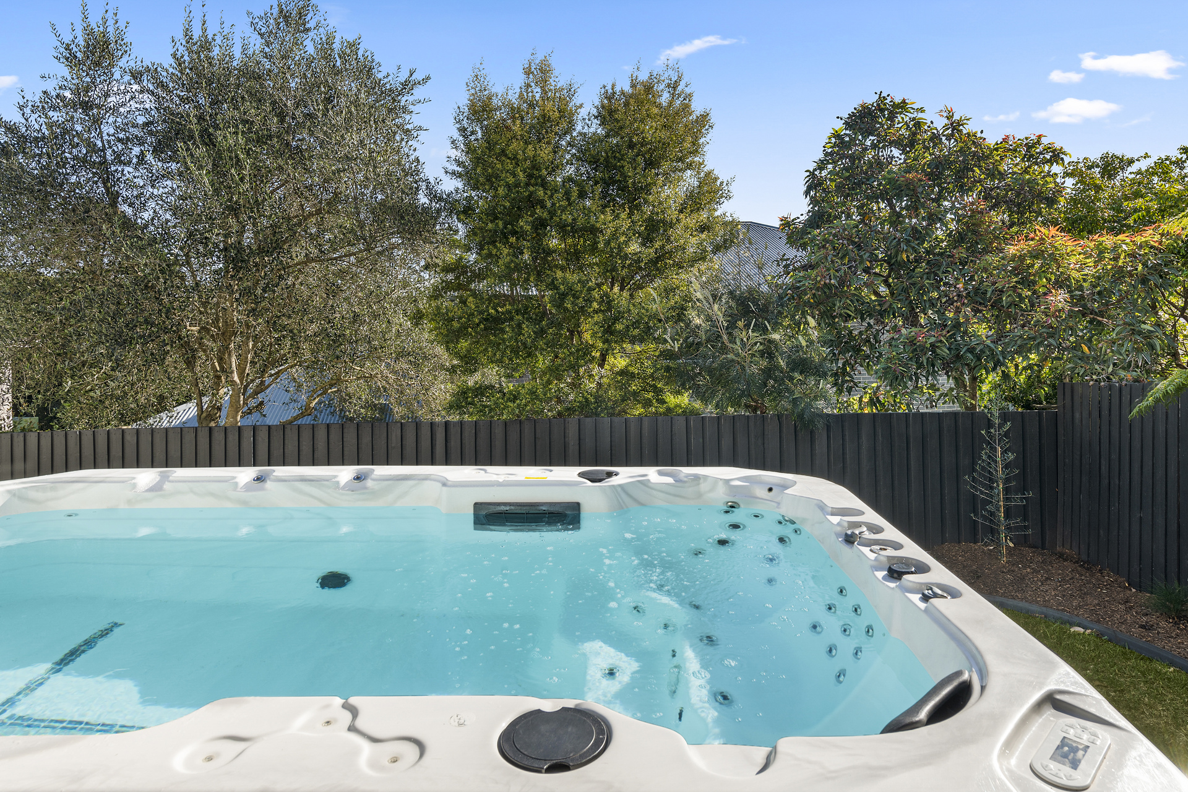
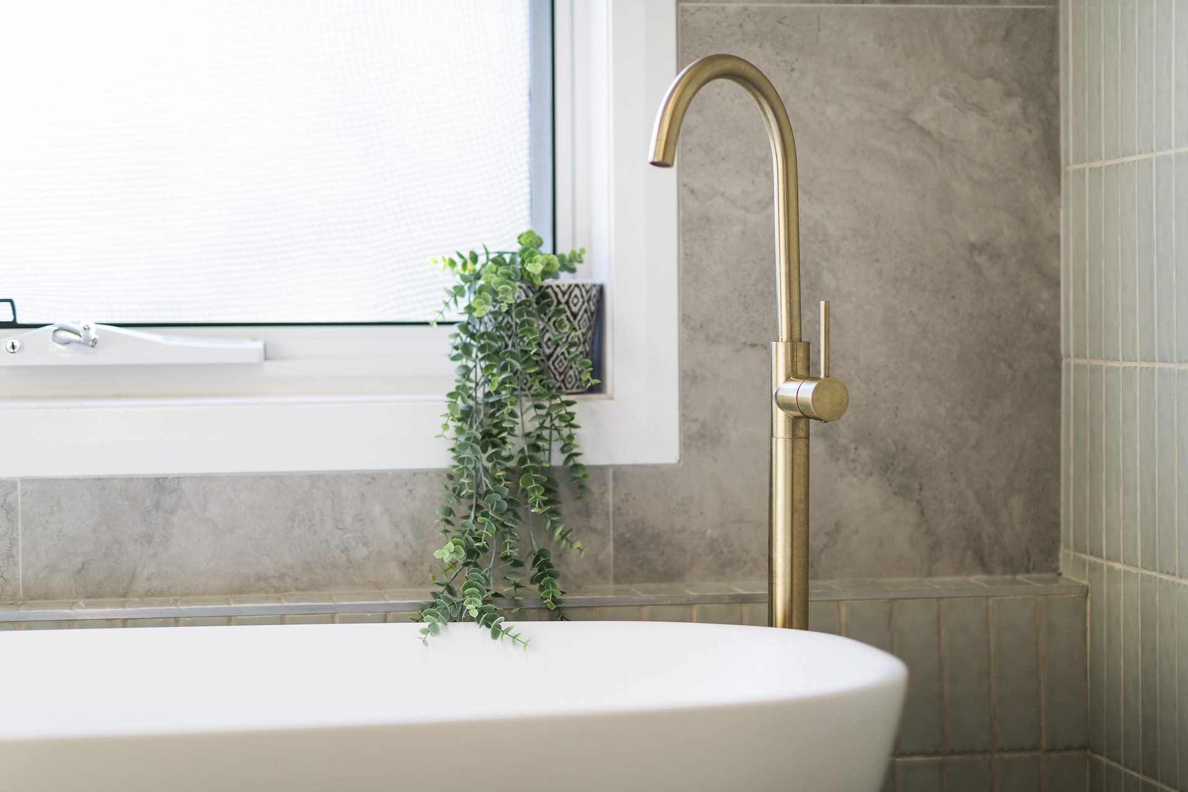
The lower level looks out over the rear garden and includes two additional double bedrooms, a full family bathroom and a well-appointed laundry. The bathroom features high-end contemporary fixtures and finishes, including a freestanding bath. The downstairs hallway incorporates numerous generously sized storage cupboards for linen and general household items, and leads to a side entrance with access to the undercover deck, an above-ground spa pool behind regulation security fencing and the fully fenced garden.
A double garage provides secure internal access to the home, along with plenty of room for storage, workshop benches or a well-equipped home gym.
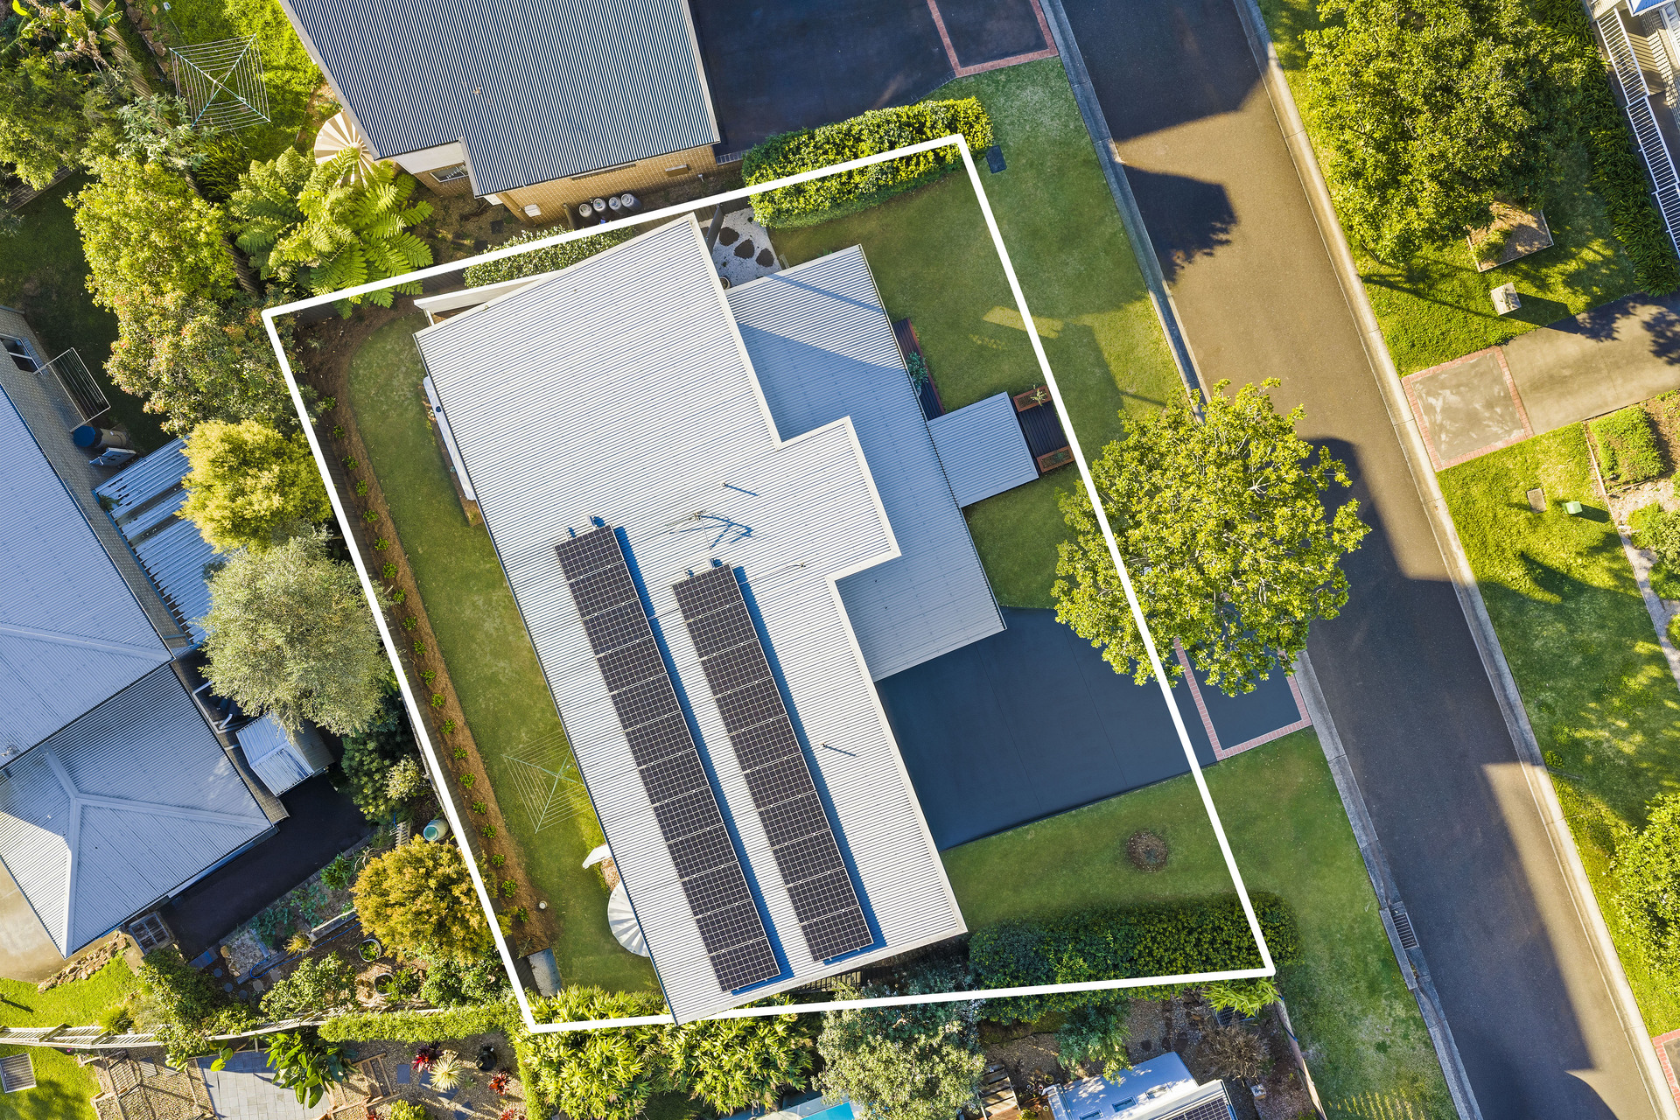
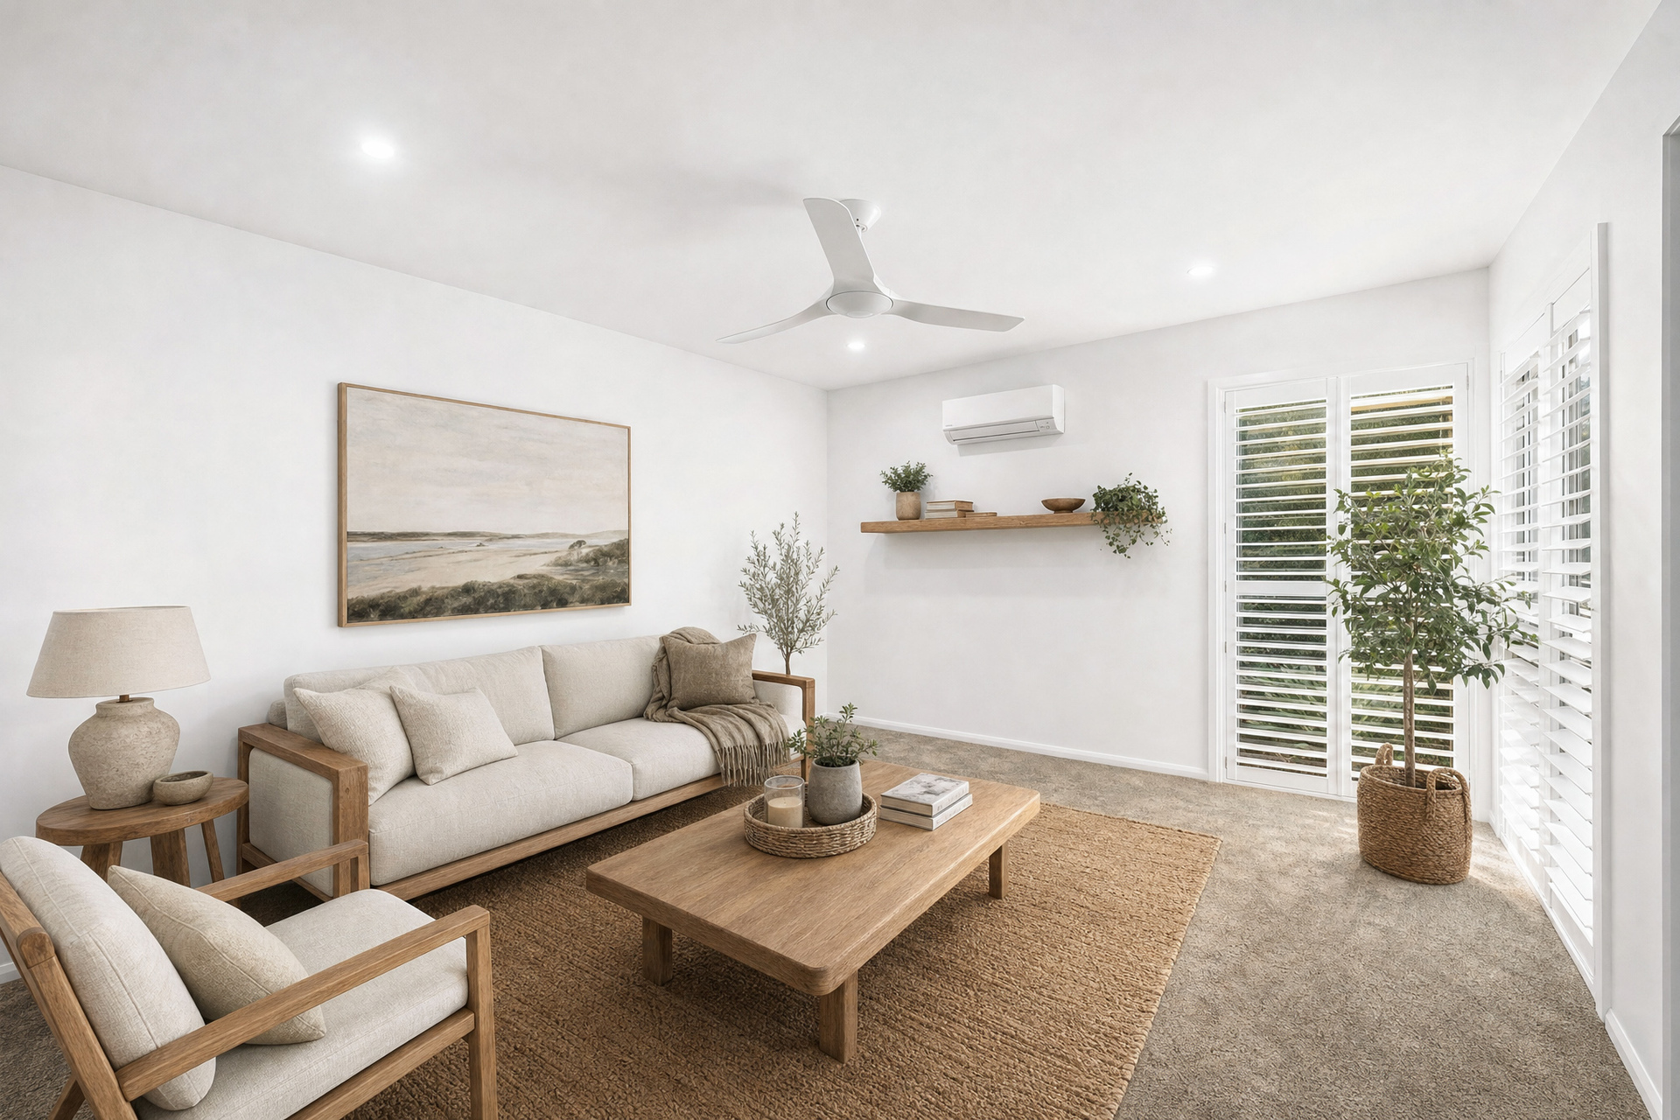
Additional features include reverse-cycle air conditioning and ceiling fans for easy year-round climate control, a rainwater storage tank and solar installation.
Throughout the home, the finishes are warm and neutral, complementing its coastal setting. Linen drapery and plantation shutters sit alongside honey-coloured engineered hardwood flooring and wool carpets, while the exterior has a clean, contemporary appearance that sits comfortably within its surroundings.
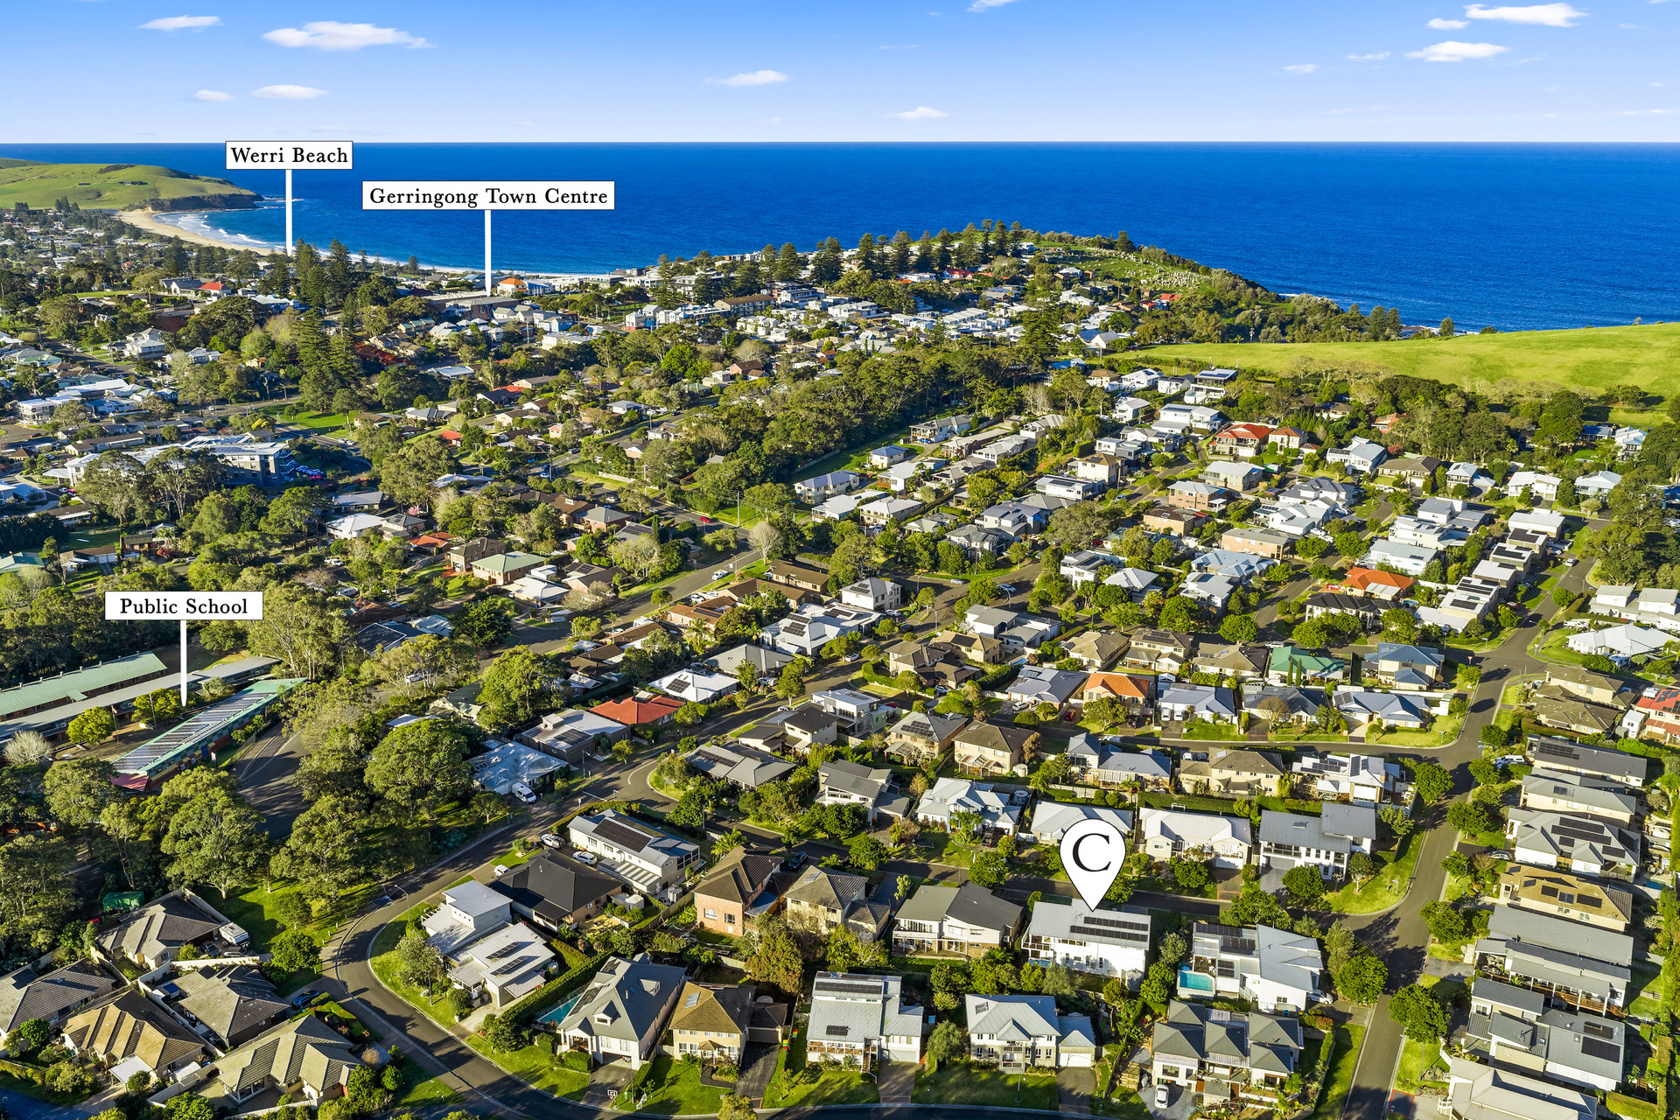
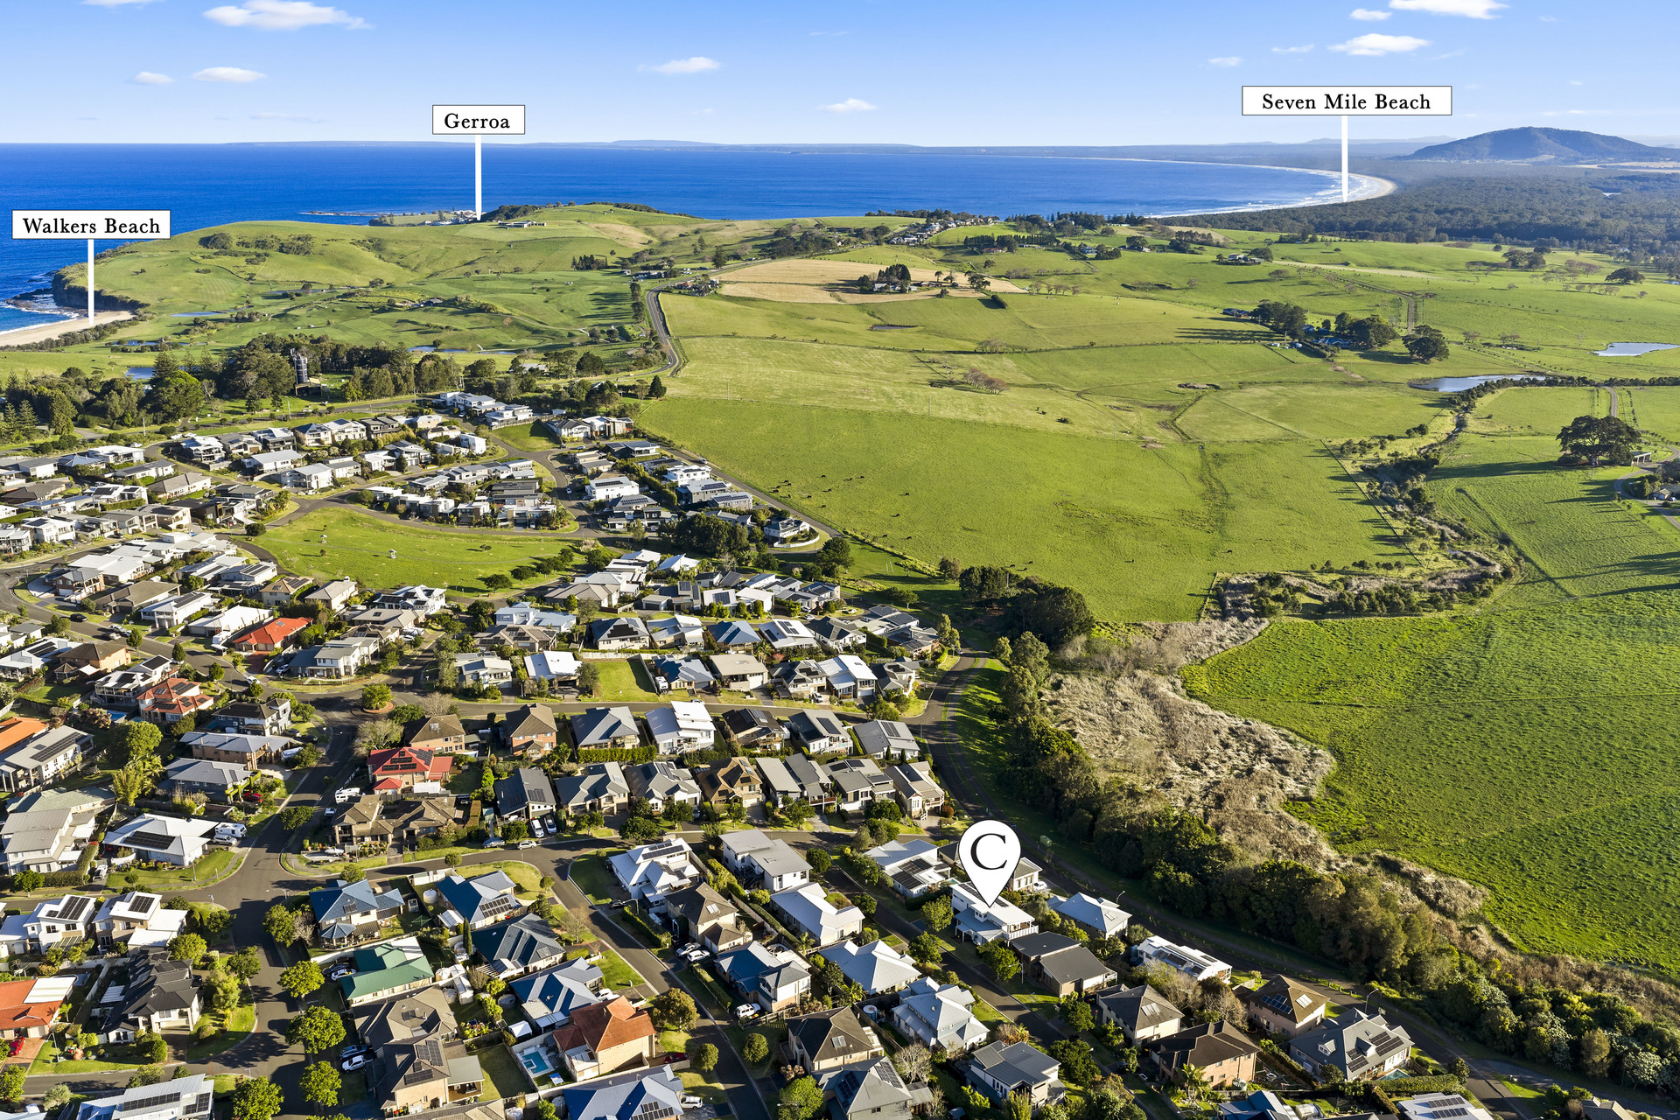
Located moments from Gerringong's cafés, beaches, primary school and walking tracks, 10 Blackwall Street offers a rare combination of space, privacy and convenience. Its flexible tri-level layout, abundant natural light and considered design make it an inviting home for relaxed South Coast living.