Description
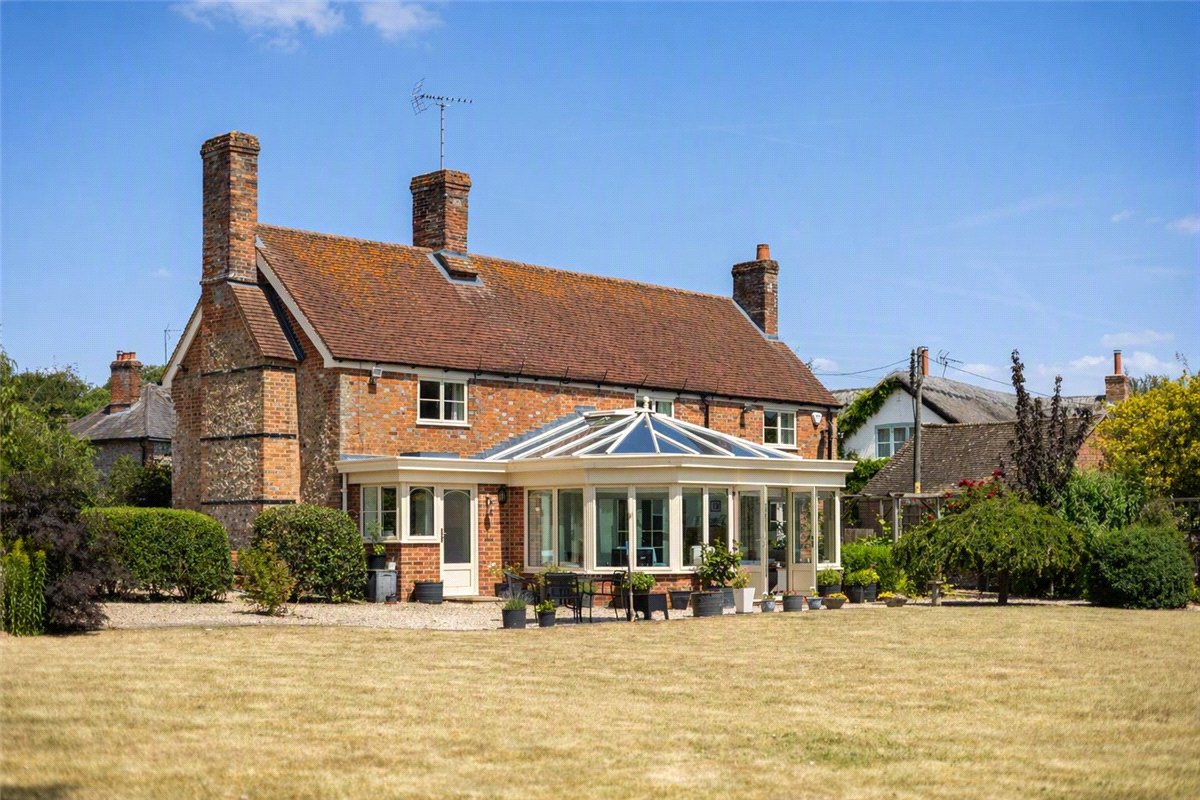
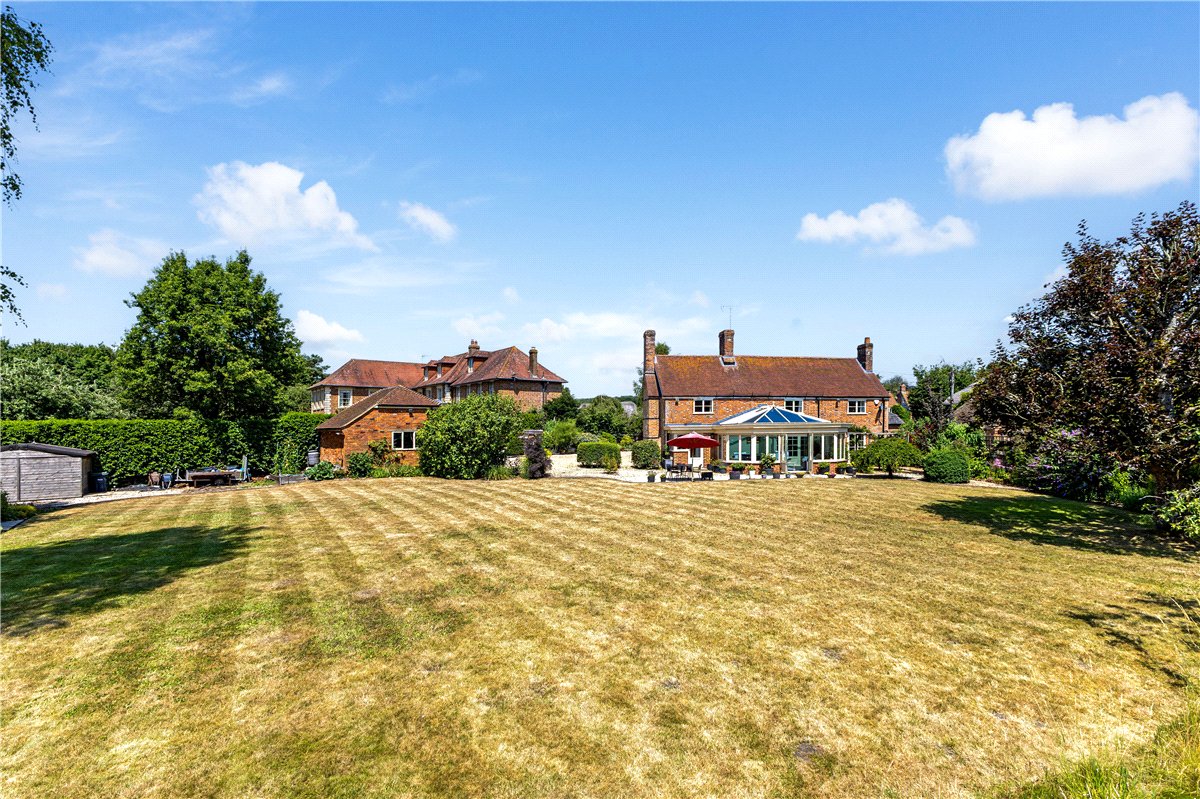
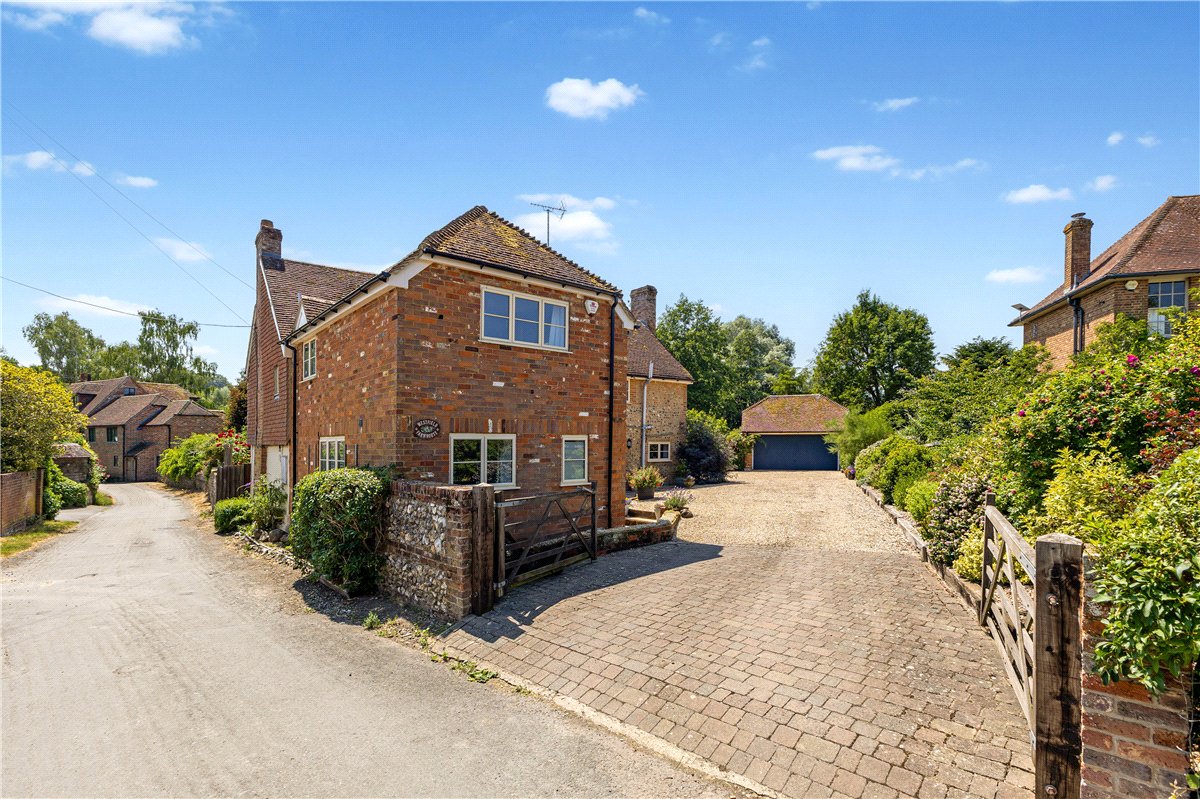
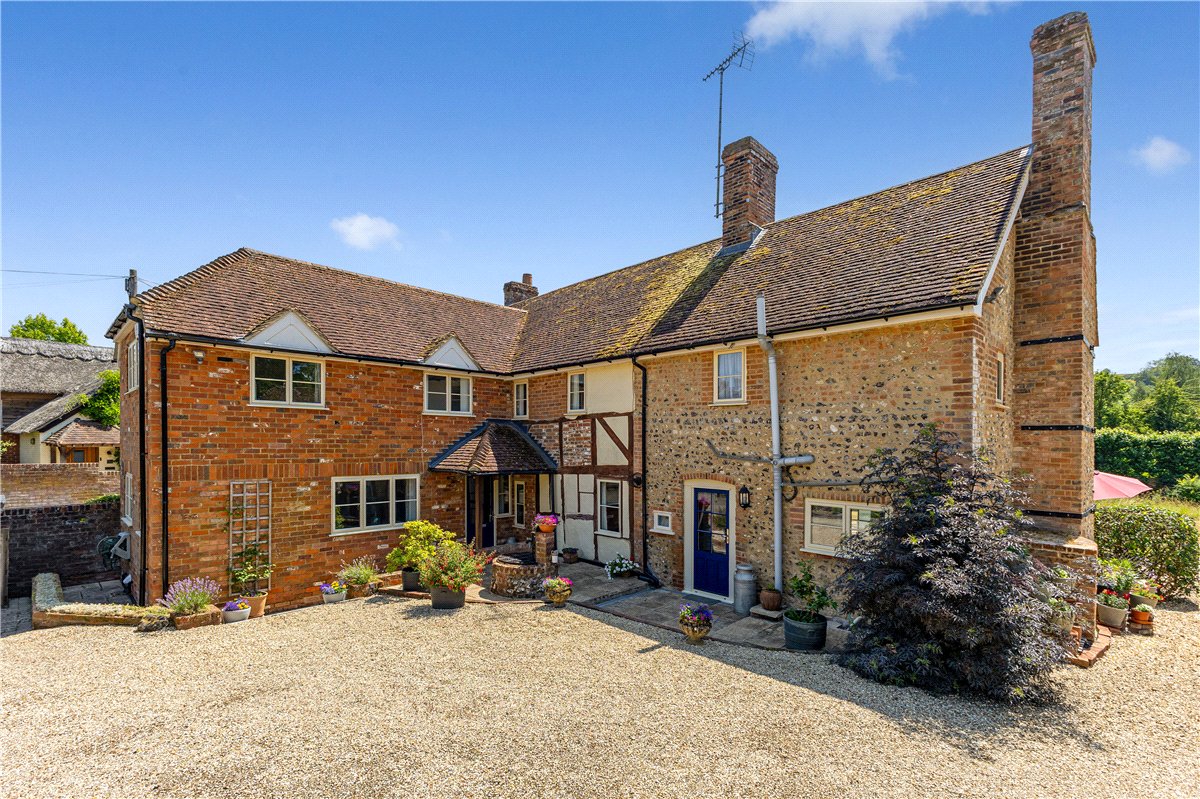
Tucked away in a peaceful position just off the High Street in the highly sought-after village of Ramsbury, this attractive detached farmhouse offers over 2,500 sq ft of beautifully proportioned accommodation, perfectly suited to modern family living.
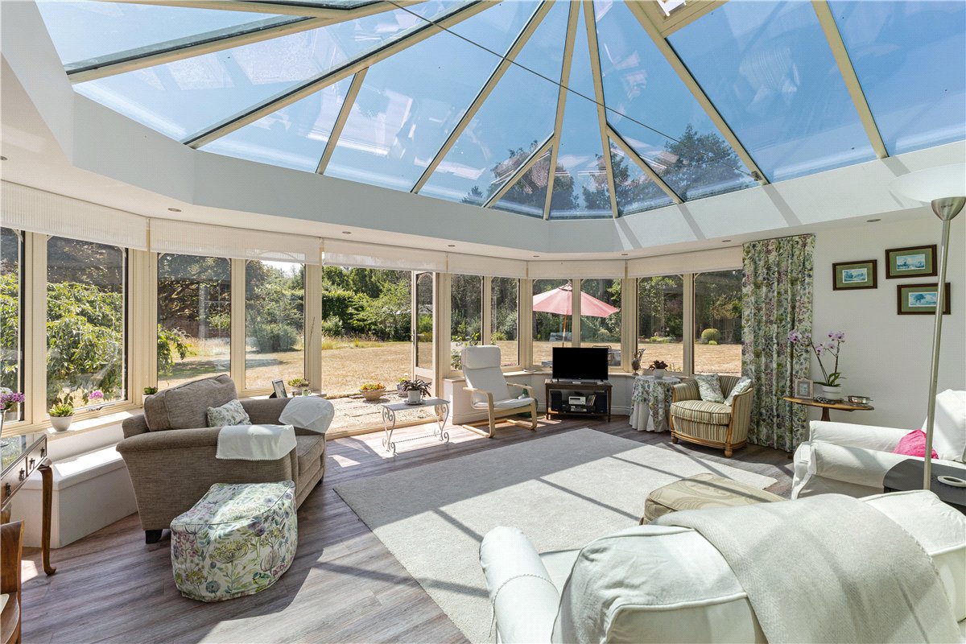
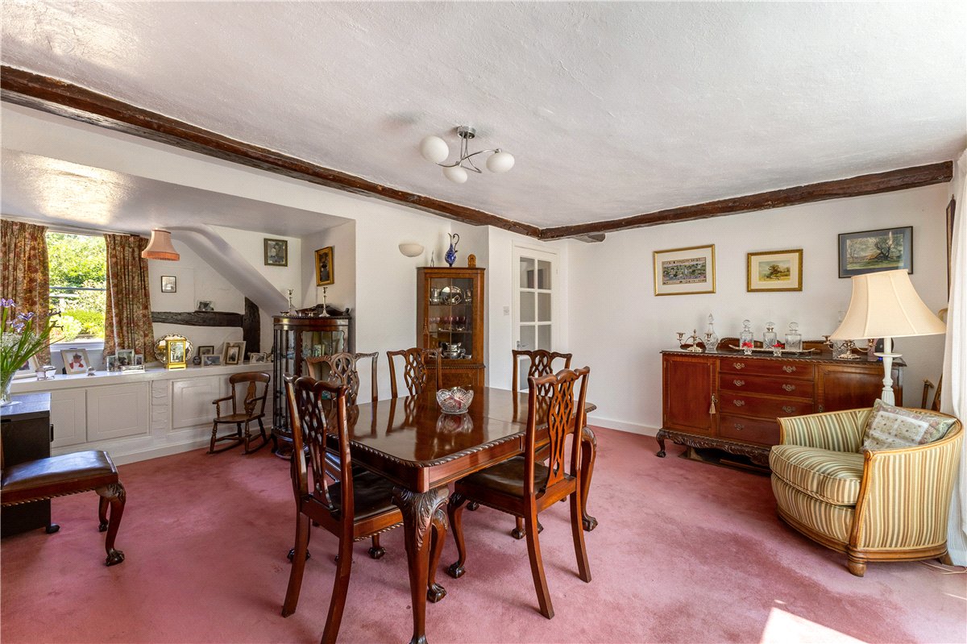
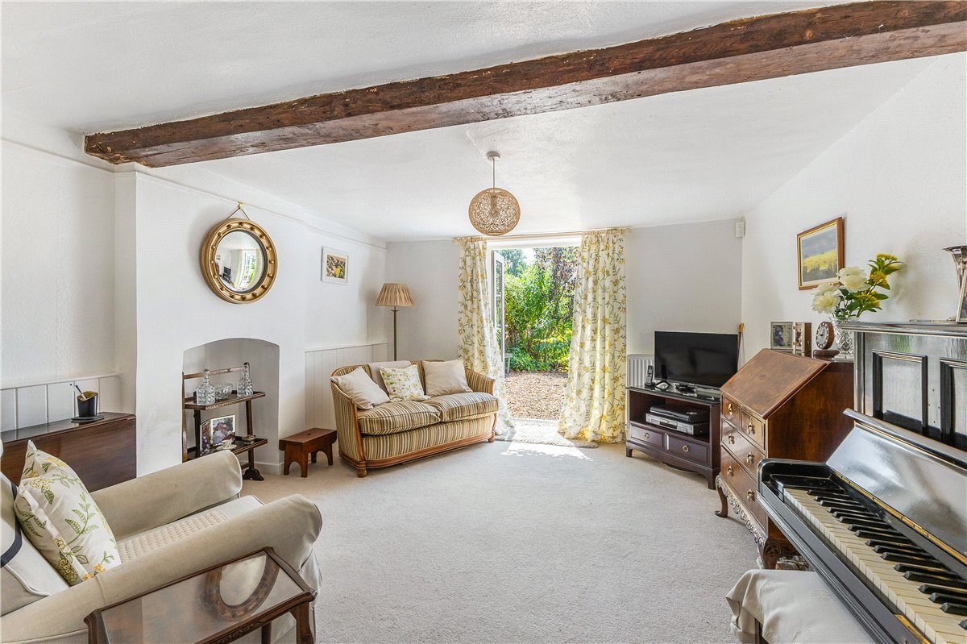
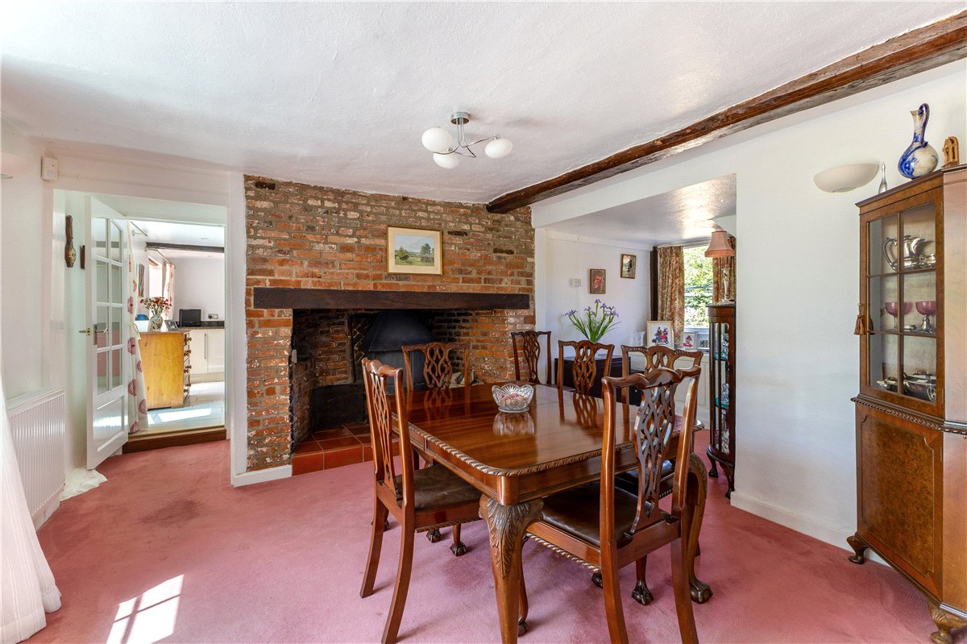
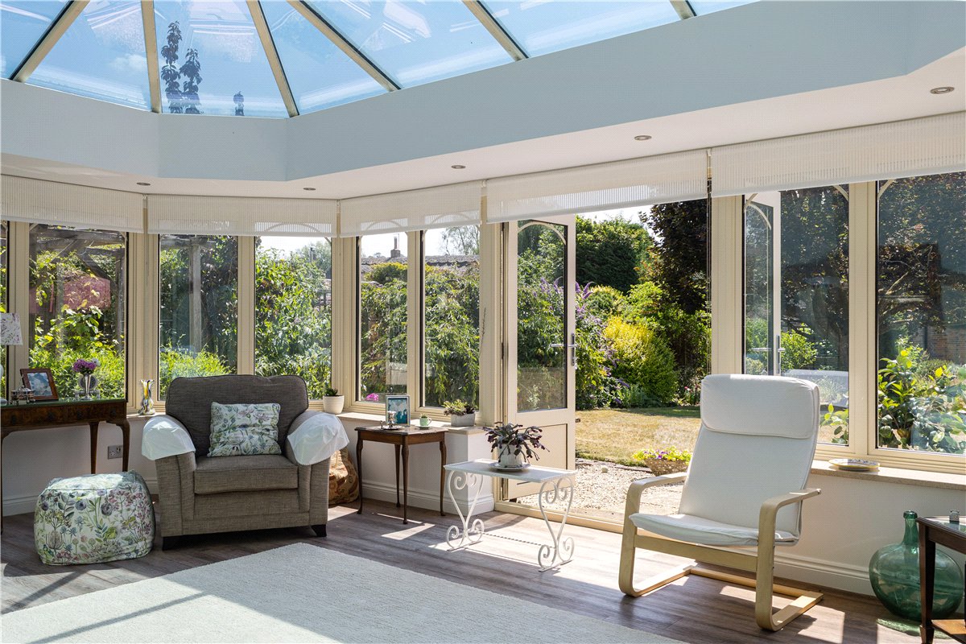
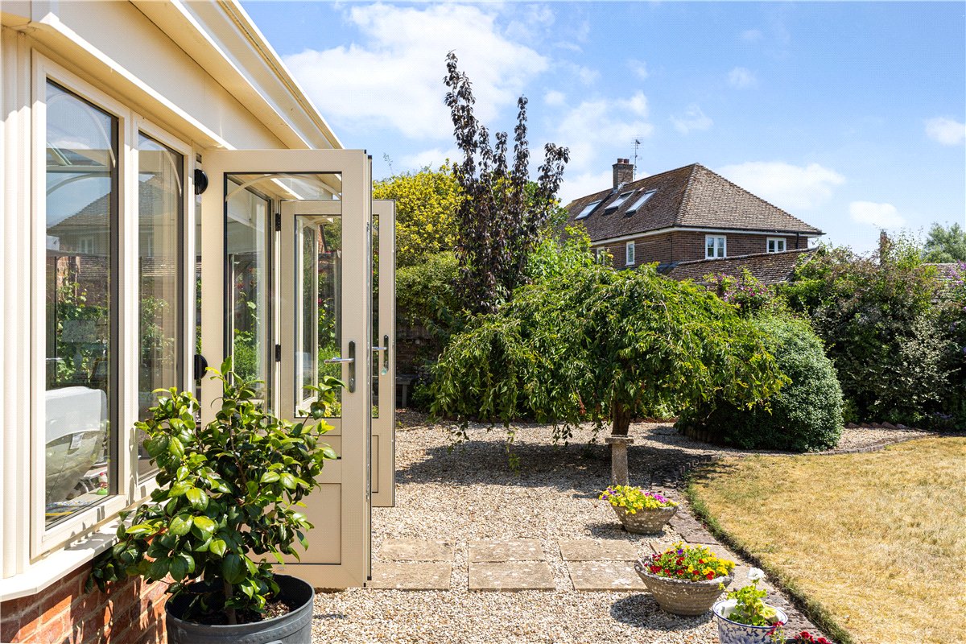
Set within generous south-facing grounds extending to approximately 0.51 acres, the property enjoys a wonderful sense of privacy and tranquillity while remaining within easy reach of the village's amenities. The house blends charming character with versatile living space, featuring three impressive reception areas including a substantial dining room with Jotul woodburner, a welcoming reception room and expansive garden room (with underfloor heating) overlooking the gardens.
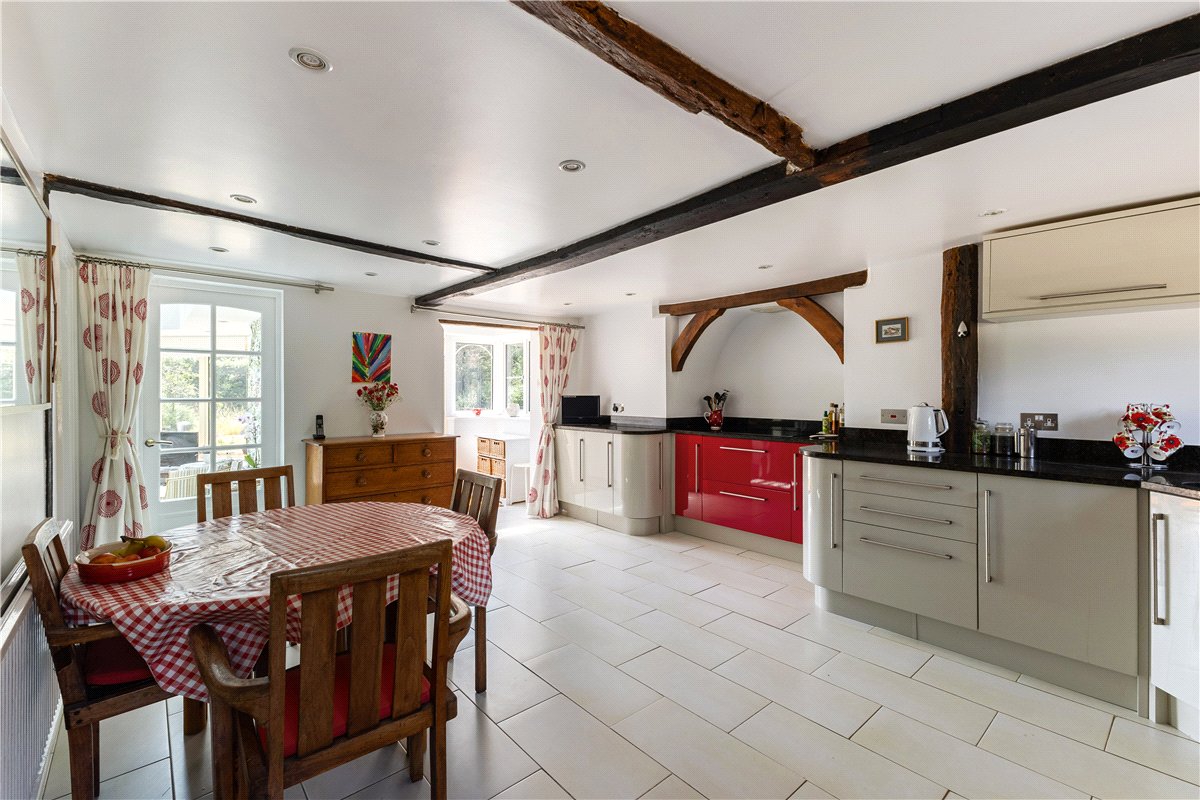
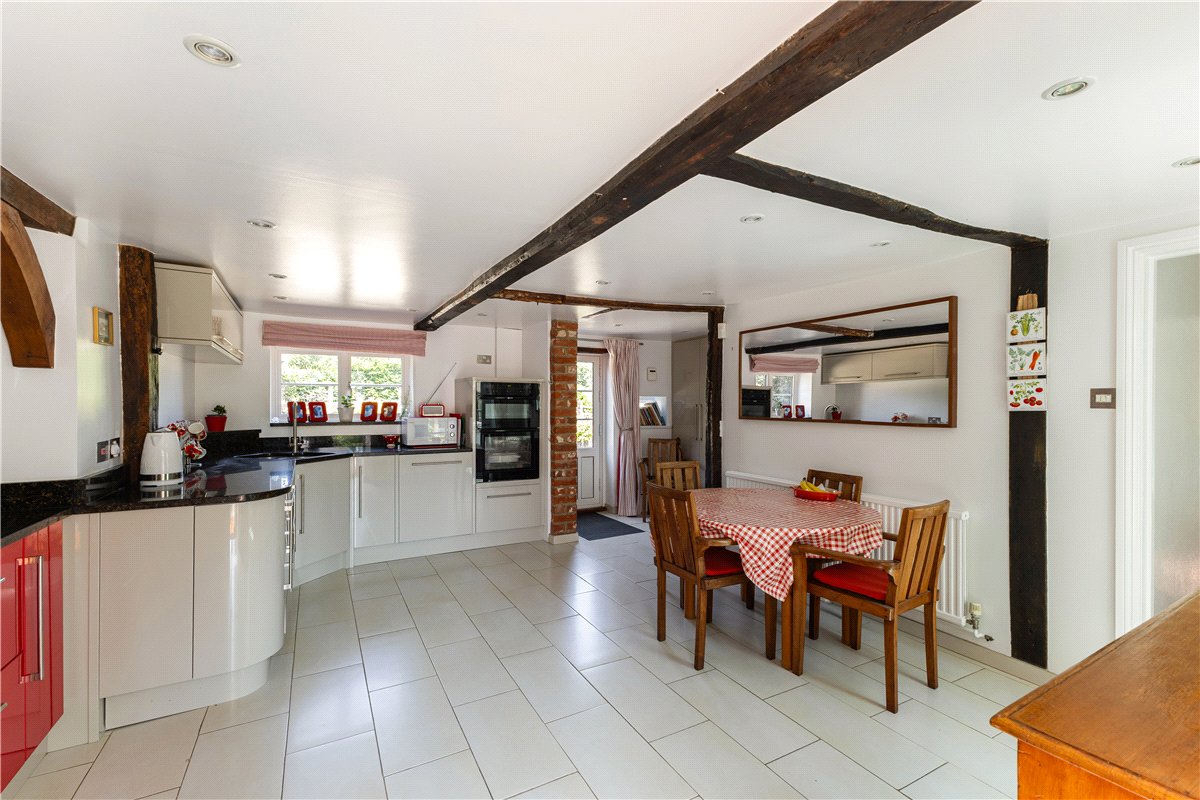
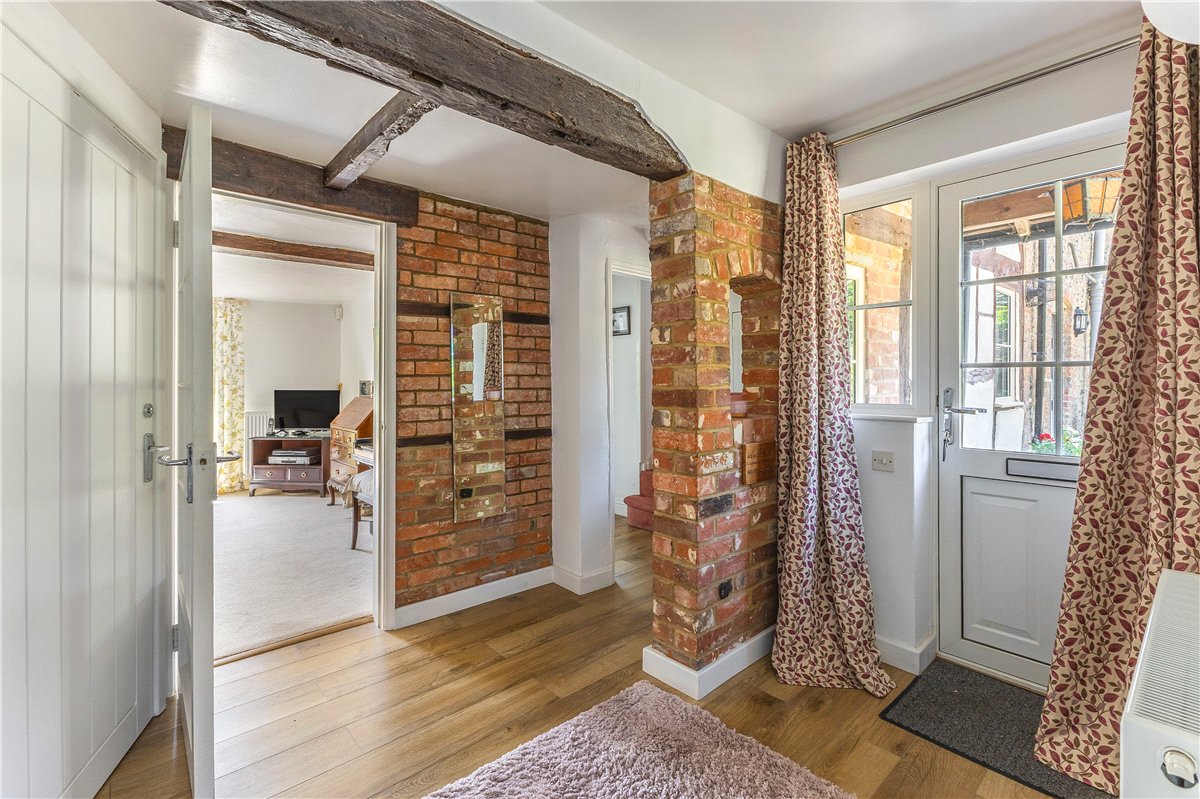
At the heart of the home is a spacious, dual-aspect kitchen/breakfast room which is well appointed with an excellent range of built-in storage and integrated appliances, along with ample space for a dining table. With doors to both the front and rear, this room benefits from an abundance of natural light.
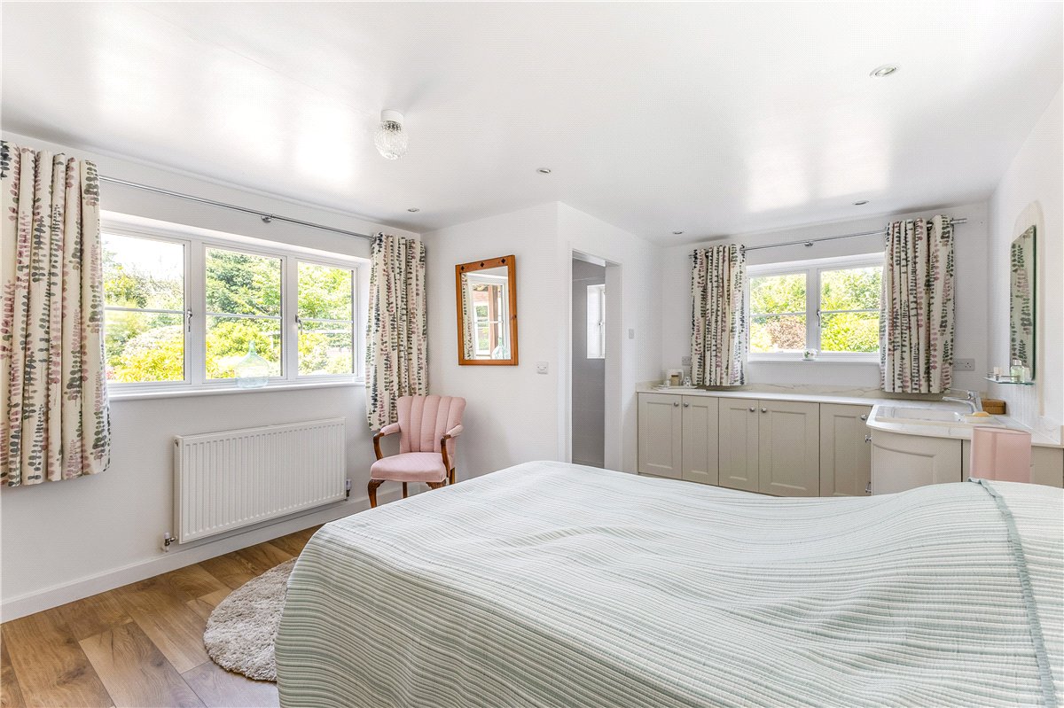
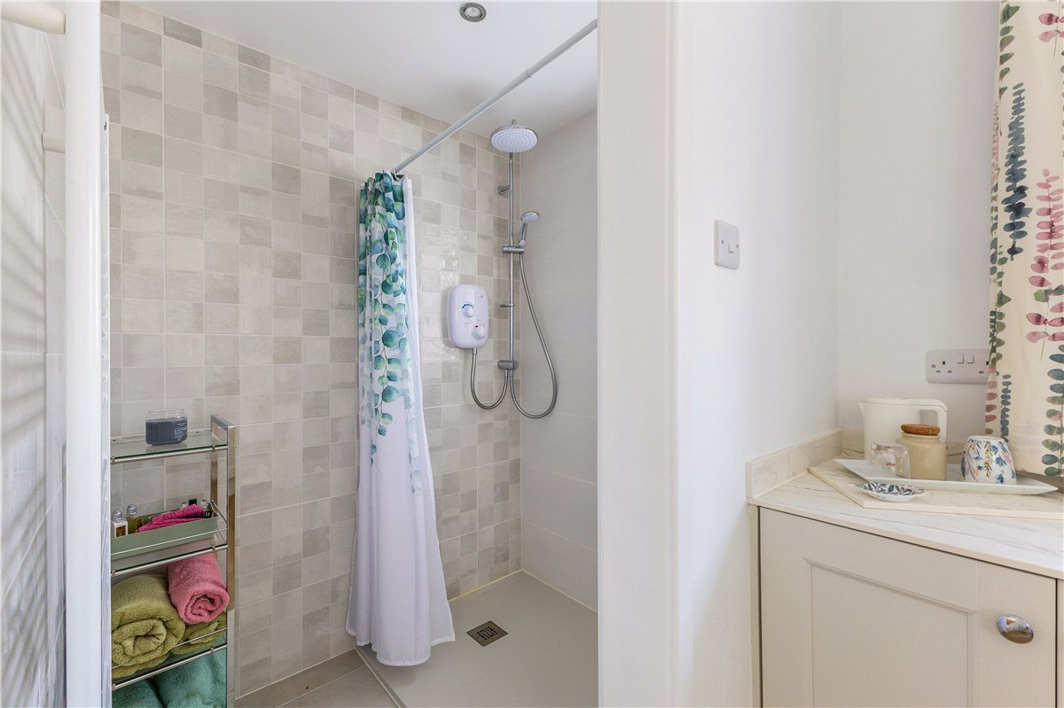
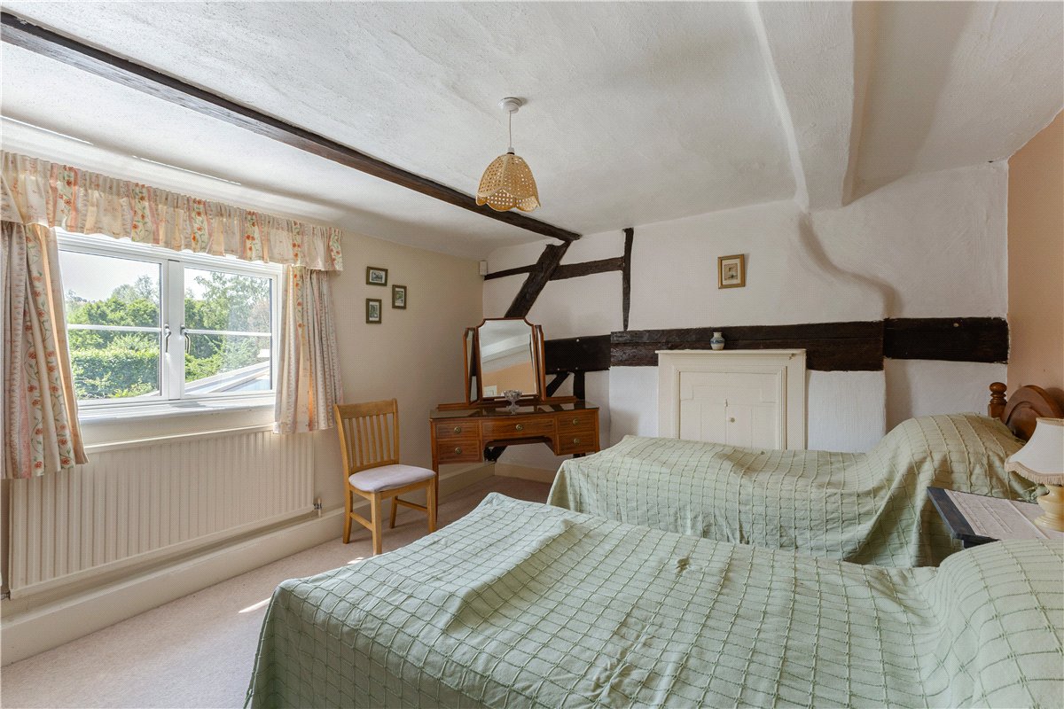
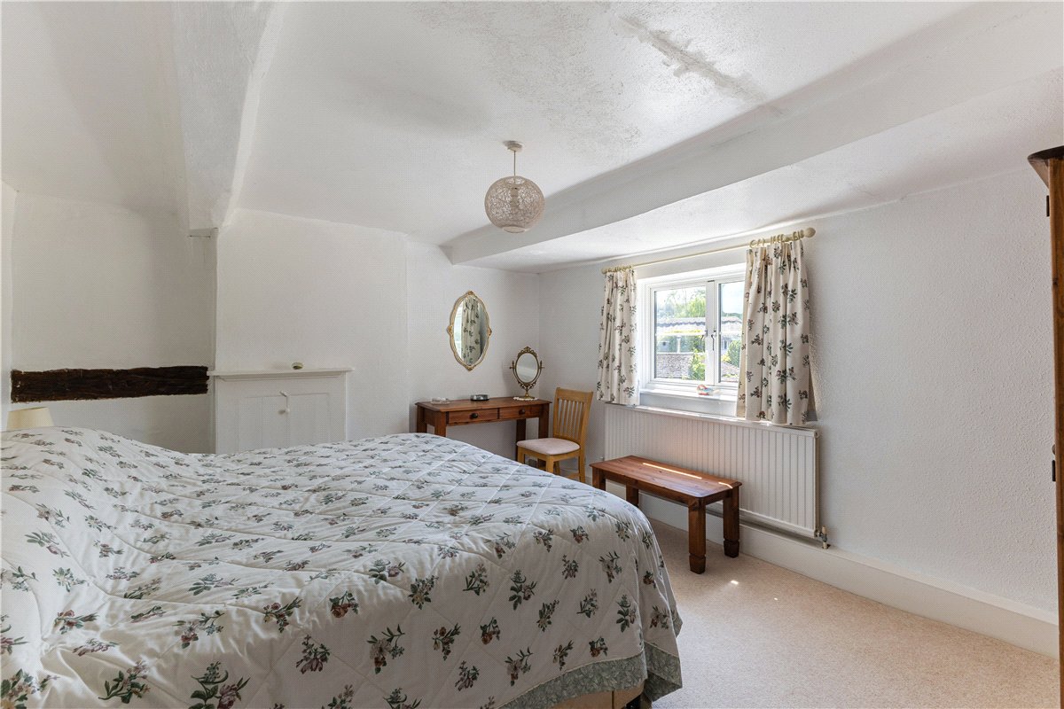
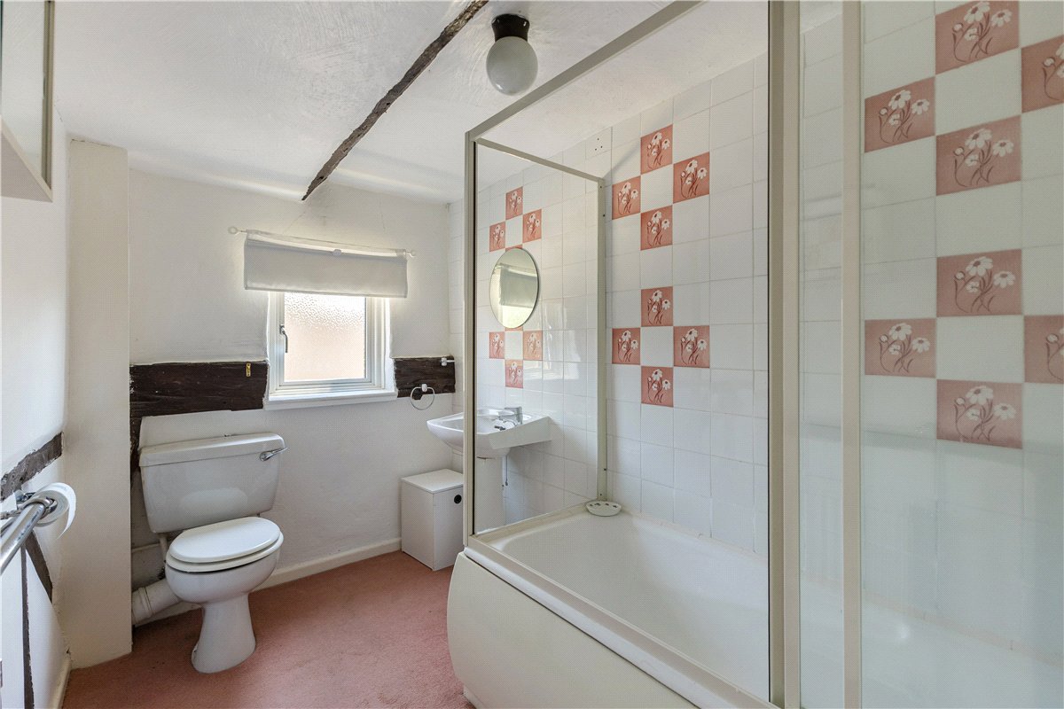
The property offers six bedrooms in total, providing flexible and versatile accommodation. A particularly useful ground-floor bedroom benefits from its own ensuite shower room, making it ideal for visiting guests or multi-generational living. Equally, this space could be adapted to serve as a comfortable home office, hobby room or be reconfigured as a practical boot room and utility space.
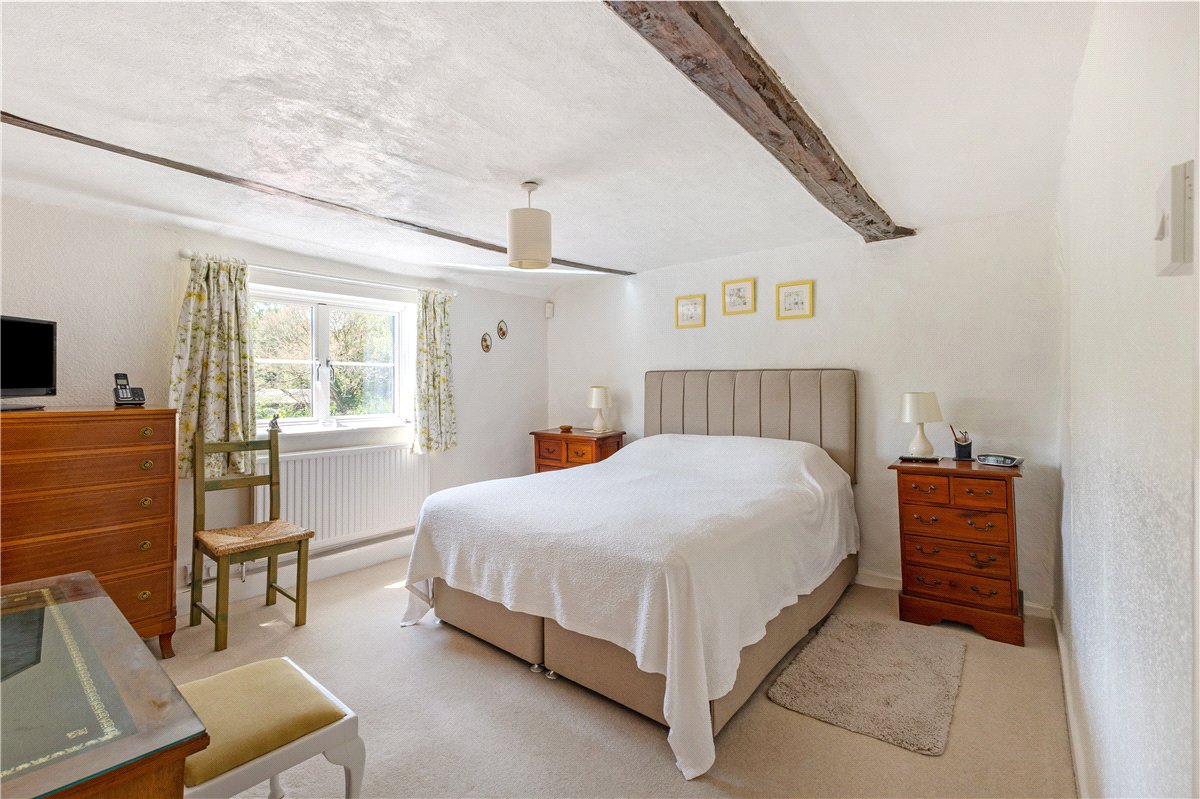
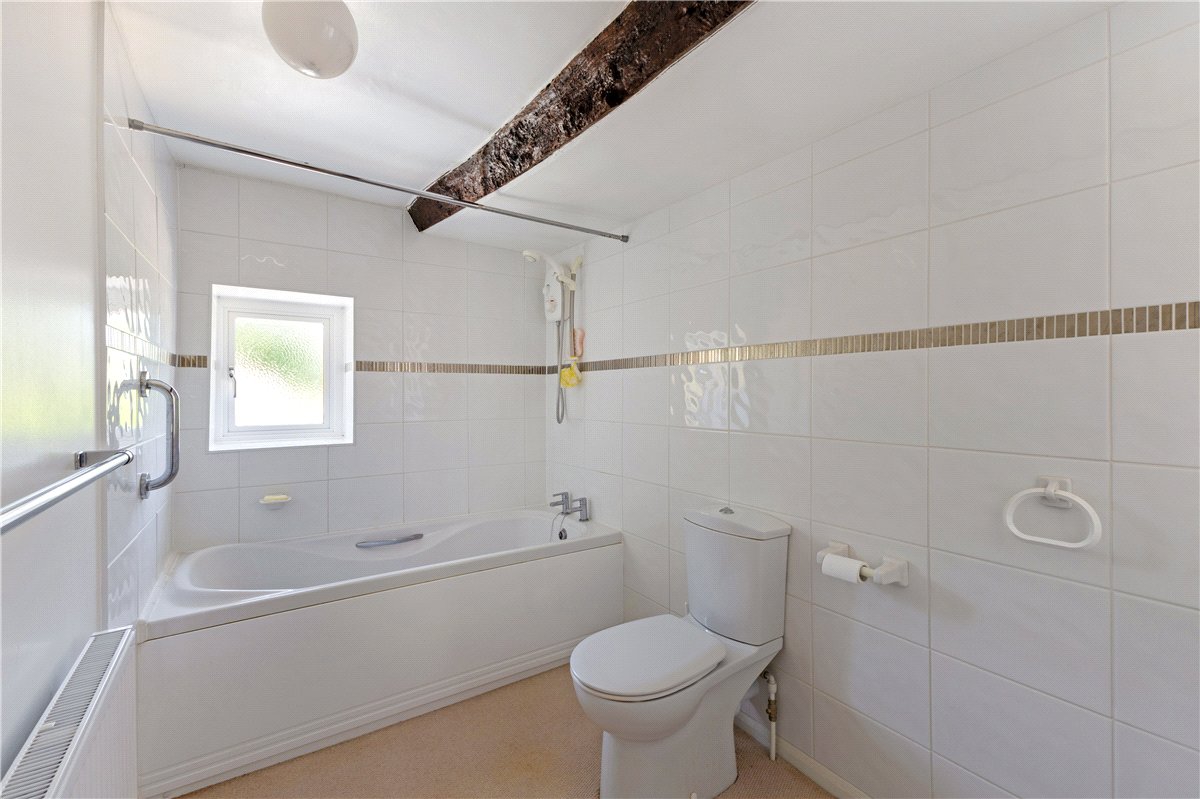
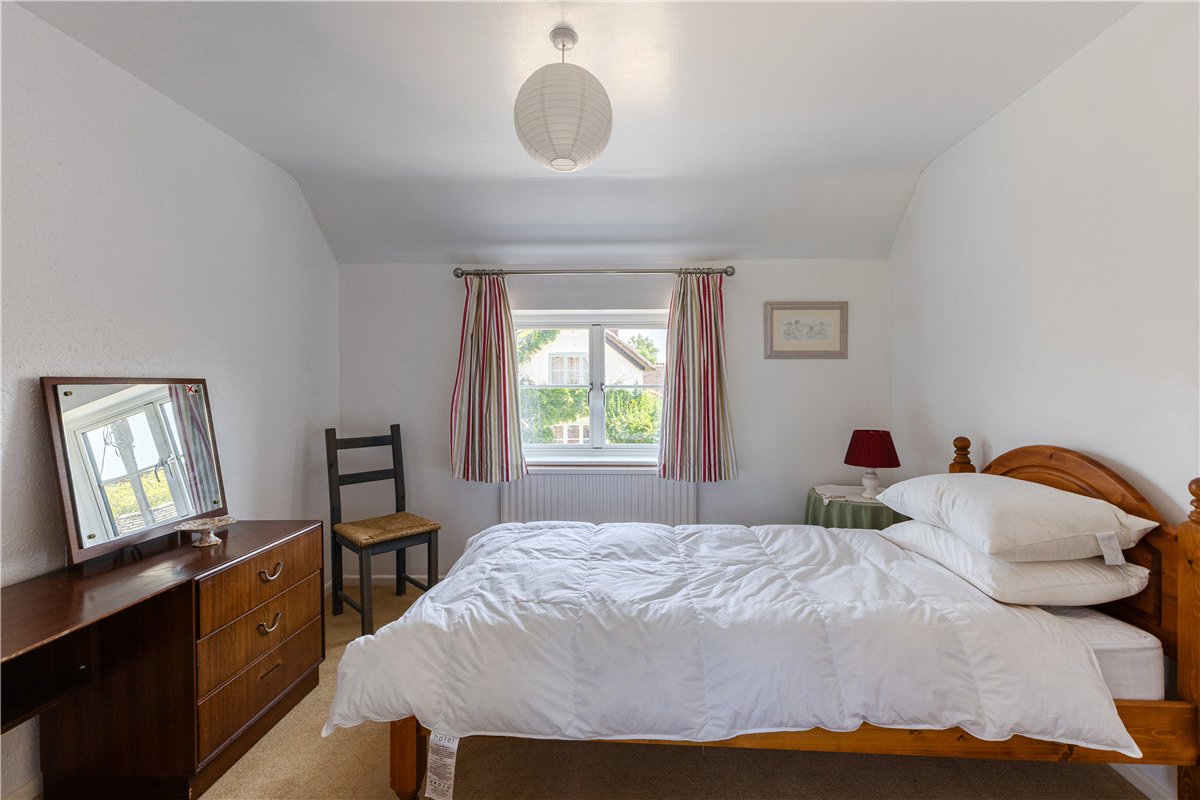
Upstairs, the principal bedroom enjoys views out over the garden and benefits from the adjacent bathroom. There are four further bedrooms on the first floor (three doubles and a single) all of which are served by the family bathroom.
Outside
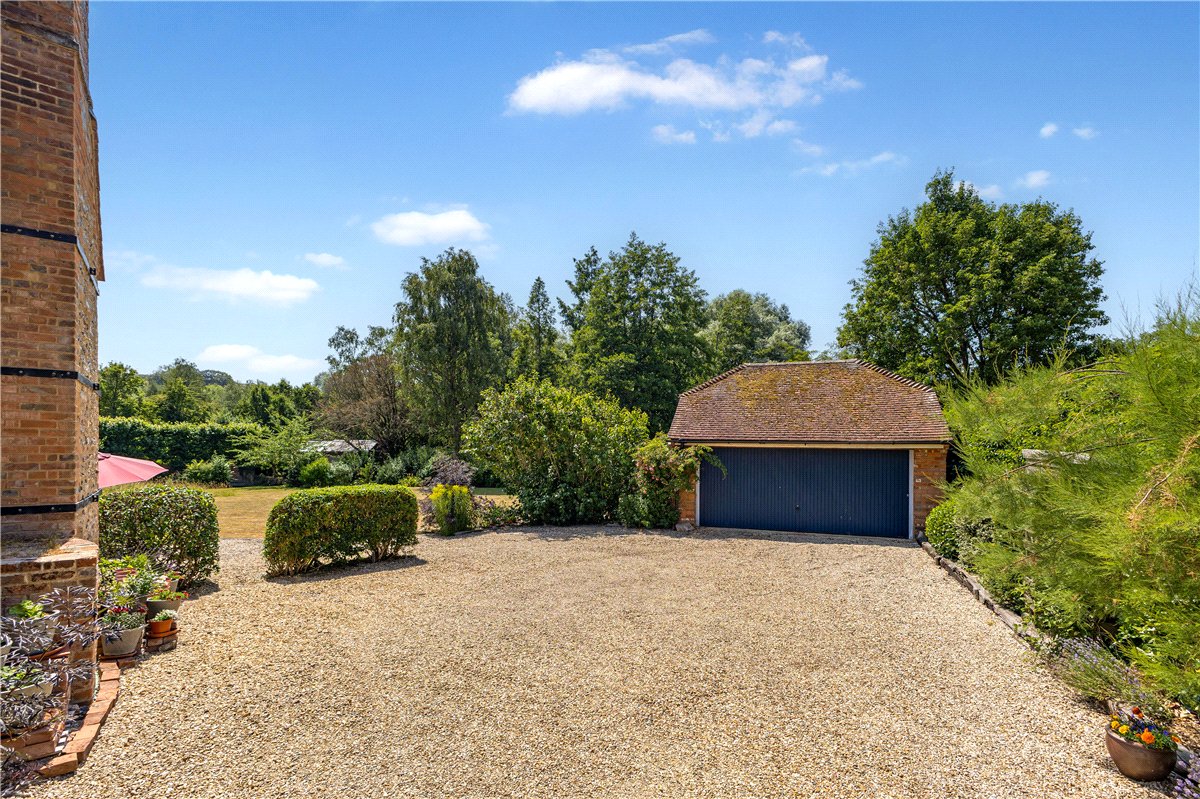
The property is approached via Mill Lane, where a gravel driveway leads to an extensive parking area providing space for numerous vehicles. A detached double garage offers further parking and additional storage and, subject to the necessary consents, may present scope for conversion into an annexe or ancillary accommodation.
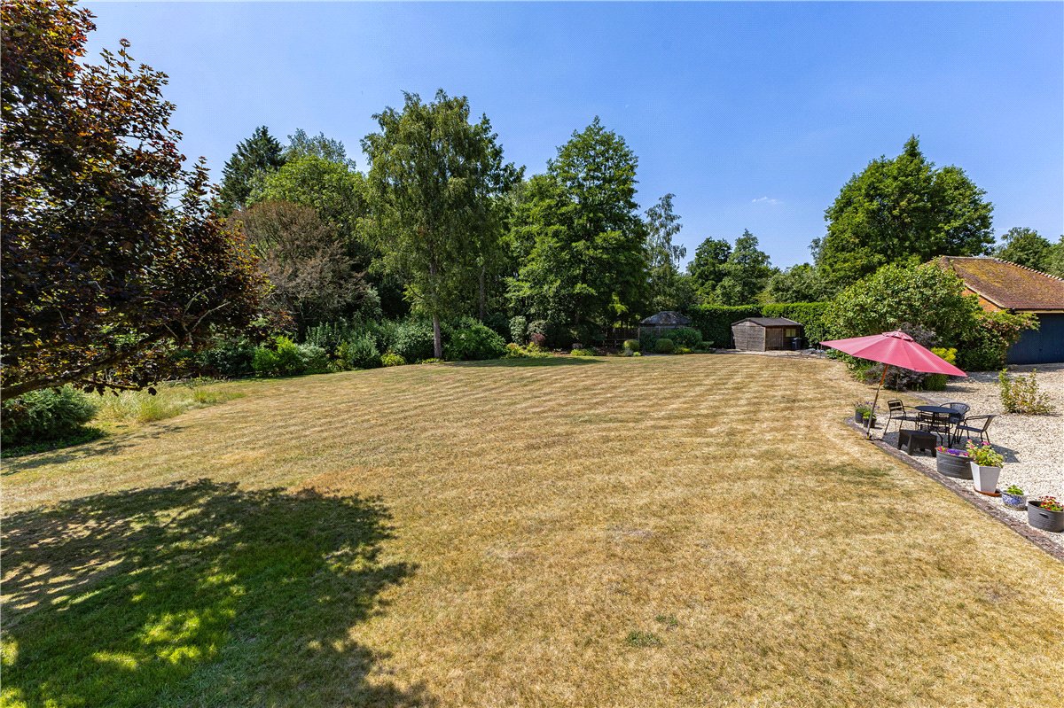
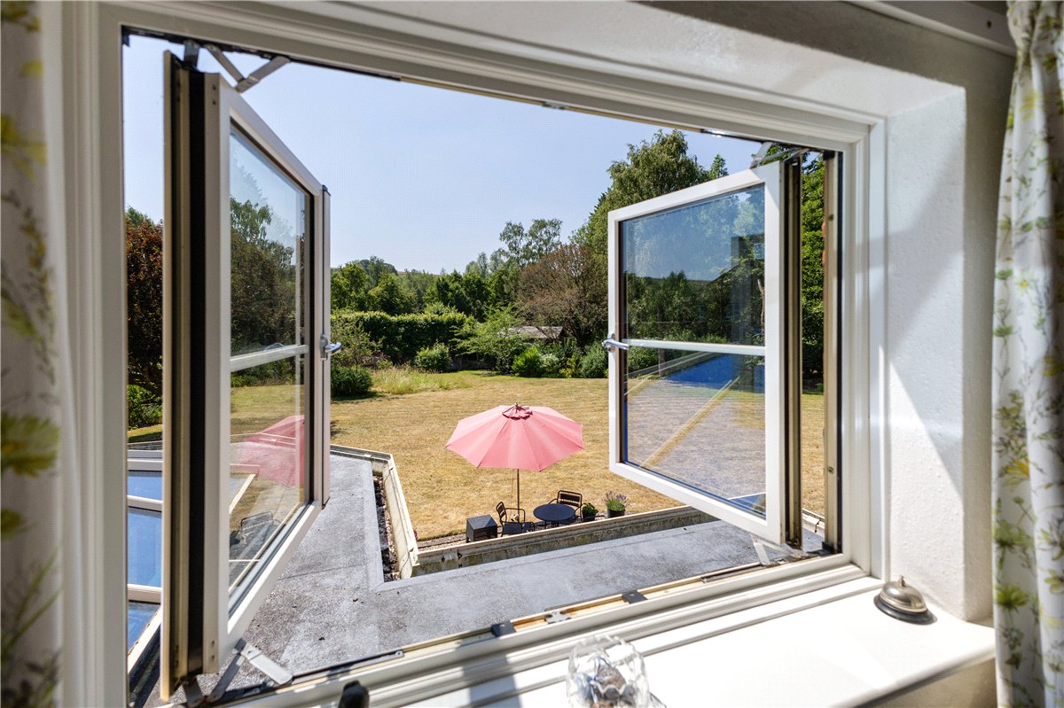
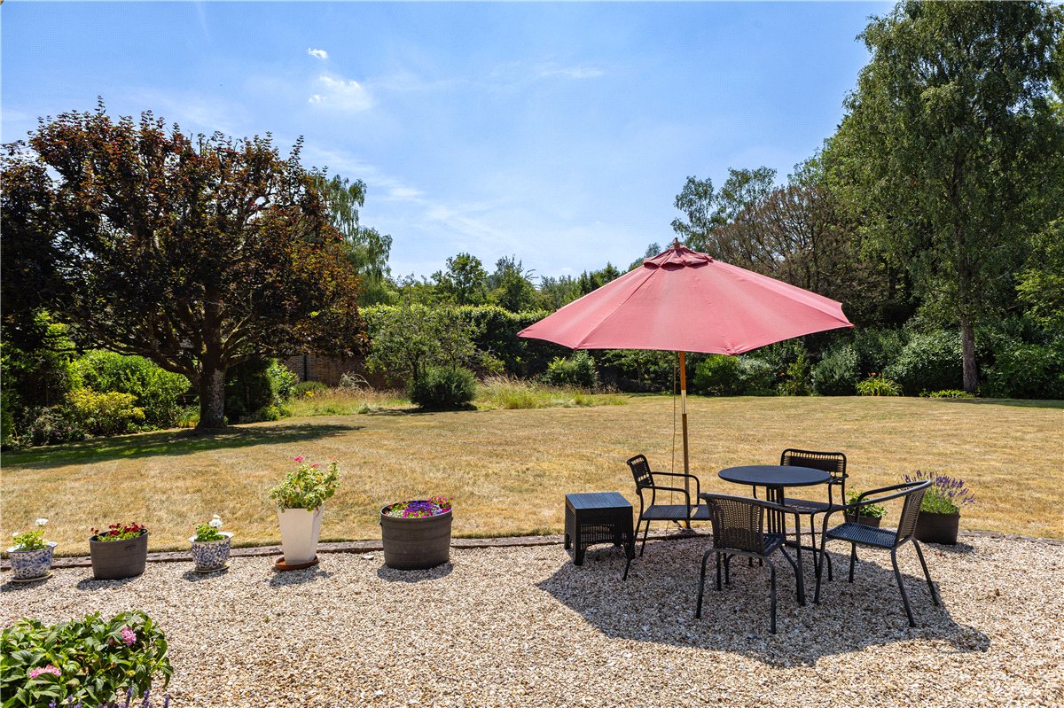
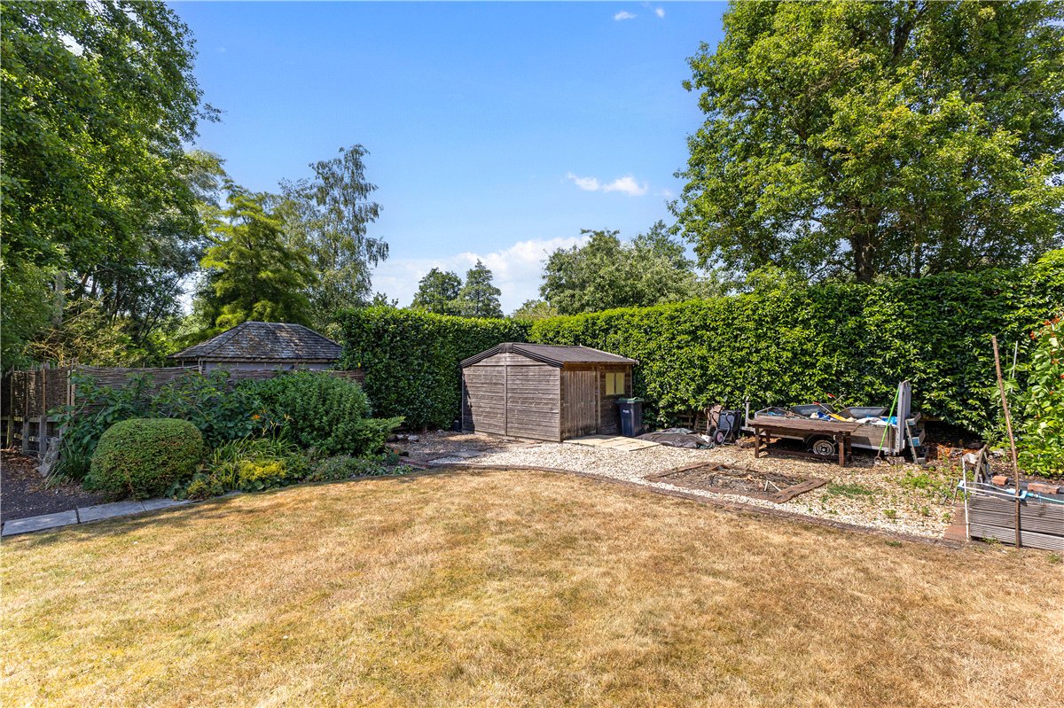
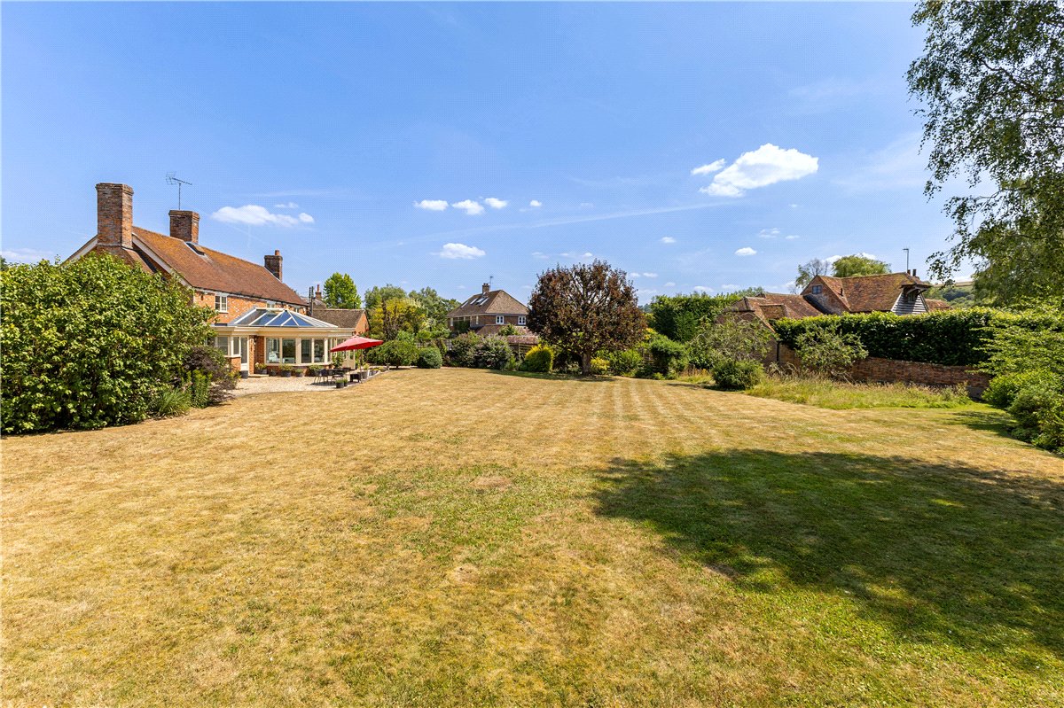
The delightful south-facing gardens are a particular feature of the property, extending to approximately 0.51 acres and providing a wonderful sense of space, privacy and tranquillity.
Predominantly laid to lawn, the gardens are interspersed with a variety of mature specimen trees, established shrubs and well-stocked borders, creating an attractive and verdant setting throughout the seasons. A generous gravel terrace immediately adjoining the house offers the perfect spot for outdoor entertaining while enjoying the sunny southerly aspect and attractive outlook across the grounds. A stream flowing from the Kennet Mill Stream forms the southern boundary of the garden, with the River Kennet situated at the bottom of the lane.
Situation
Westfield Farmhouse is situated on a quiet, no through road on the edge of the popular village of Ramsbury.
The surrounding countryside is designated as an Area of Outstanding Natural Beauty and is well-served by numerous footpaths and bridleways. The village is well known for its many houses of architectural and historic interest and is set within The Kennet Valley near to the Berkshire/Wiltshire border. Within walking distance of the property are many local facilities including the village shop, post office, tennis club, library, doctor's surgery and the well regarded pub, The Bell Inn.
A large range of shopping, educational and recreational facilities are available in the market towns of both Hungerford (4.5 miles) and Marlborough (6 miles). Schooling in the area is well-regarded including Ramsbury pre-school and Ramsbury primary school. Other schools include Marlborough College, St John's Marlborough, St Mary's Calne, St Gabriel's Newbury and Pinewood near Swindon.
Regular trains can be found at Hungerford or Swindon, taking approximately 65 minutes and 58 minutes respectively.
Services and Material Information
- Freehold
- Mains water, mains drainage, gas fired central heating
- Council tax band: G
- Energy efficiency rating: D
- Broadband and mobile coverage. Please refer to Ofcom website