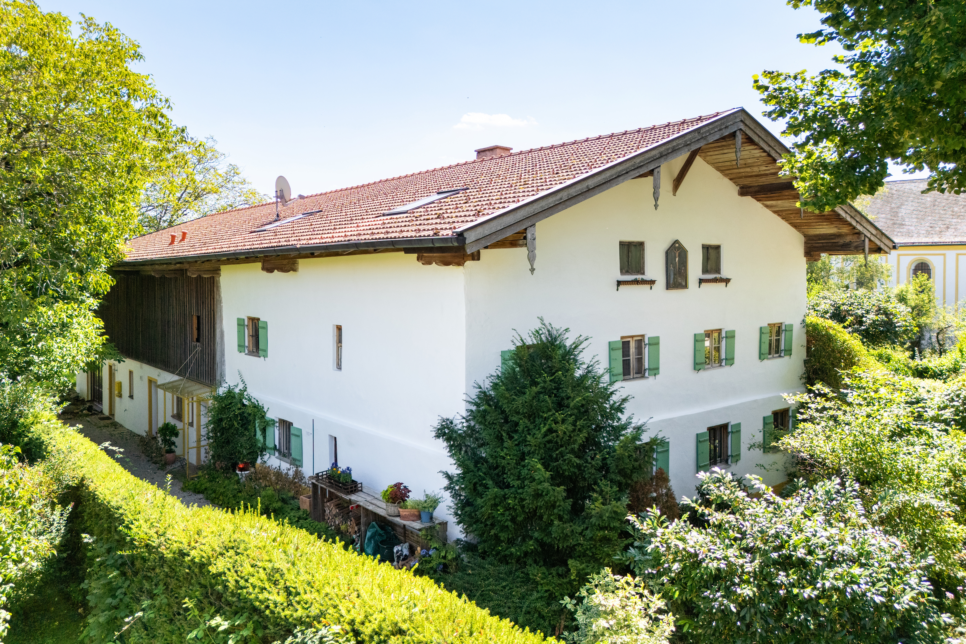
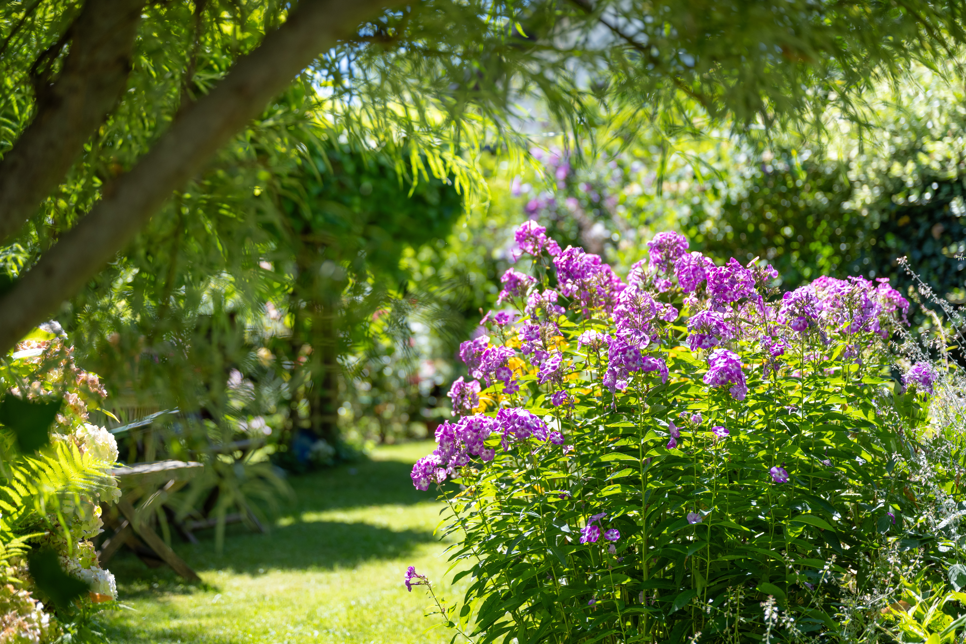
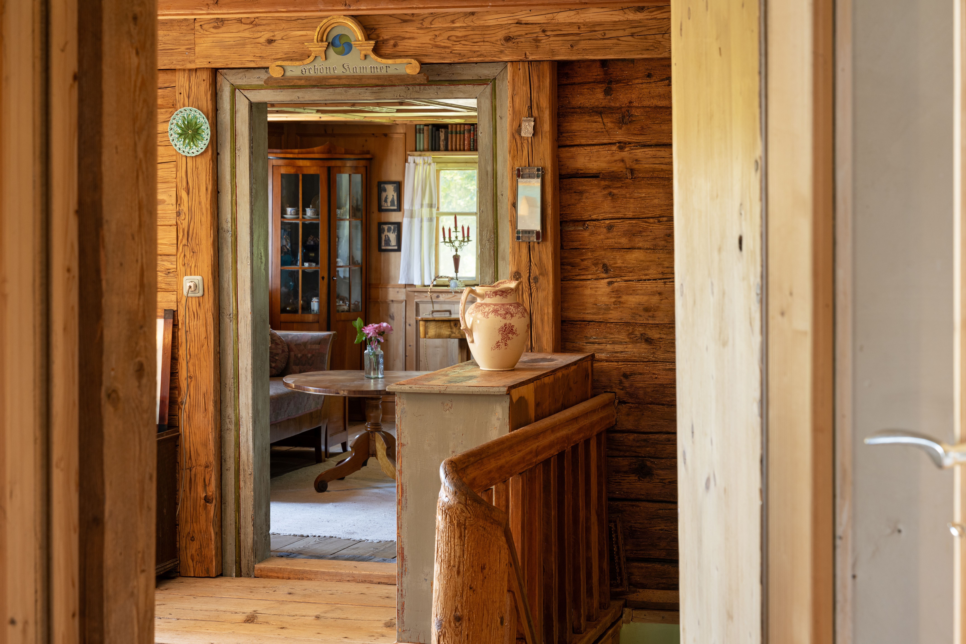
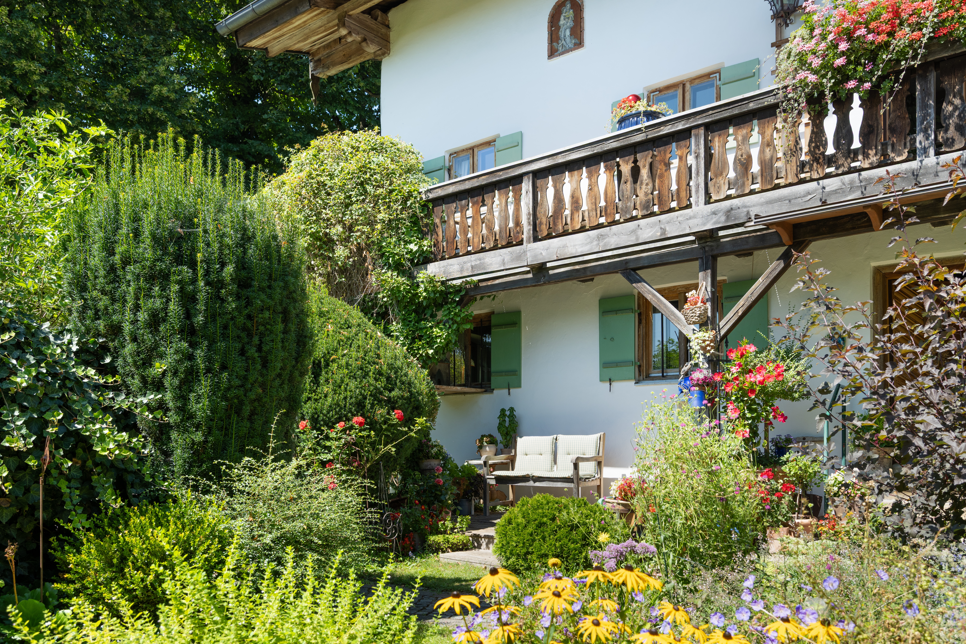
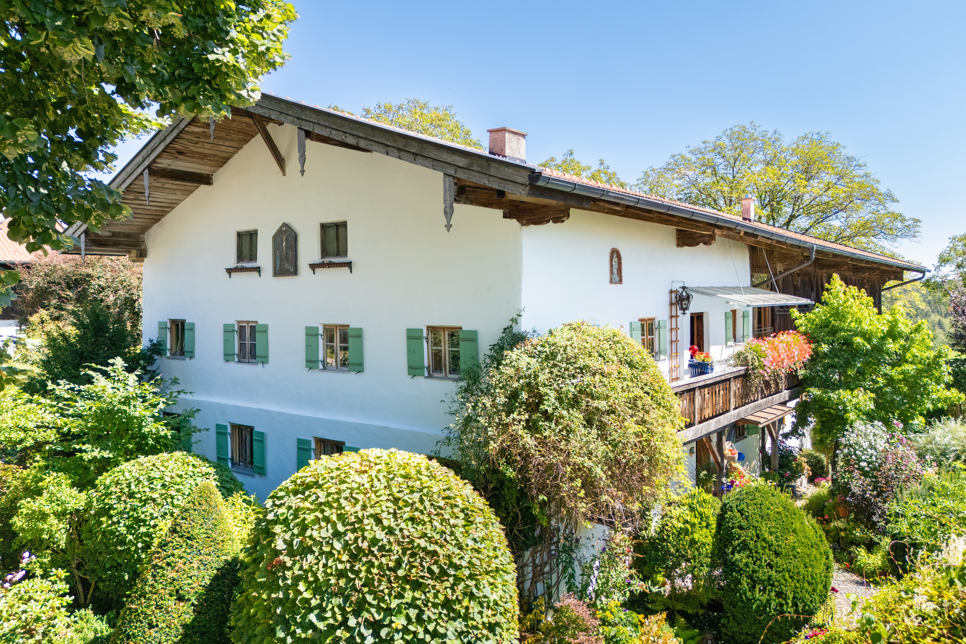
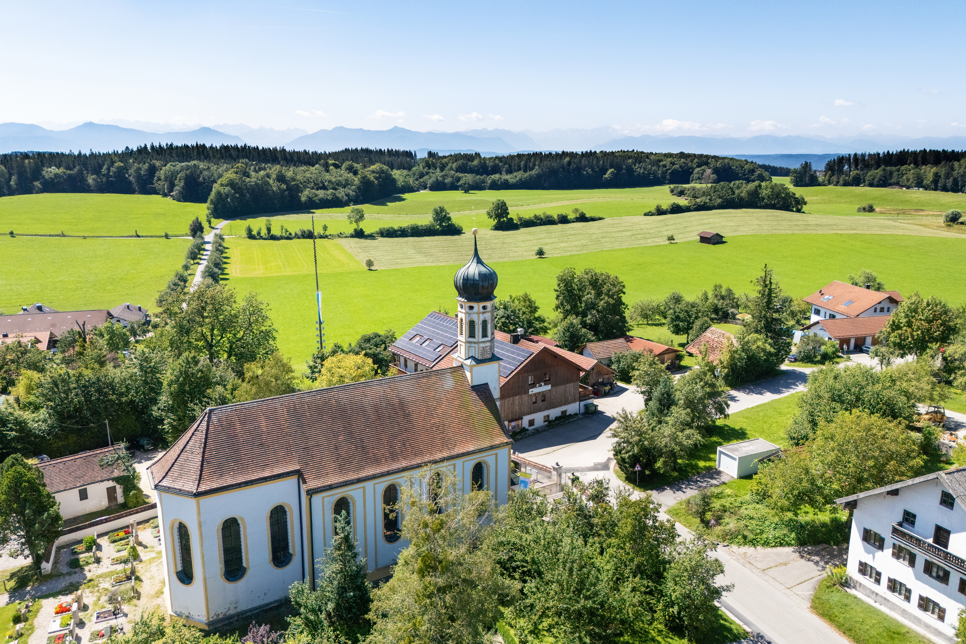
Nestled among meadows and fields, between the Isar River and Lake Starnberg, lies this historic single-gable farmhouse dating from around 1750. Architectural features even suggest that parts of the structure predate 1700. To this day, the farmstead has retained its typical rustic charm: symmetrically arranged lattice windows with wooden shutters, historic brick and wooden floors, original exposed beamwork, and a Baroque-era light chimney integrated into the wall all contribute to its unique character. A French Art Nouveau stove in the spacious kitchen-diner and the lovingly landscaped cottage garden complement the historic ensemble.
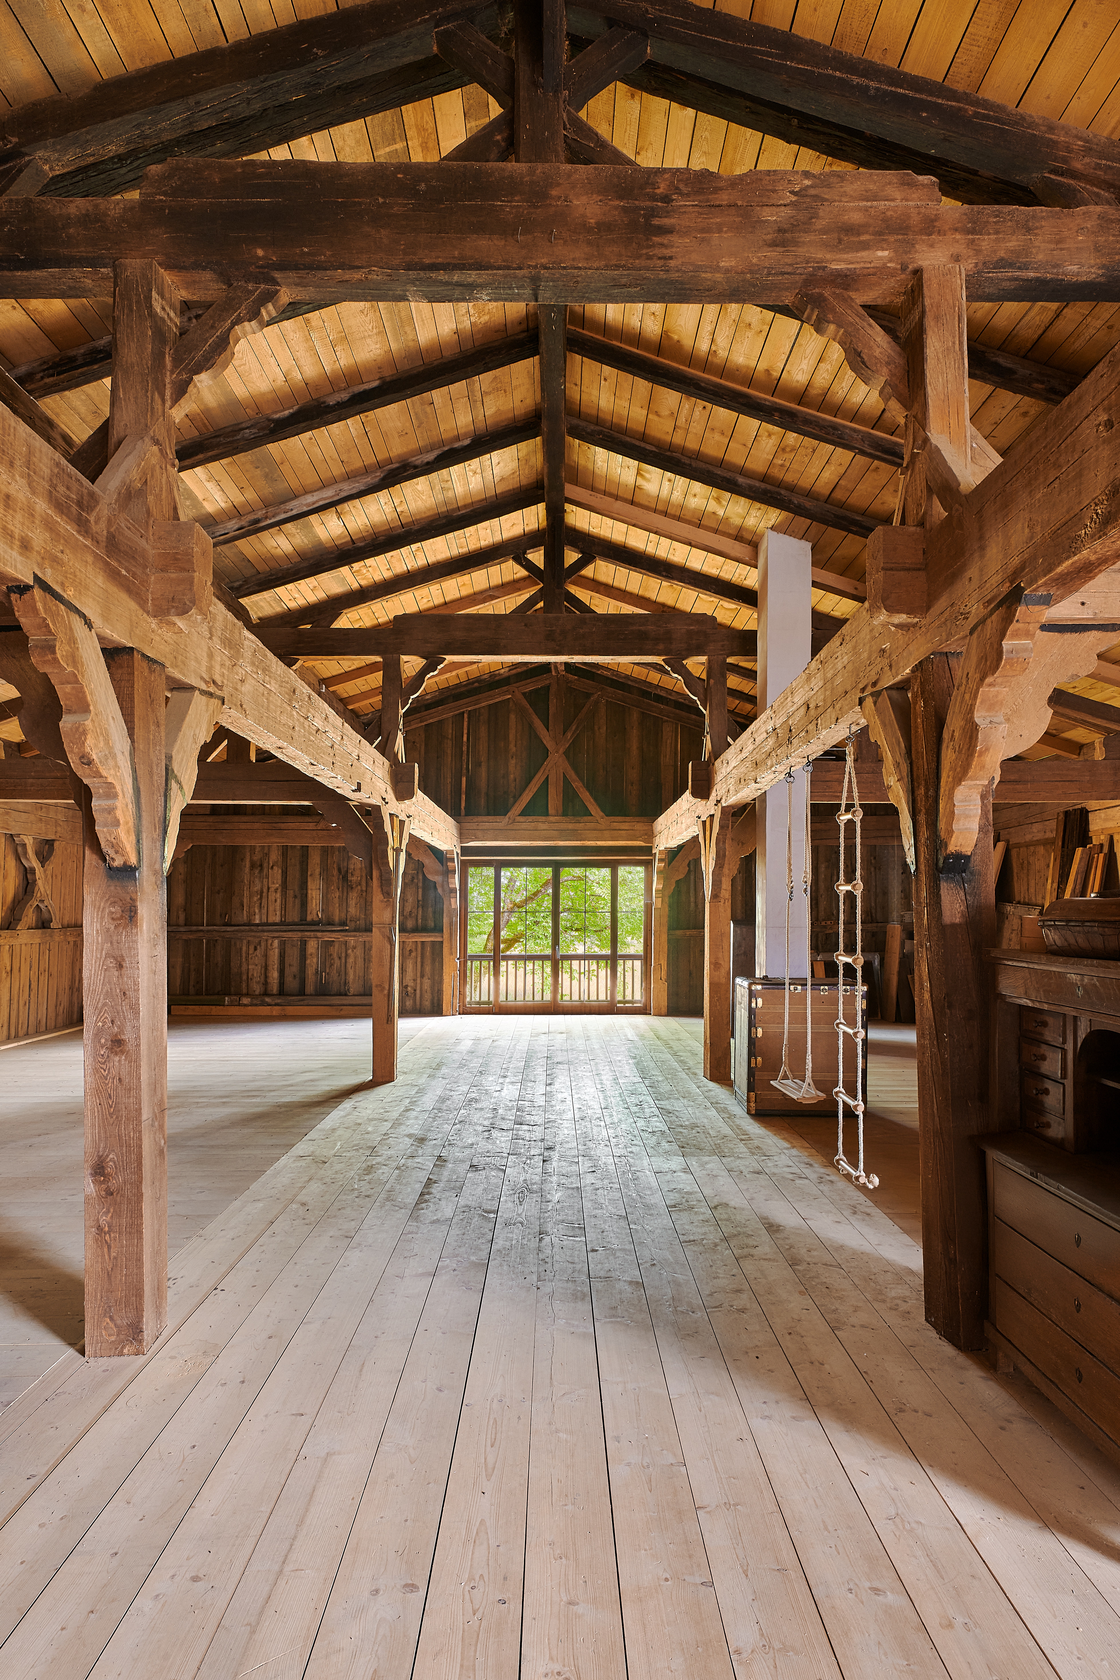
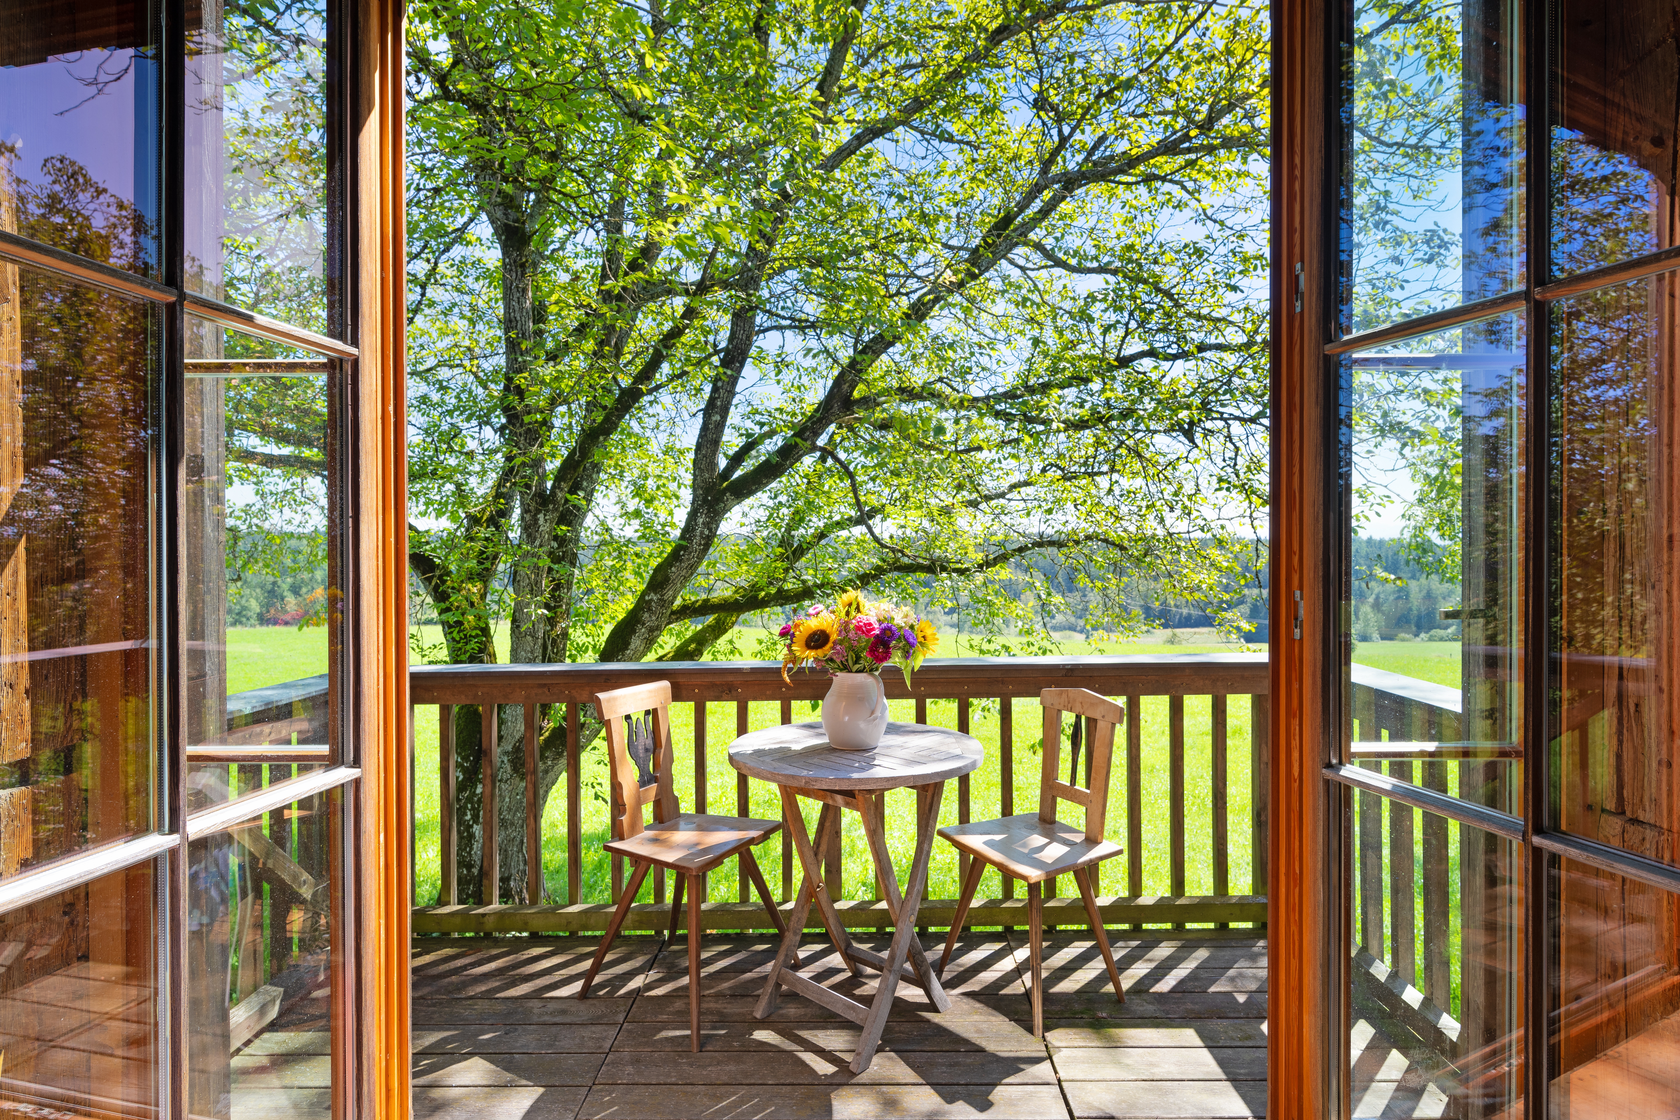
The threshing floor, dating back to 1804 and measuring approximately 190 m², is accessible from the upper floor. Exposed roof beams and a ceiling height of up to approximately 6.75 m lend it an impressive sense of spaciousness. From the east-facing balcony, the view extends far into the countryside and, on clear days, all the way to the Salzburg Alps and the Wendelstein.
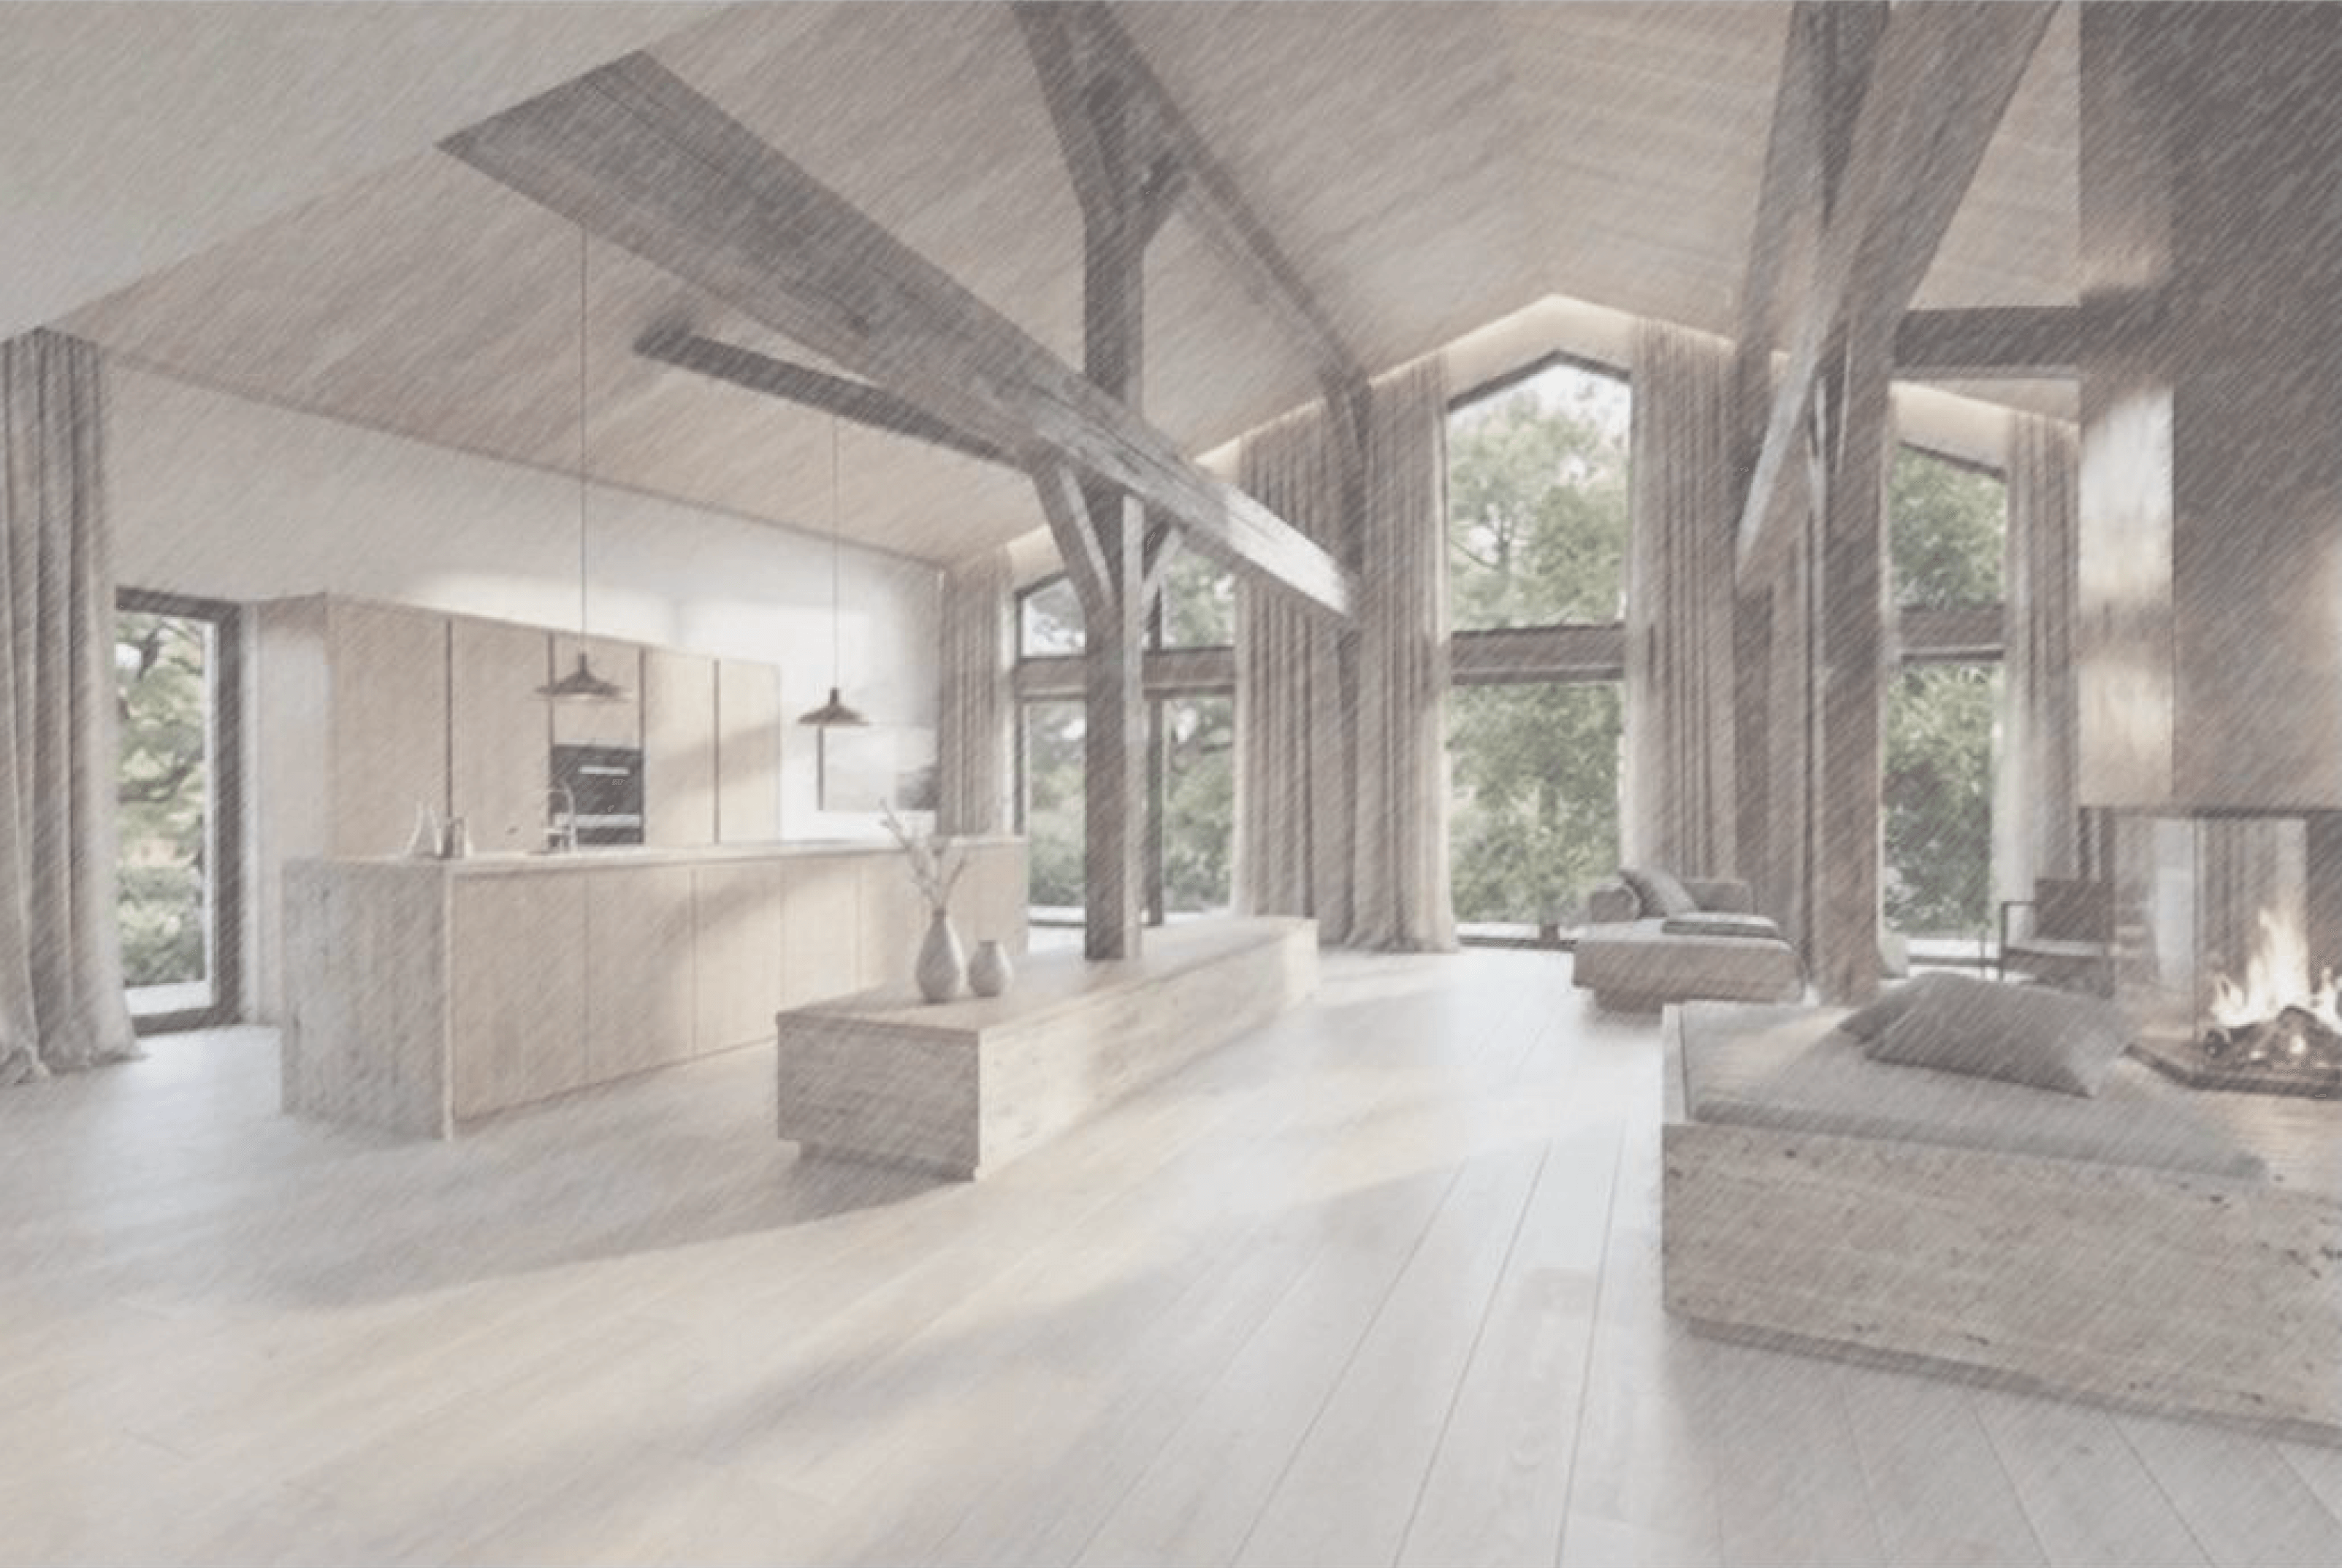
In the early 1990s, the property was renovated in keeping with its historical period and architectural style. A building permit valid through 2029 has already been issued for a partial conversion of the Tenne and the attic. In addition, Beham Architects developed a comprehensive planning concept in 2026 that outlines the possibilities for the careful further development of the entire estate. Plans call for more than 600 m² of living and usable space spread over three levels, including a loft-style living, kitchen, and dining area in the barn, a spacious master suite, and a separate children's floor. The basic possibilities for further development have already been discussed with the Bavarian State Office for the Preservation of Historical Monuments.