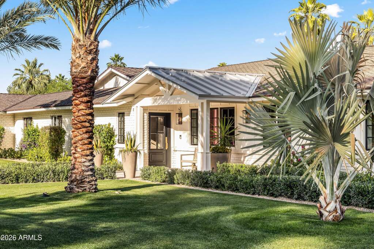
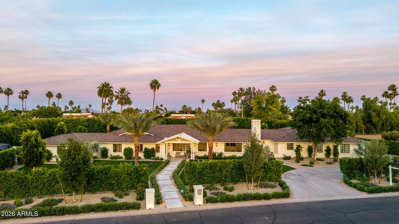
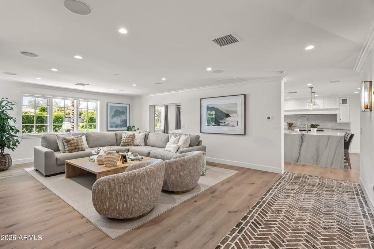
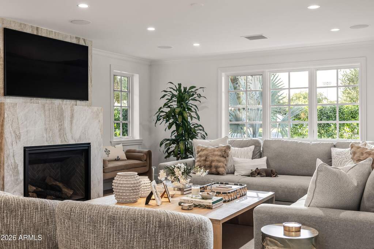
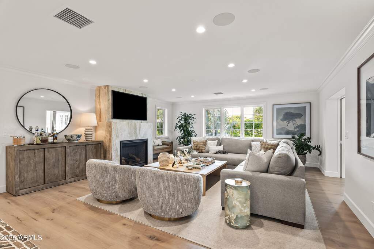
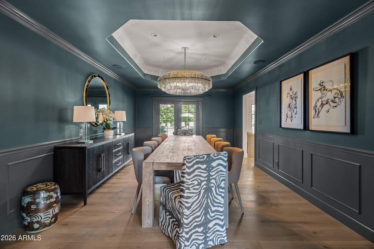
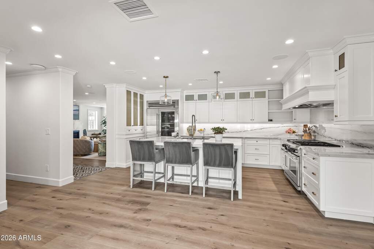
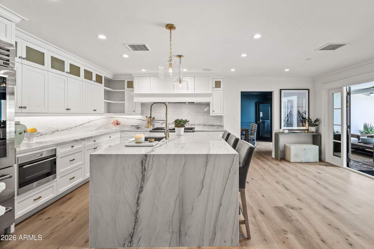
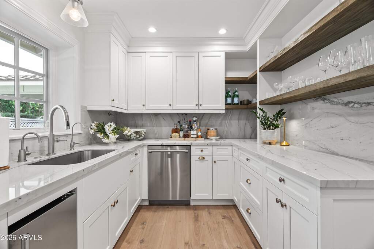
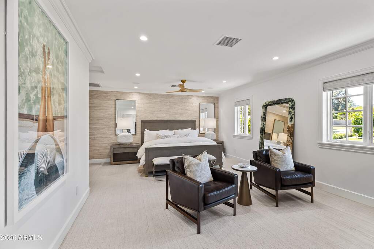
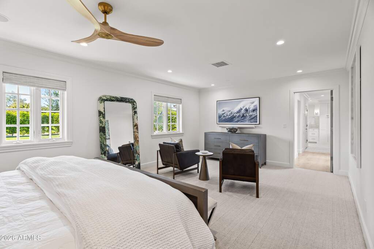
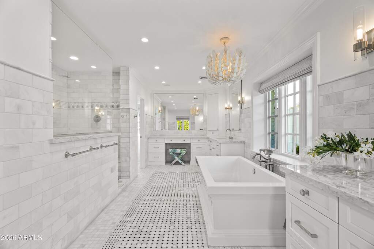
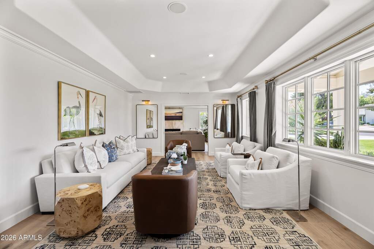
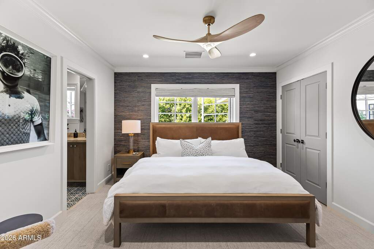
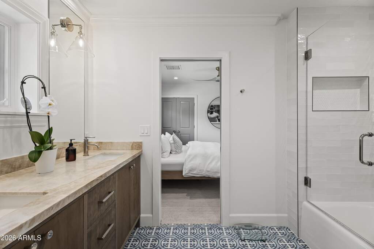
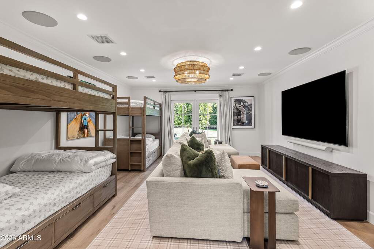
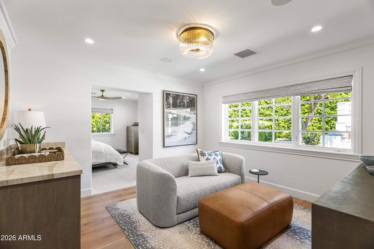
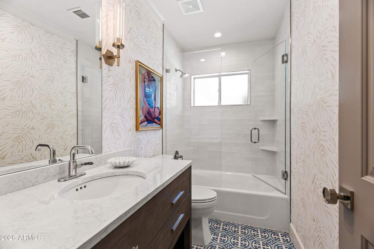
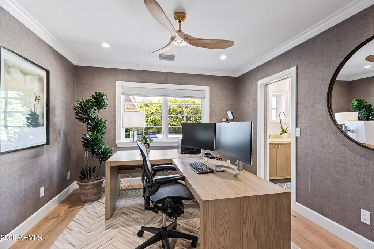
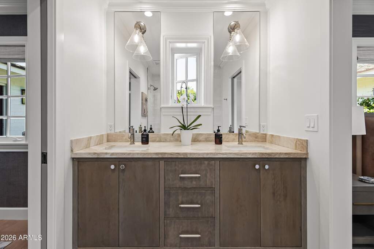
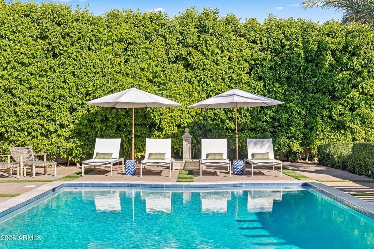
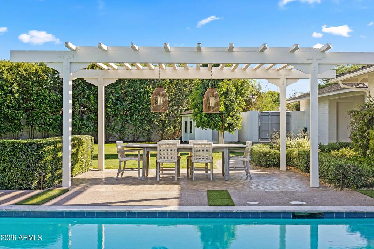
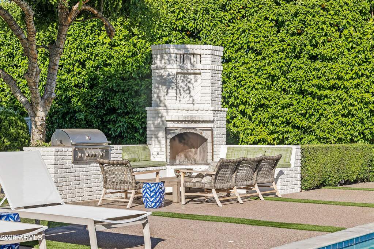
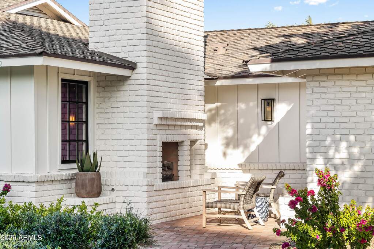
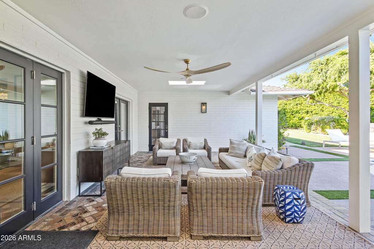
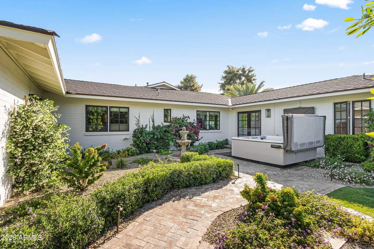
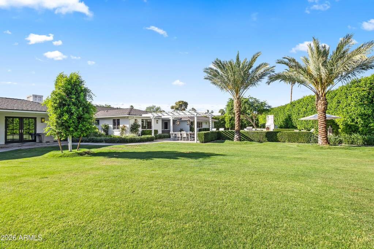
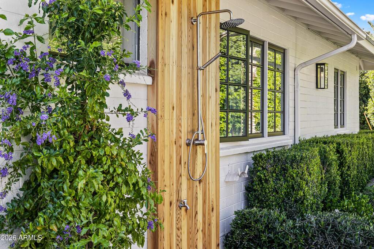
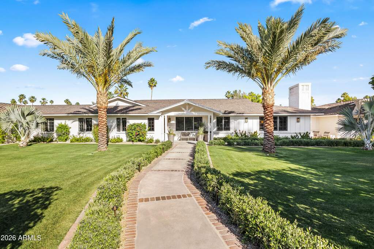
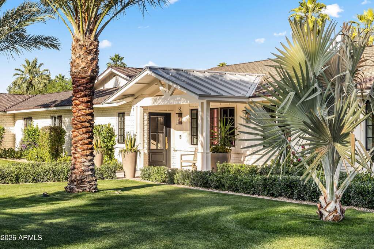
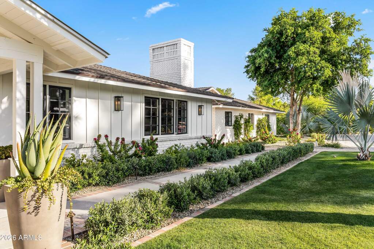
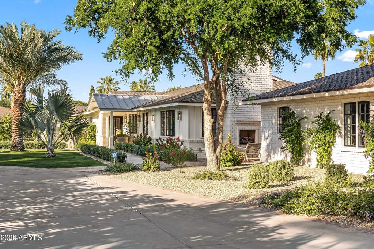
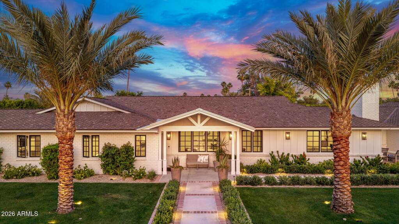
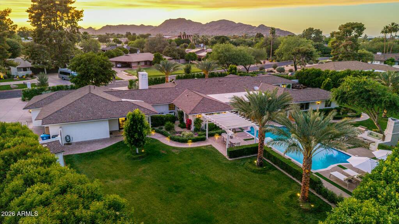
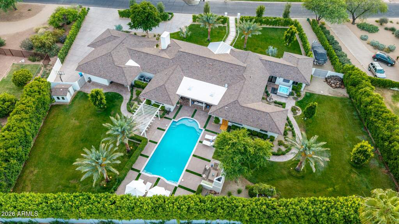
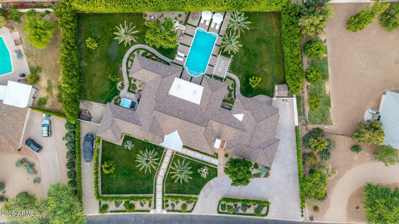
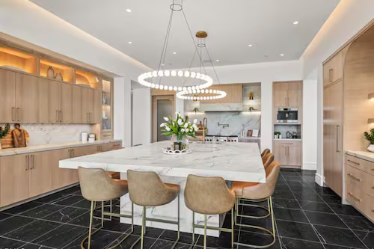
Situated in the heart of Paradise Valley on an expansive 0.83-acre lot, this fully reimagined estate offers a rare blend of refined design, modern functionality, and resort-style living. Surrounded by lush, mature landscaping and framed by mountain views, the home delivers both privacy and proximity-just minutes from world-class resorts, golf, fine dining, Old Town Scottsdale and Fashion Square. Extensively renovated with a comprehensive, high-quality transformation, nearly every surface, system, and finish has been thoughtfully curated to create a cohesive, move-in-ready residence. Interior finishes include new hardwood flooring, designer lighting and fixtures, fresh paint and wallpaper, enhanced millwork, and refined architectural details throughout. The living room is anchored by a relocated fireplace with custom stonework, adding warmth and visual impact. The redesigned kitchen serves as the centerpiece of the home, featuring custom cabinetry, striking stone countertops with a full-height backsplash, a waterfall-edge island, and top-tier appliances including Sub-Zero, Wolf, and Bosch. A beautifully updated butler's pantry and custom California Closets pantry provide exceptional functionality and storage. The private guest suite offers its own sitting area, built-in cabinetry, and mini refrigerator--ideal for extended stays or multigenerational living. All bathrooms have been thoughtfully renovated, including a luxurious primary suite with elevated finishes and sophisticated detailing. Designed for seamless indoor-outdoor living, the backyard has been transformed into a true retreat, complete with a fully renovated pool, expanded patio, new spa, outdoor kitchen, cedar outdoor shower, and multiple gathering spaces enhanced by all-new landscape and exterior lighting. Additional upgrades include a whole-home water filtration system, integrated AV and security systems, new skylights, and a redesigned front entry with a standing seam metal roof. The extensively renovated grounds feature new irrigation and curated plantings, including palms, oaks, olive hedging, and over 100 sour orange trees. A fully upgraded 4-car garage with epoxy flooring, custom cabinetry, sink, and enhanced lighting completes the property. This is a rare opportunity to own a turnkey, design-forward home in one of Paradise Valley's most desirable locations.