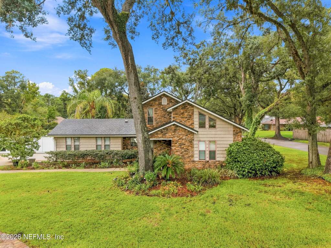
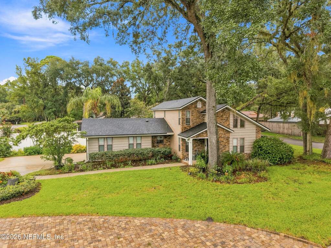
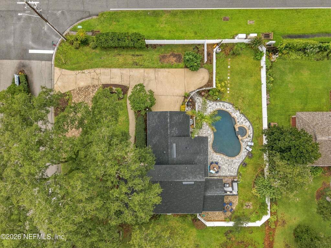
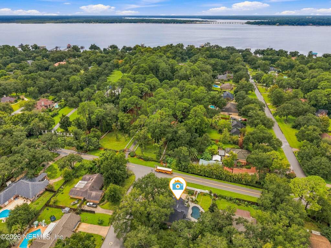
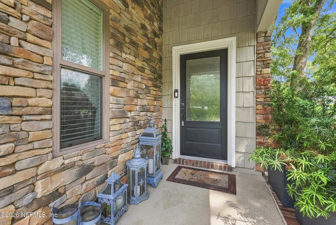
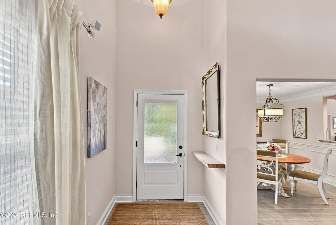
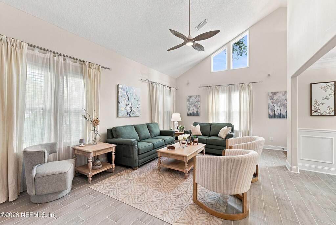
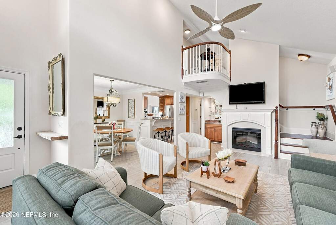
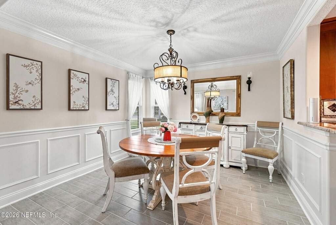
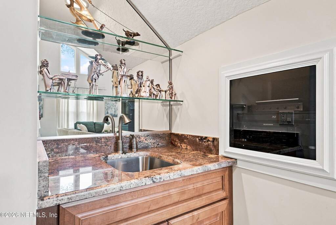
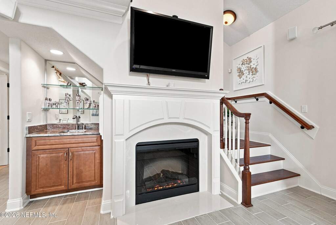
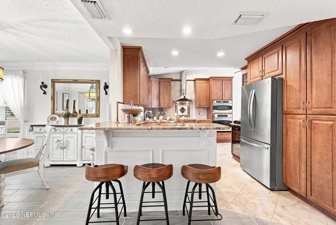
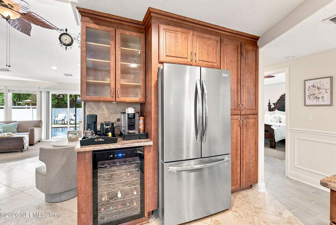
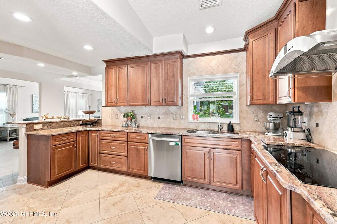
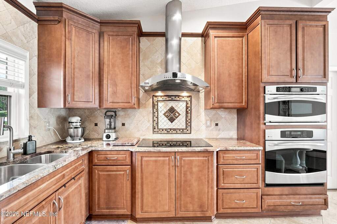
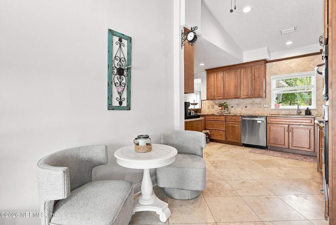
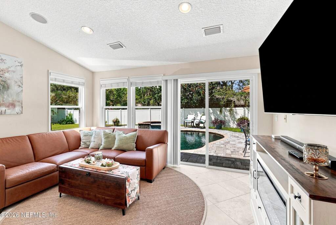
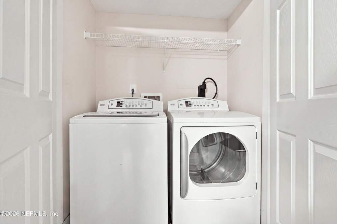
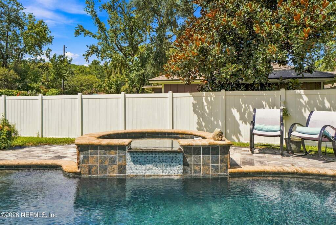
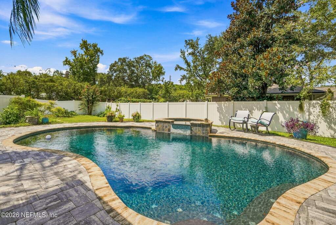
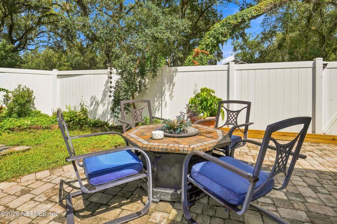
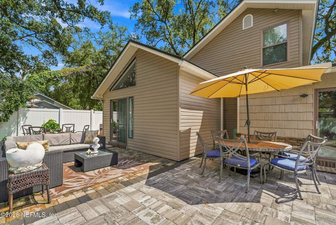
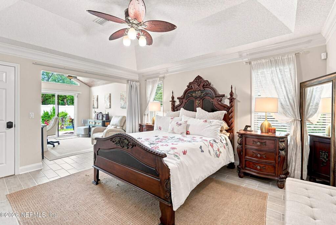
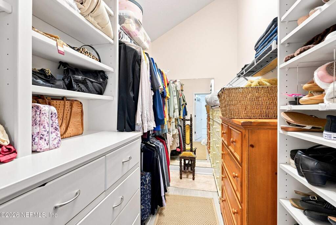
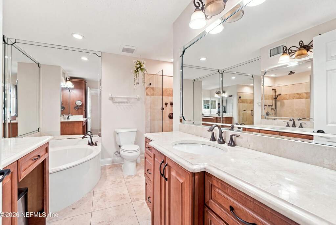
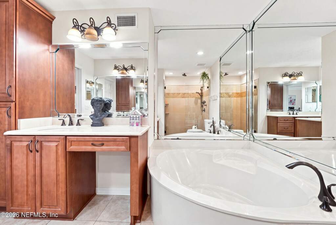
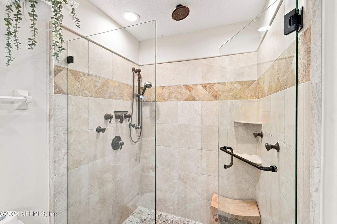
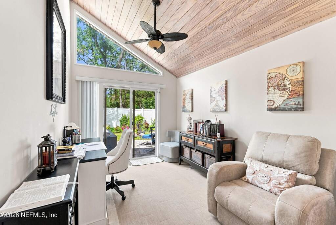
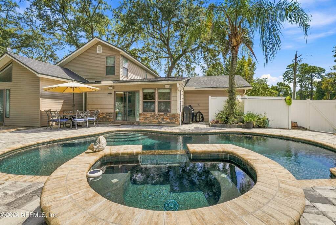
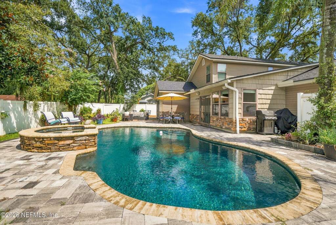
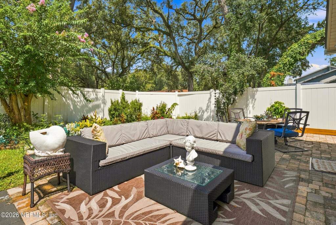
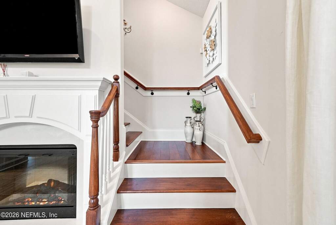
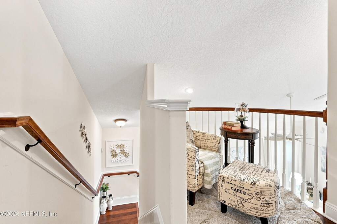
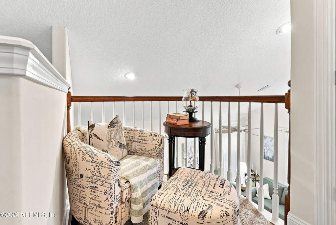
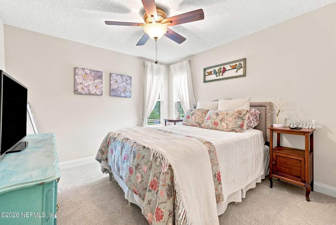
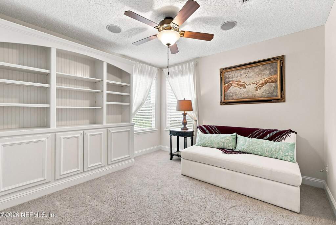
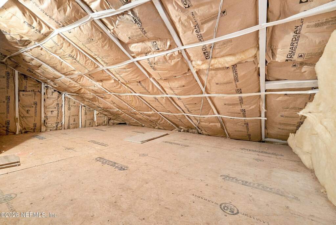
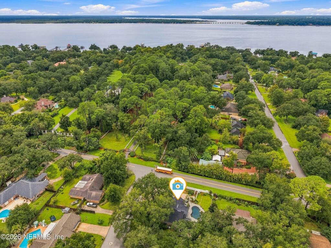
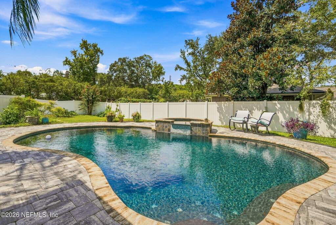
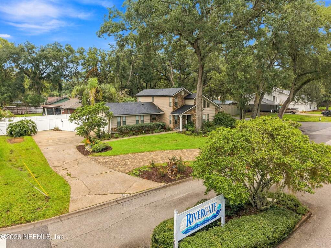
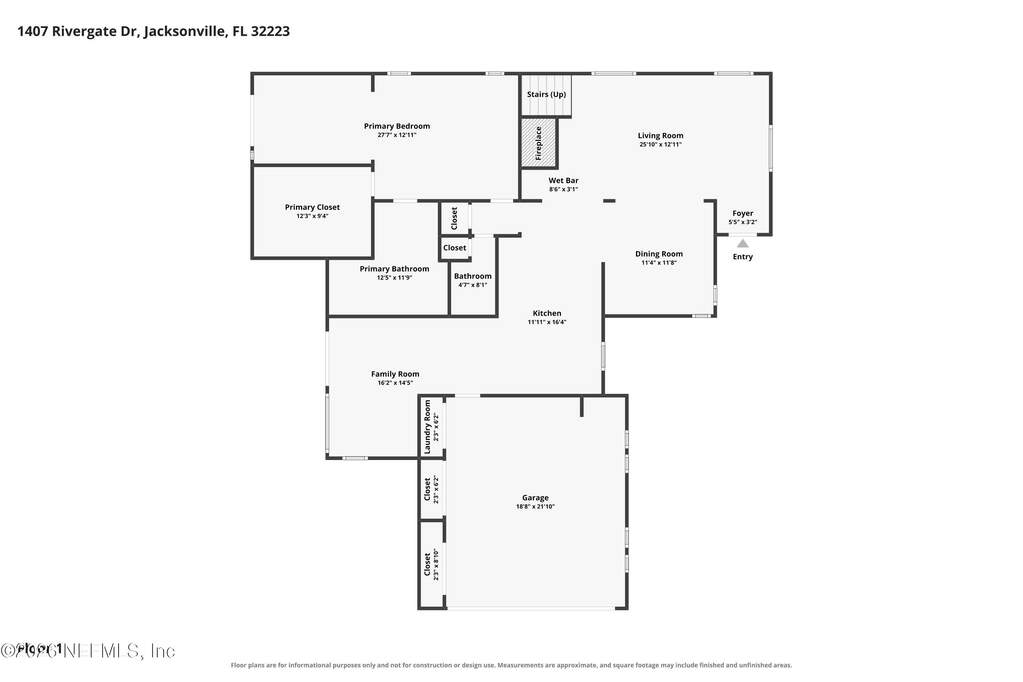
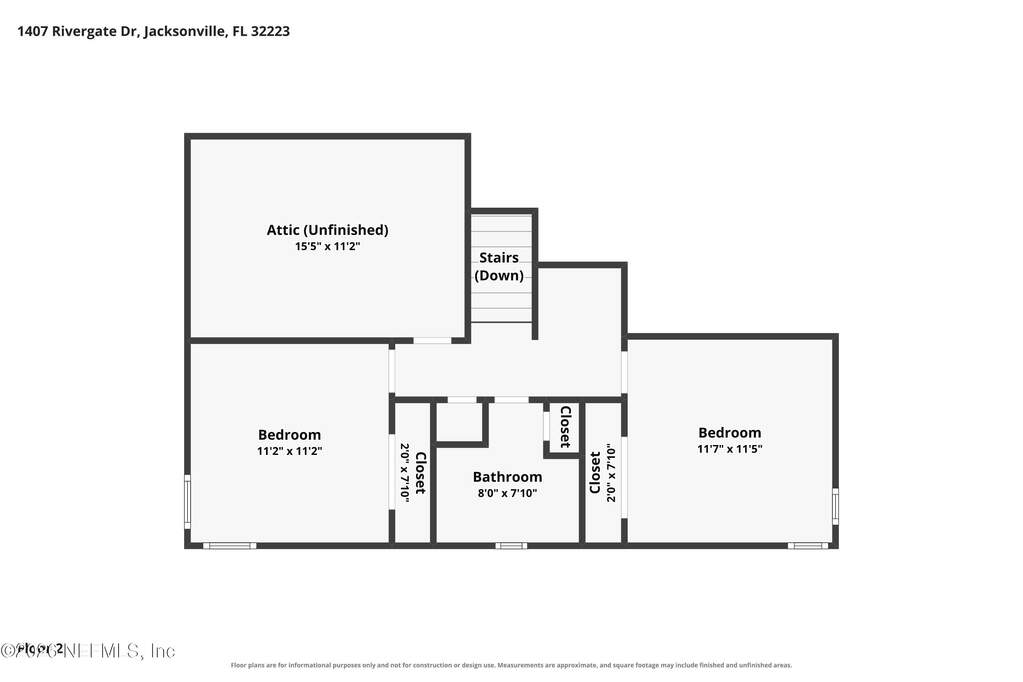
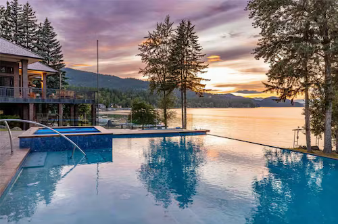
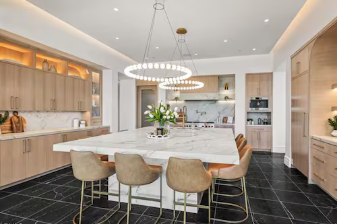
OPEN HOUSE SUN, 9/20; 1PM-3PM. Seller offering Buyer $10K incentive to Buyer. Tremendous curb appeal in a sought after Mandarin community this home is ideally positioned on a beautiful corner lot directly across from the prestigious Estates on the River. Set on over 1/3 of an acre, thoughtfully designed home offers privacy - fully fenced backyard, expansive side yard, incredible outdoor living environment designed for both relaxation and entertaining. Inside, vaulted ceilings create an airy, inviting atmosphere in the living room, complemented by a tranquil dining room. The beautiful kitchen features custom cabinetry, brand-new refrigerator, seamless flow into the den, where views of the spectacular outdoor living area take center stage. Step outside to heated pool & spa, surrounded by expansive paver pool deck, pool area is accessible directly from the primary suite PLUS OFFICE ON 1ST LEVEL. Incredibly private & Meticulously maintained. Buyer to verify sq ft - Surround sound with speakers throughout the home upstairs and down plus backyard. Surround sound equipment conveys with the home. - Expanded the driveway with Brick pavers offering a circular type driveway '2026. - New 30 year architectural shingle Roof with Warranty new in December '2024. - New Pool & Spa Gas Heater '2026. Never used still NEW! - Freshly painted full interior '2025 and '2026 - Primary Suite expands to an office area overlooking the pool with sliding glass doors to the pool. - The Den off the kitchen was an addition (approximately 200 sq ft) with sliding glass doors to the pool. - The 3rd AC cools the Den and garage but owner presently has vents in garage closed. - Kitchen includes GE appliances, wine cooler and Brand new Frigidaire refrigerator. - Picture of attic space Upstairs in photos plus there is pull down attic space in the garage. - Garage includes 2 sets of double door closets plus an additional set of double closet doors close to the kitchen where washer and dryer are.