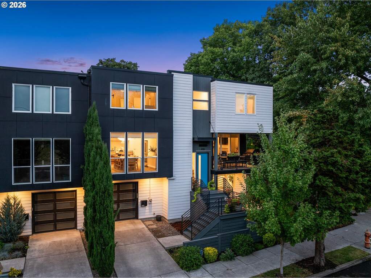
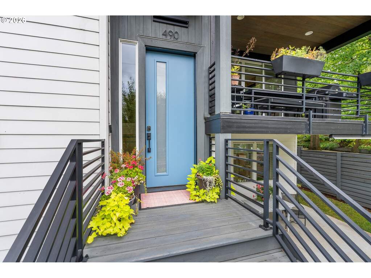
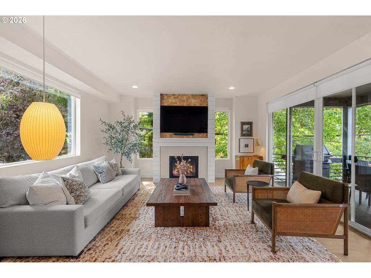
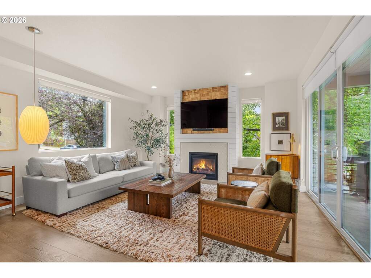
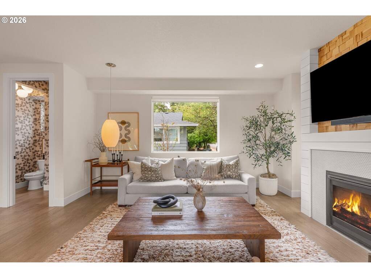
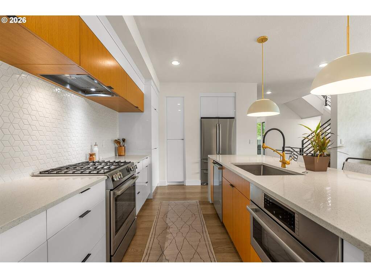
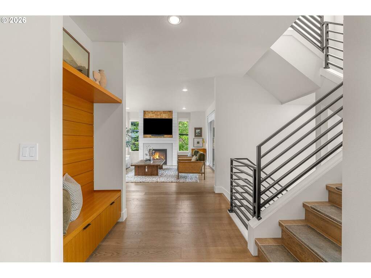
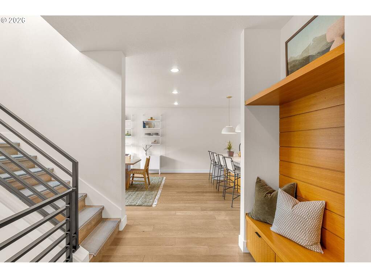
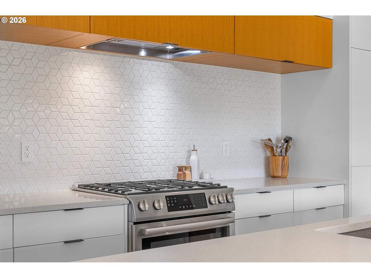
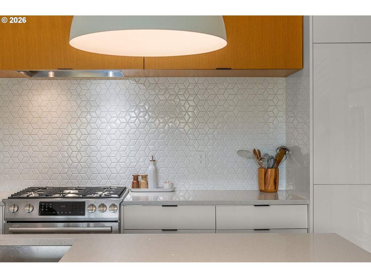
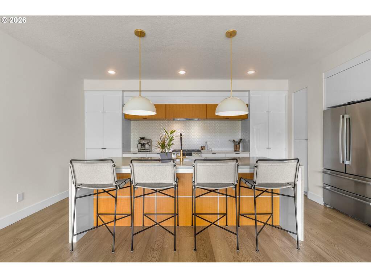
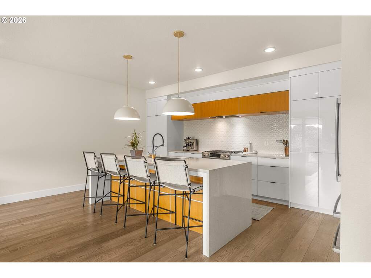
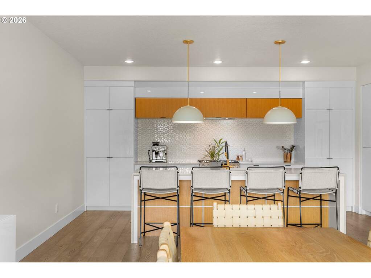
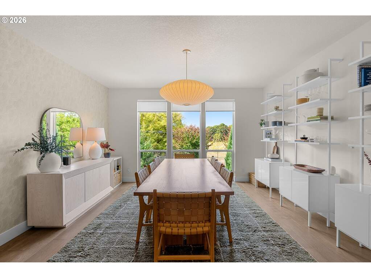
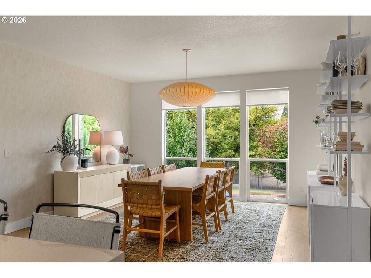
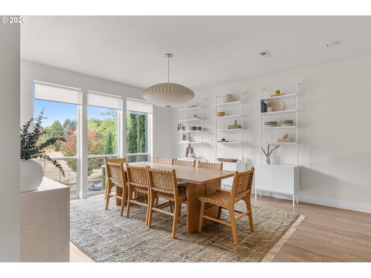
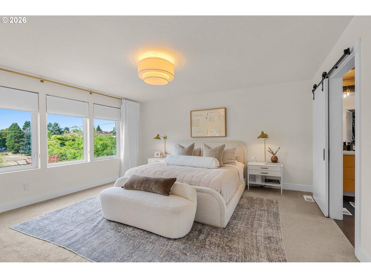
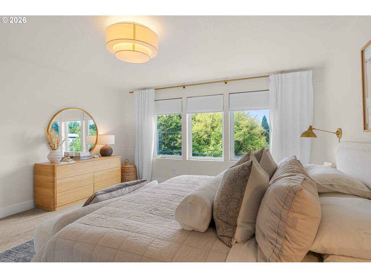
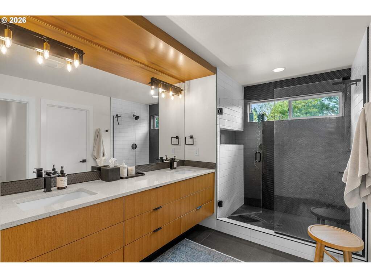
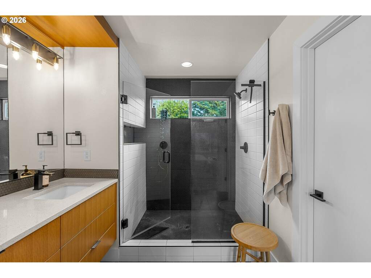
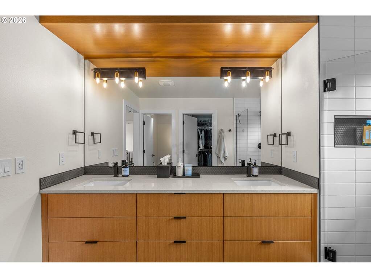
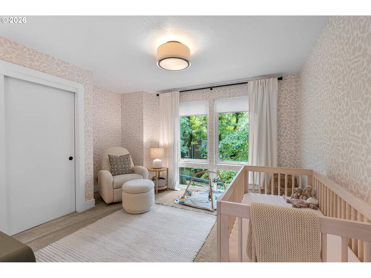
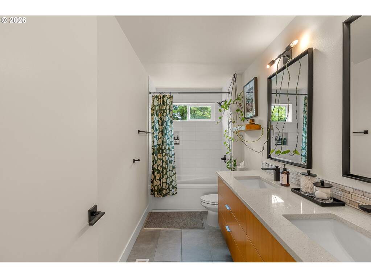
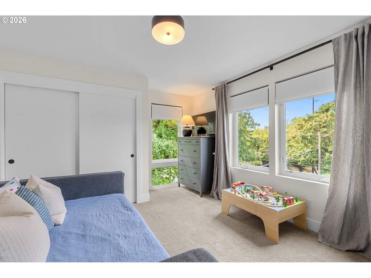
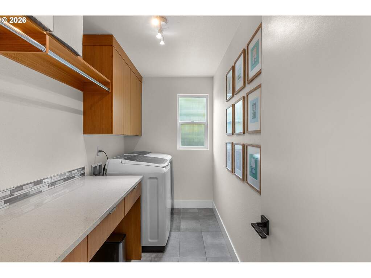
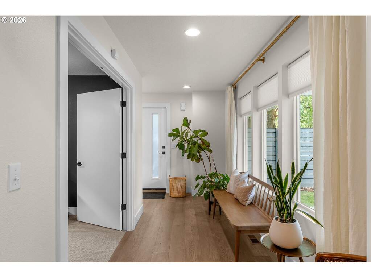
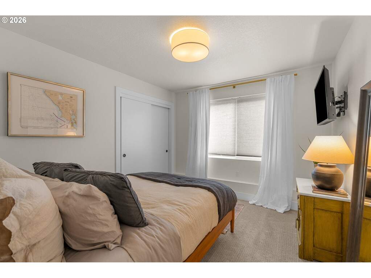
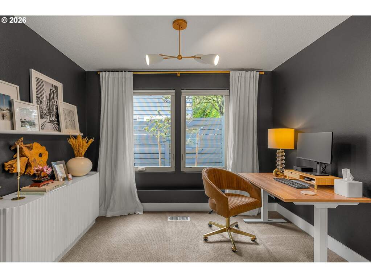
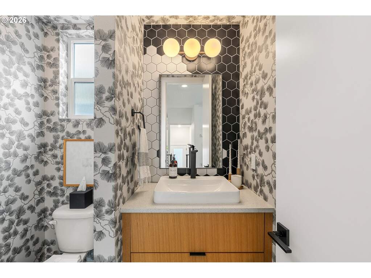
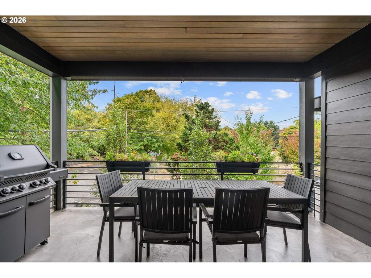
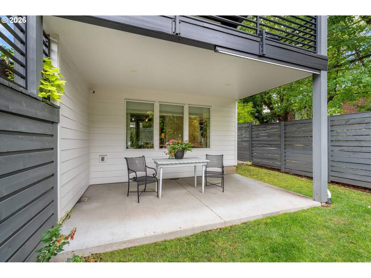
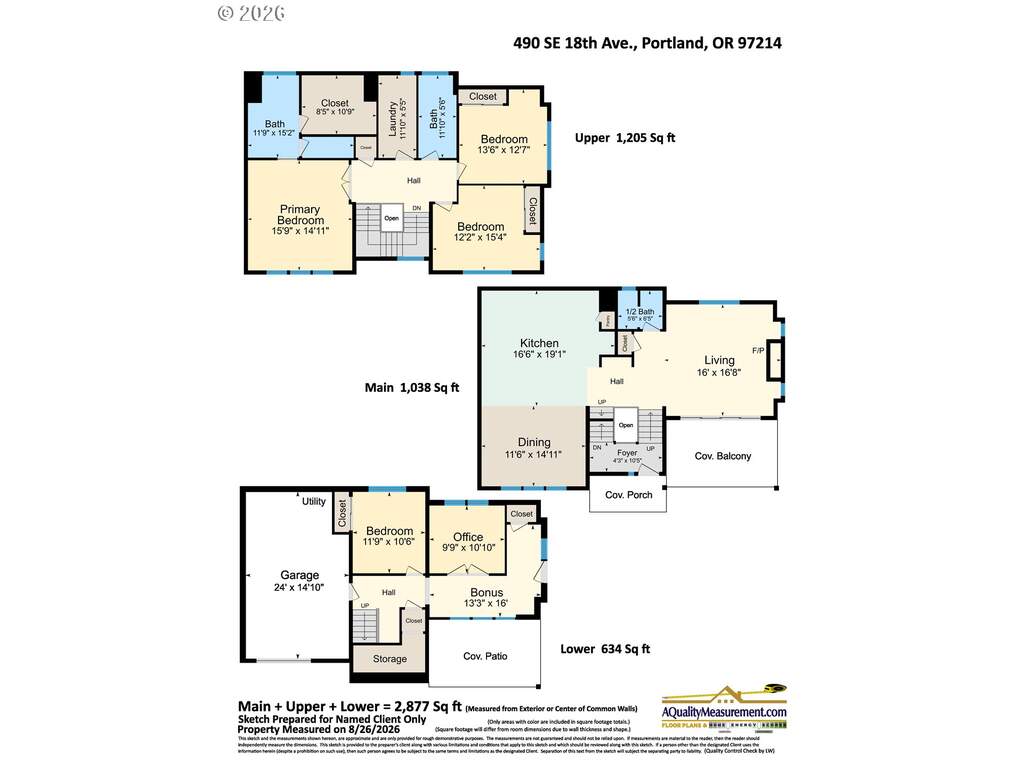
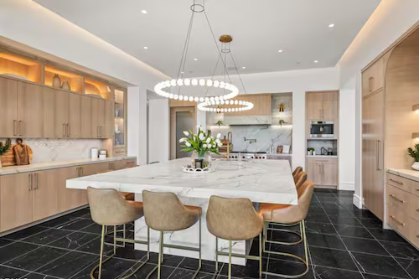
Modern design in one of Portland's hottest neighborhoods. Designed with intention and defined by a beautiful modern aesthetic, this Buckman townhome pairs partial city views and clean architectural lines with stylish finishes and a thoughtful, highly functional floor plan.Featuring 4 bedrooms plus a den and 2.5 bathrooms, the home offers exceptional flexibility for everyday living, working from home, and entertaining. The open-concept main level features a chef's kitchen with a large island, quartz countertops, custom cabinetry, and Bosch stainless steel appliances, flowing effortlessly into the dining and living areas with a gas fireplace. Floor-to-ceiling windows fill the home with natural light, while custom tilework and contemporary finishes create a polished, cohesive feel throughout.The generous primary suite features a spacious walk-in closet, double vanity, and large walk-in shower. The primary suite and additional bedroom have views of downtown Portland as well as Forest Park. The lower-level bedroom and separate den creates the perfect setting for hosting friends and working uninterrupted, with a separate exit to the lower patio and low maintenance yard.Set in the heart of Buckman, one of Portland's most vibrant and sought-after close-in neighborhoods, the home puts some of the city's best dining, nightlife, coffee, and entertainment just blocks away. Walk to Revolution Hall, Nostrana, and an incredible collection of acclaimed restaurants, cocktail bars, breweries, cafes, and neighborhood favorites throughout the SE Belmont, Hawthorne, and Restaurant Row corridors. Directly across from the school field, the home enjoys an open outlook and convenient access to neighborhood green space.A rare opportunity to enjoy modern design, generous living space, and one of Portland's most dynamic, walkable neighborhoods-all with no HOA. [Home Energy Score = 7. HES Report at https://rpt.greenbuildingregistry.com/hes/OR10251414]