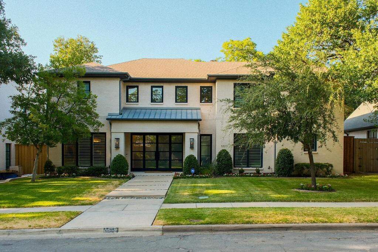
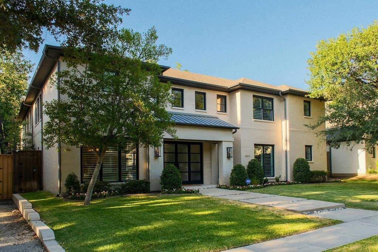
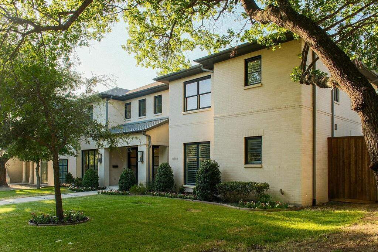
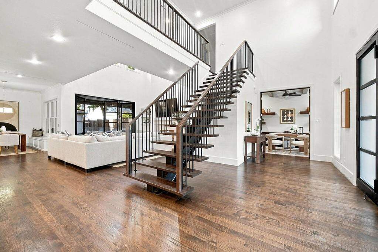
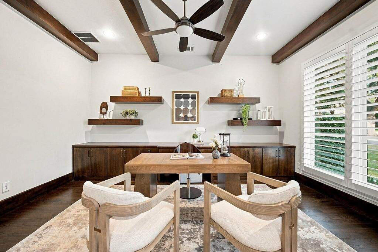
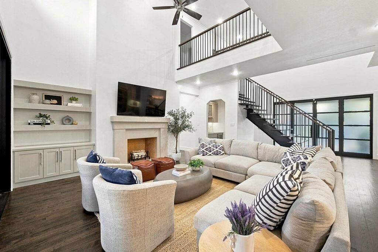
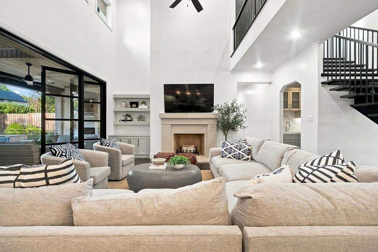
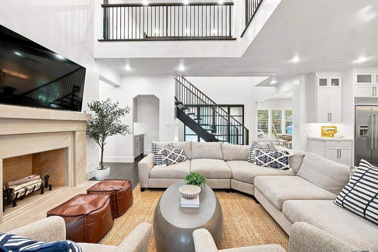
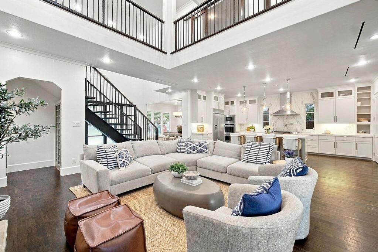
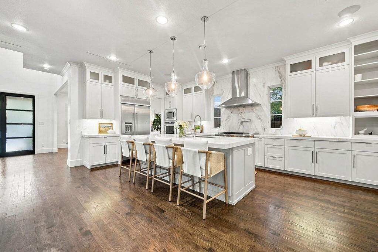
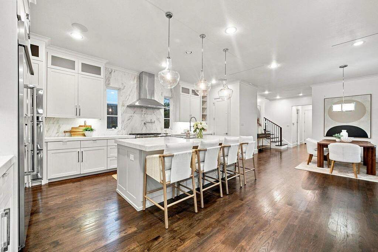
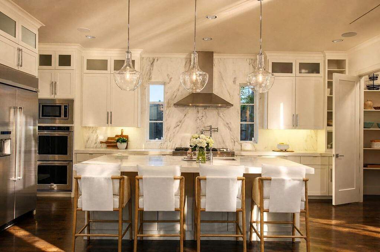
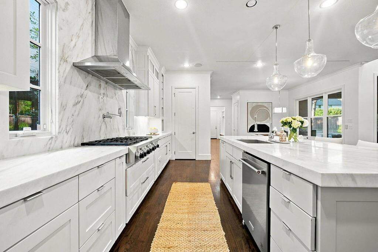
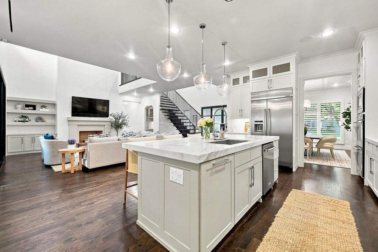
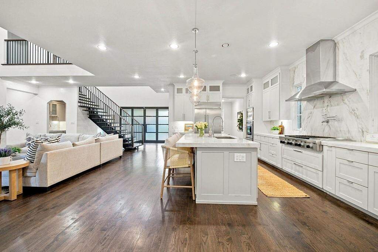
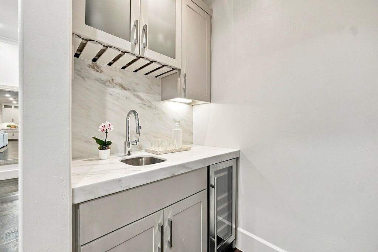
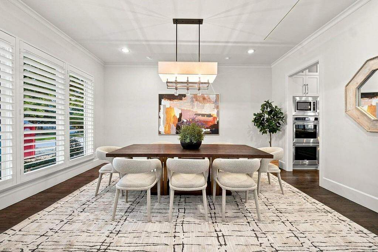
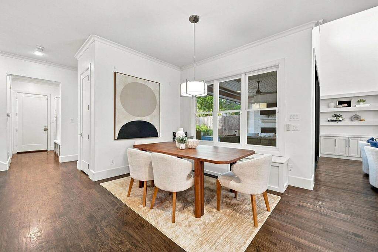
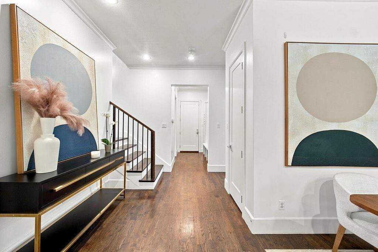
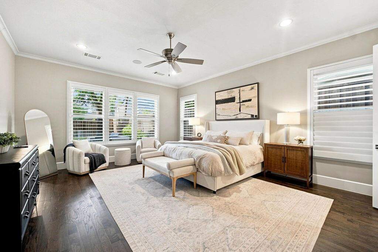
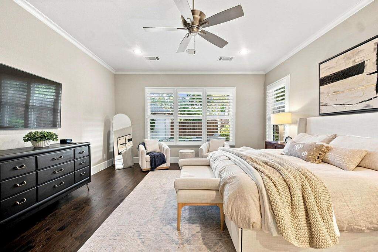
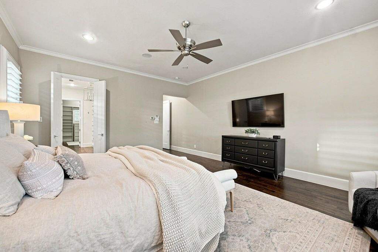
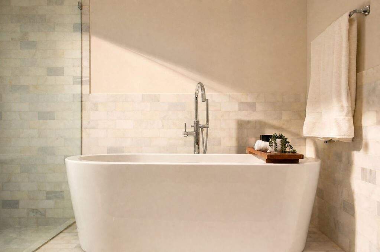
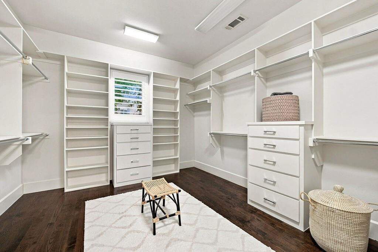
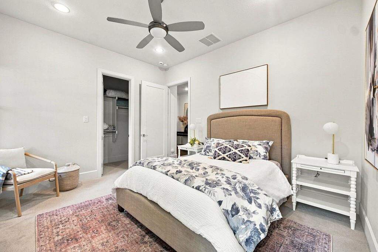
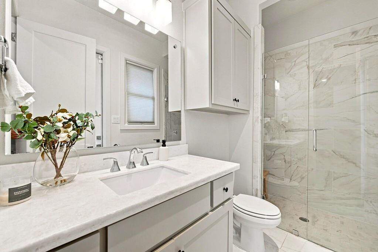
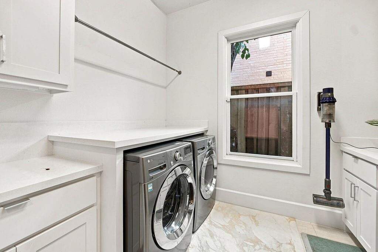
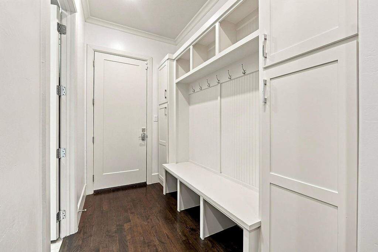
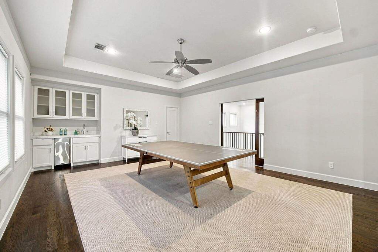
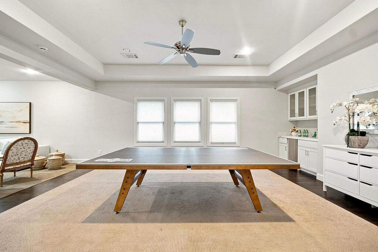
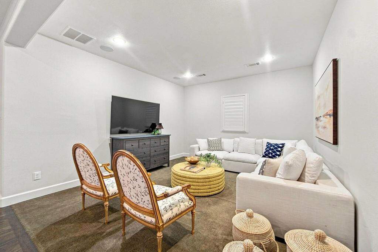
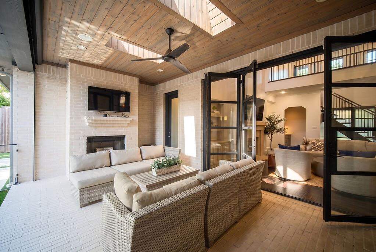
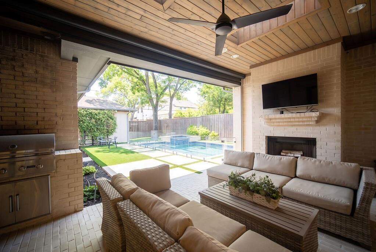
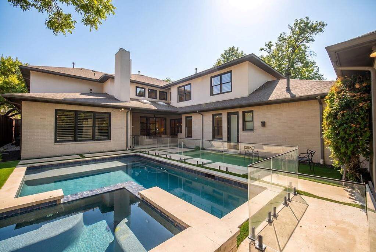
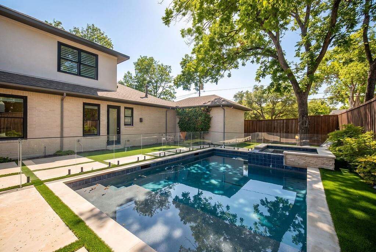
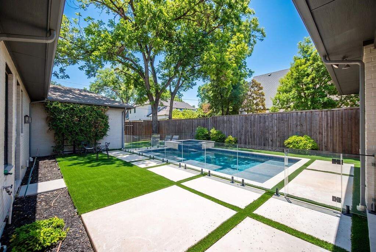
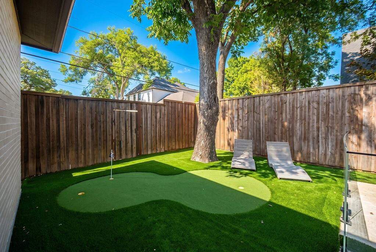
Preston Hollow has long defined the art of Dallas living, and this 5-bed, 5.5-bath single-family residence brings that legacy into focus with an emphasis on backyard pool days, game nights, and effortless weekend hosting. Built across two floors in the 75225 zip code, the home swaps rigid formality for sweeping, interconnected spaces that feel immediately welcoming the moment you step through the door. The main level centers on a stunning living room where two-story ceilings draw the eye upward and folding glass doors push open to blur the boundary between indoors and out. Just off the main floor living space, the kitchen pairs a broad quartz island with white cabinetry, double ovens, a gas cooktop, and a dedicated wet bar with a wine fridge for hosting dinner parties. The primary suite sits privately on the ground level, featuring wood shutters, and an ensuite bath with dual vanities, a large walk-in shower, a standalone soaking tub, and a custom walk-in closet. The main floor also incorporates a ground-level guest suite, a dedicated home office, formal dining, a mudroom, and a laundry room. Upstairs, the layout expands to give everyone their own domain, housing three en-suite bedrooms alongside a combined game and media room, an art space, and a dedicated home gym. Outside, the covered back patio transforms into an open-air hearth with a stone fireplace, overlooking a private inground pool, spa, and custom putting green. A 3-car garage provides plenty of room for vehicles and storage. Positioned in the Preston Hollow neighborhood, the address puts you walkable to Preston Hollow Park, and only 8 miles from Downtown Dallas and 18 miles from DFW Airport, with quick access to major Dallas thoroughfares, fine dining at Preston Center, and shopping at NorthPark Center.