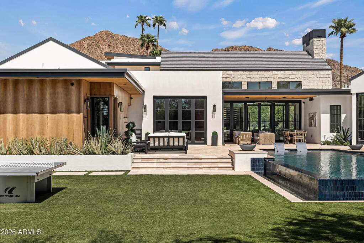
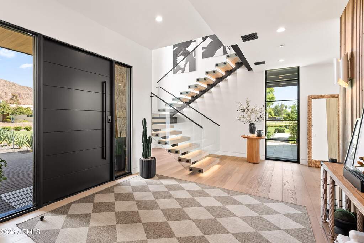
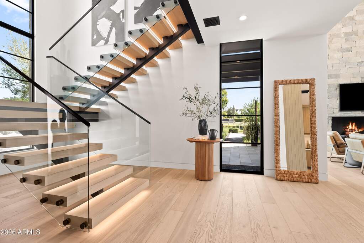
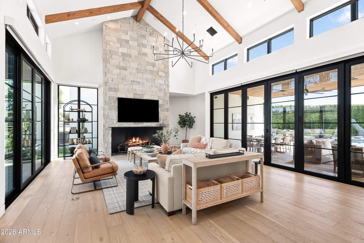
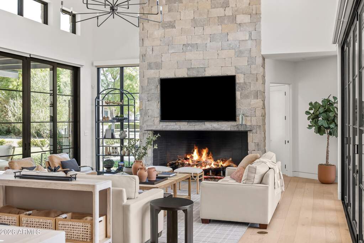
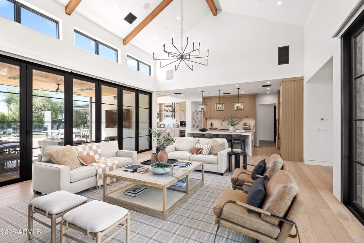
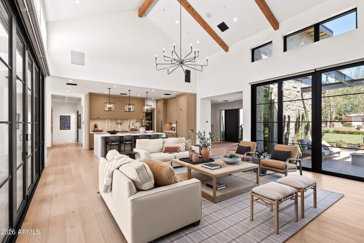
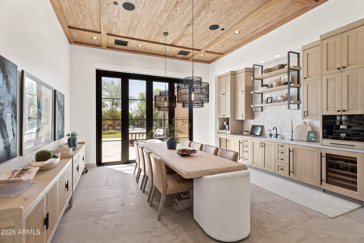
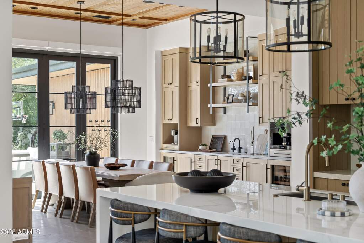
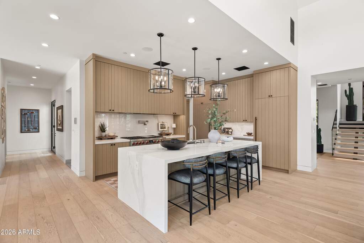
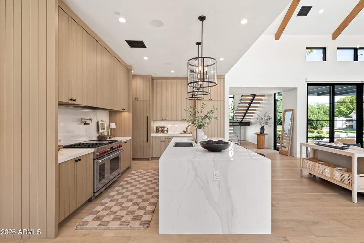
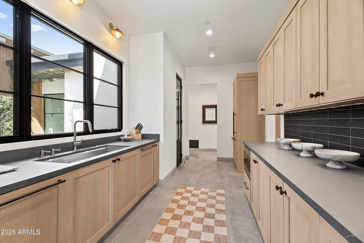
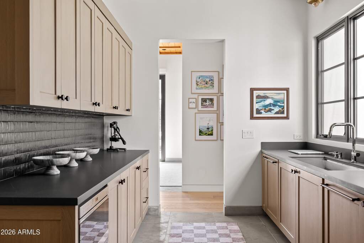
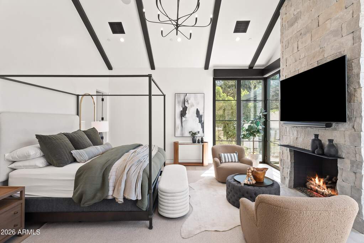
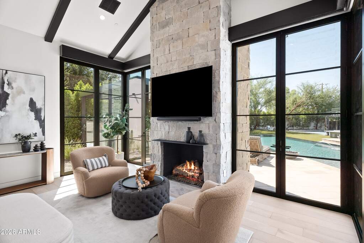
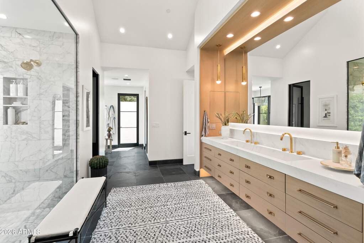
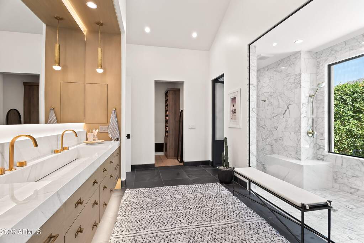
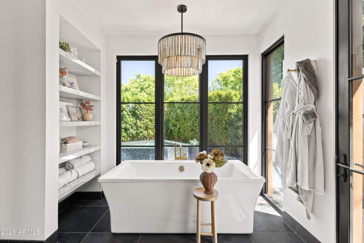
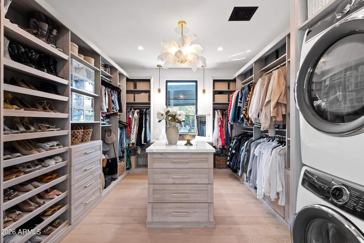
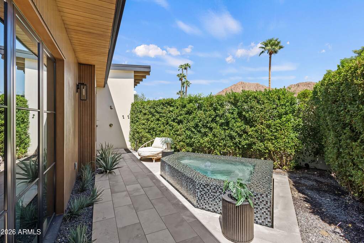
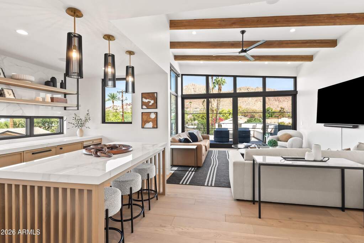
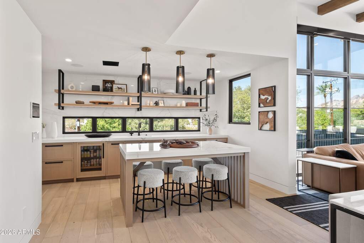
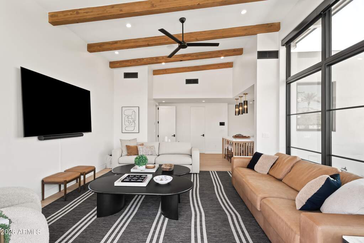
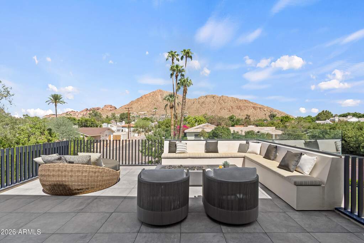
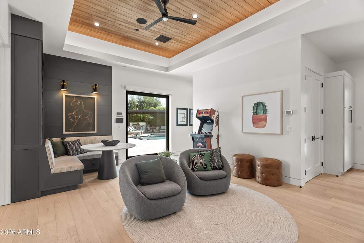
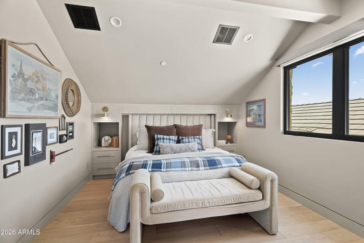
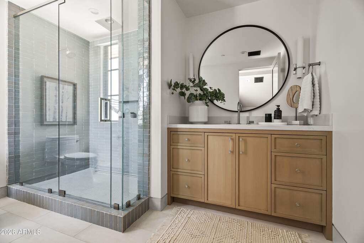
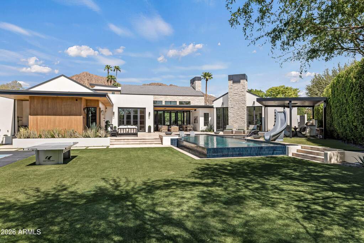
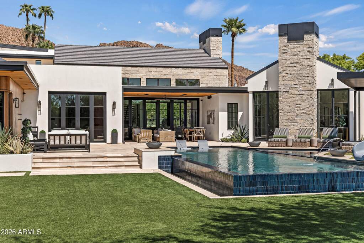
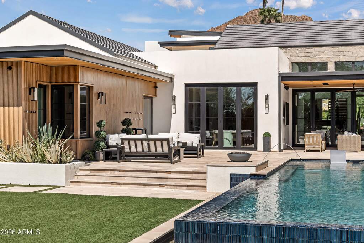
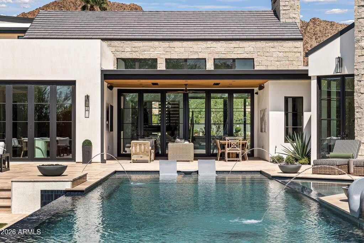
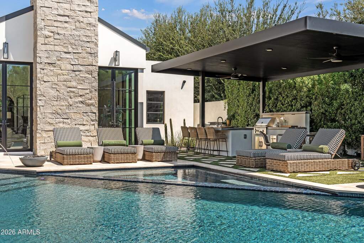
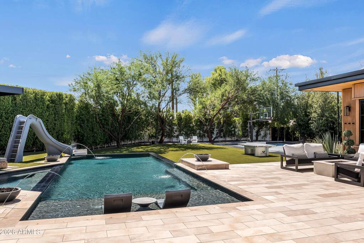
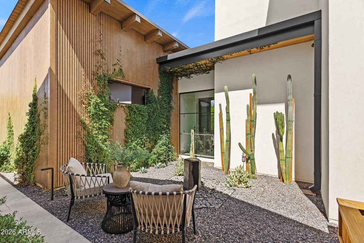
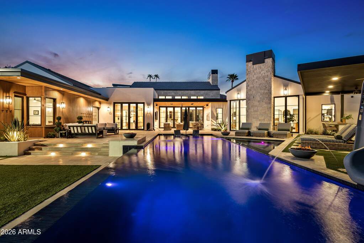
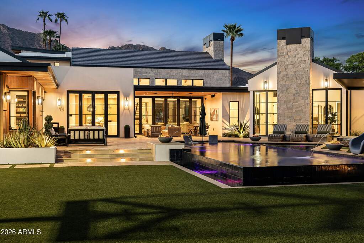
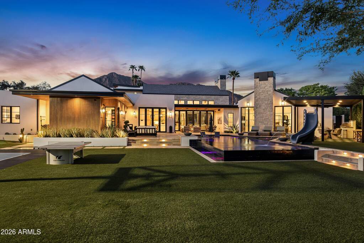
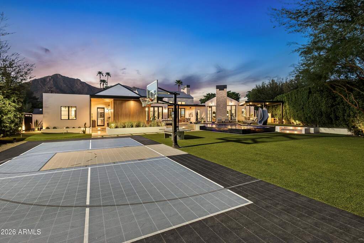
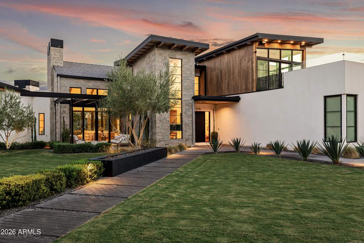
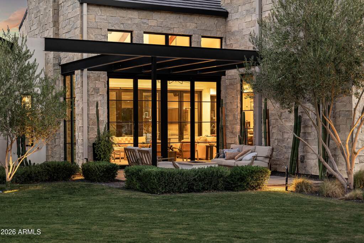
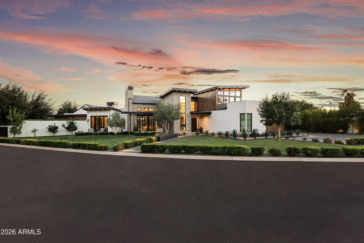
A striking expression of Mountain Modern, this exceptional 6,572 sq ft estate pairs sophisticated architecture with beautifully curated interiors and a resort-caliber outdoor setting. Set one street from Exeter in Arcadia Proper in the coveted Hopi School District, the residence is defined by exceptional scale, thoughtful design and a seamless connection to its spectacular grounds and Camelback Mountain views. From the dramatic entry, soaring ceilings, exposed wood beams, natural stone, wide-plank wood flooring and expansive walls of glass establish a warm, refined aesthetic. Fully retractable doors dissolve the boundary between indoors and out, creating an effortless environment for both everyday living and large-scale entertaining. At the heart of the home, the impressive great room is anchored by a floor-to-ceiling stone fireplace and flooded with natural light. An elegant dining space flows into the gourmet kitchen, where a statement porcelain-clad island, premium appliances and a separate back kitchen provide exceptional space for cooking, prep and entertaining. The primary suite holds a generous sitting area with custom stone fireplace while its spa-inspired bath features dual vanities, an oversized shower and freestanding soaking tub, while each dual walk-in closet holds a center island and its own washer and dryer. Additional living spaces have been designed with equal attention to detail, including a dedicated home office, spacious ensuite bedrooms, a loft with wet bar and private balcony capturing mountain views, and a versatile bonus/game room. Outside, the property unfolds as a private resort surrounded by pristine landscaping. A negative-edge pool and spa, sport court, putting green and full outdoor kitchen create an exceptional setting for recreation and entertaining. Expansive covered and uncovered patios offer multiple spaces to dine, gather and unwind against the backdrop of Camelback Mountain. An attached four-car garage completes the property. Thoughtfully designed, beautifully executed and exceptionally well appointed, this Arcadia Proper residence offers a rare combination of architectural presence, sophisticated interiors, resort-style amenities and an extraordinary Arizona lifestyle.