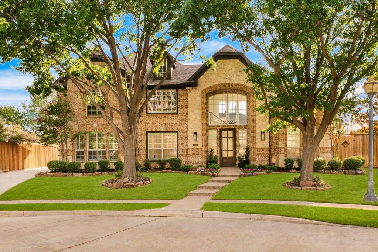
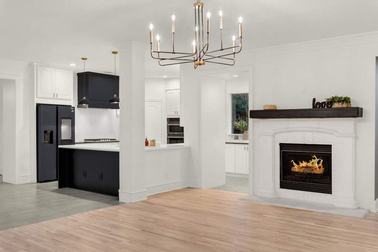
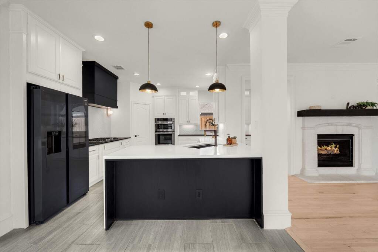
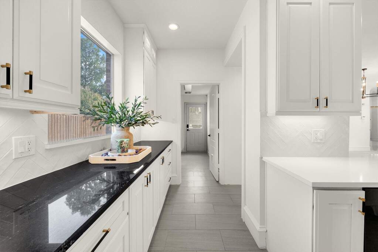
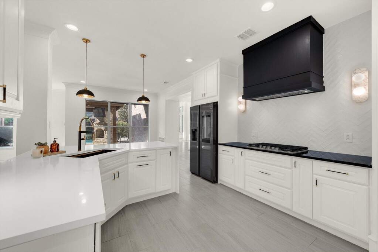
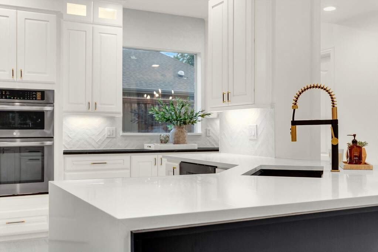
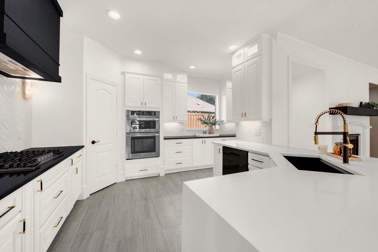
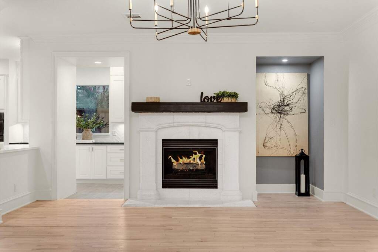
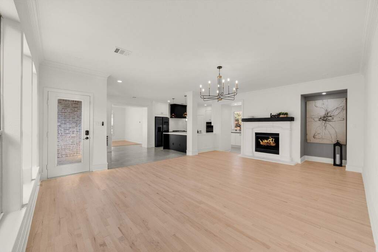
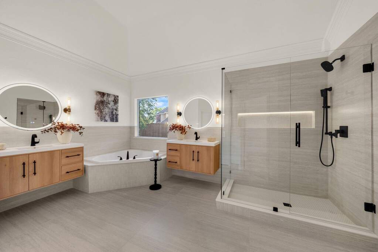
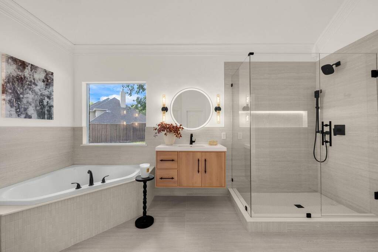
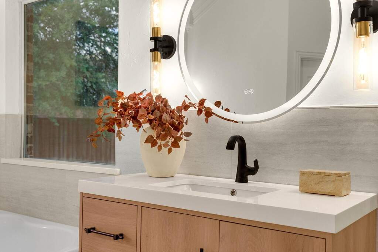
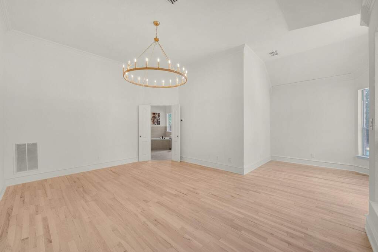
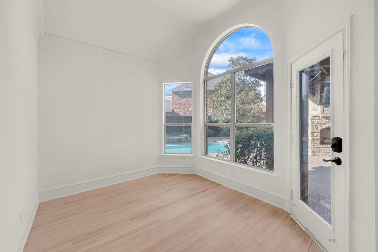
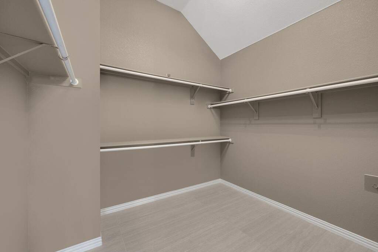
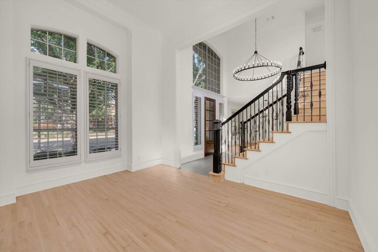
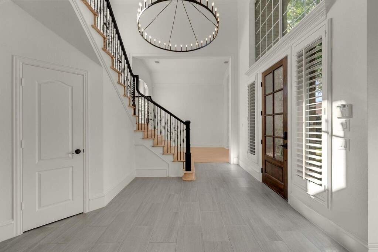
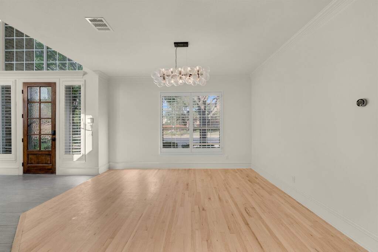
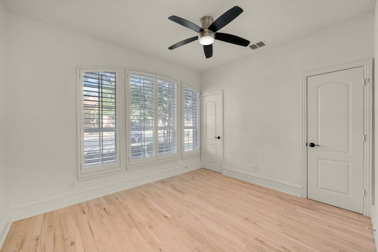
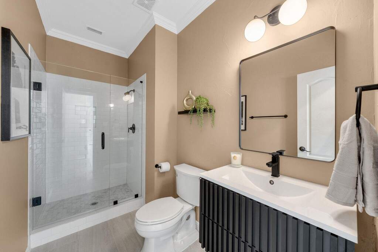
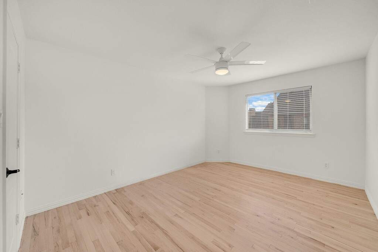
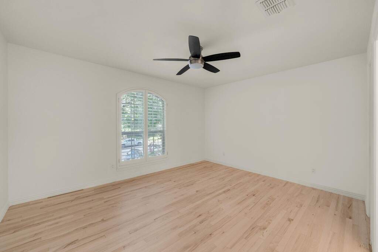
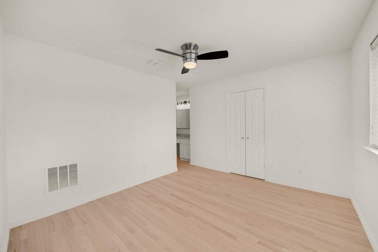
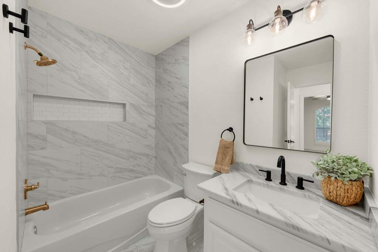
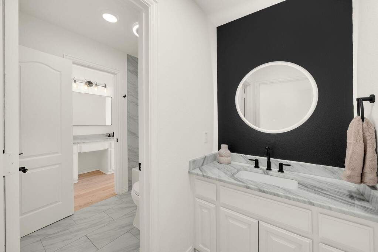
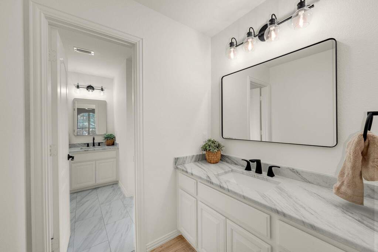
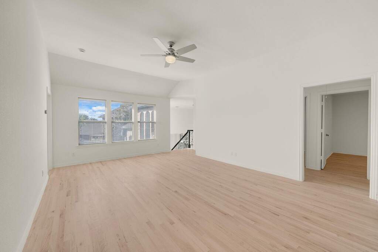
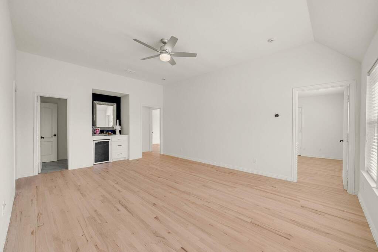
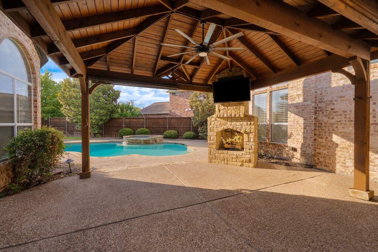
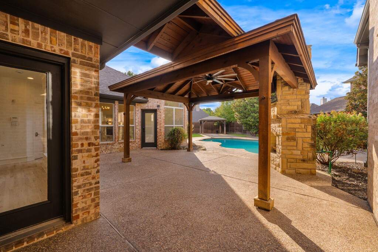
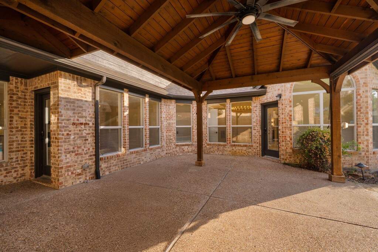
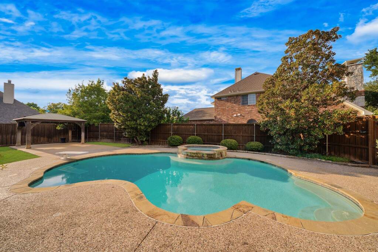
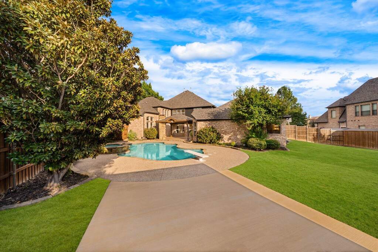
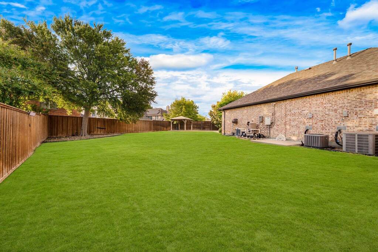
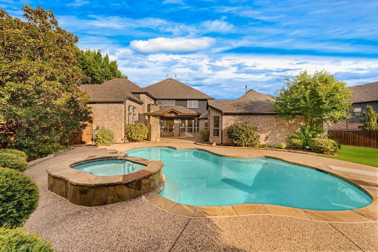
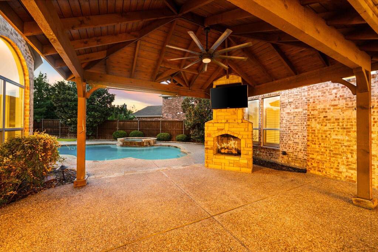
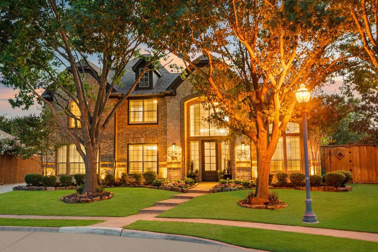
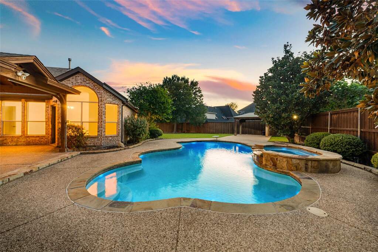
Beautifully redesigned and thoughtfully updated living experience. 4321 Kenmare Trail offers 3,795 square feet with six bedrooms and four full baths. Set on an expansive lot in sought-after Heritage Green, Elevated updates throughout, this home combines sophisticated finishes, flexible living spaces and exceptional indoor-outdoor living. Bright, warm and Inviting Interior throughout. The natural ight-filled galley kitchen features a white quartz waterfall island, Titanium Black granite countertops, new custom vent hood and range, plus a herringbone Zellige tile backsplash, new sink, faucet, dishwasher & hardware. The kitchen opens to the oversized family room and adjacent nook, creating an ideal space for everyday living and entertaining. The spacious floor plan includes three living areas, formal dining, a fireplace-centered family room and an expansive upstairs loft or game room. The first-floor primary suite features a beautifully renovated luxury bath with high-end finishes, contemporary fixtures and an illuminated LED shower niche. with two large walk in closets. A secondary first-floor bedroom or office is located next to a newly updated full bath. Throughout the home, hardwood floors have been professionally refinished to a natural organic look. fresh paint and new designer light fixtures enhance the interiors, and the entry staircase has been redesigned with a contemporary aesthetic. The oversized private lot offers a pool and spa, covered patio and generous entertaining areas. A large private driveway extends to the rear of the property and complements the three-car garage. Located minutes from the Dallas North Tollway, The Star, PGA Frisco, H-E-B, shopping and dining, this exceptional home offers a rare combination of space, style, privacy and convenience.