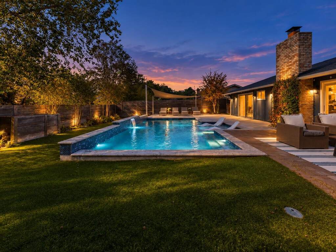
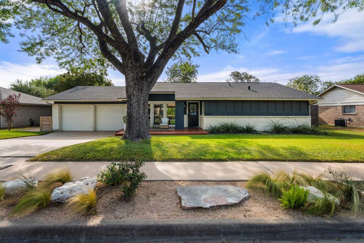
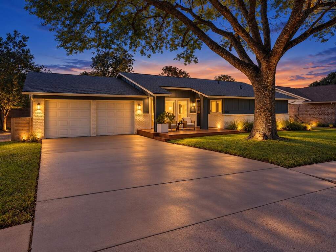
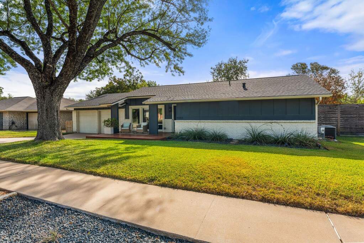
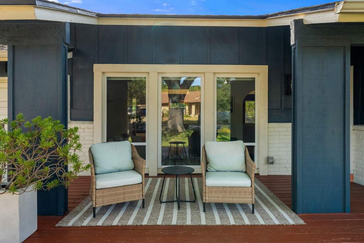
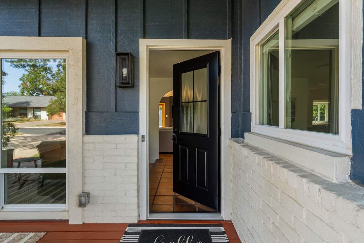
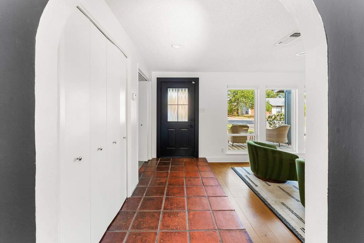
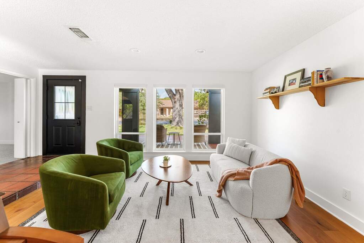
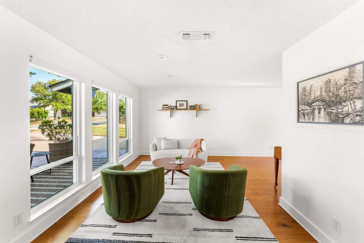
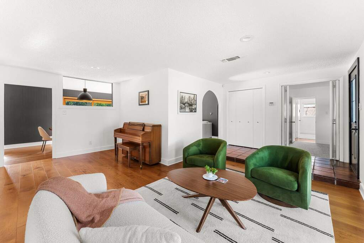
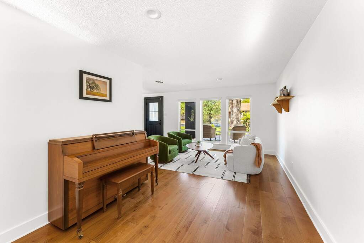
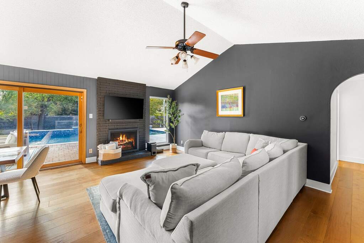
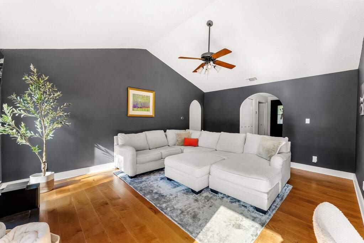
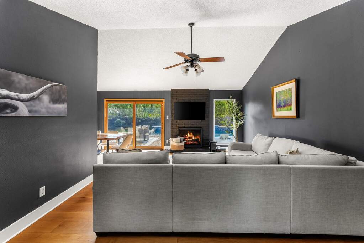
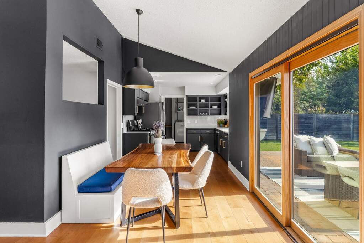
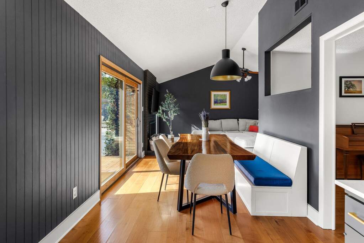
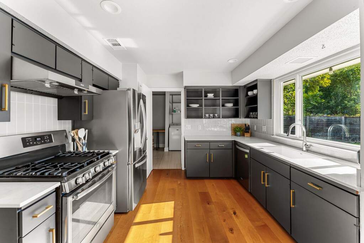
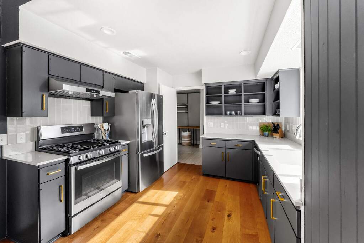
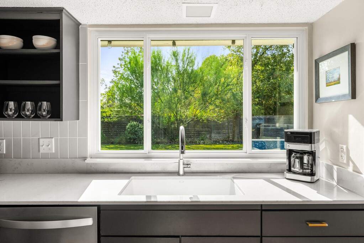
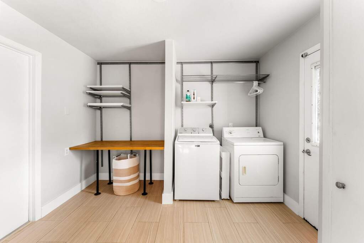
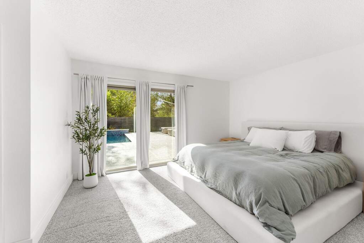
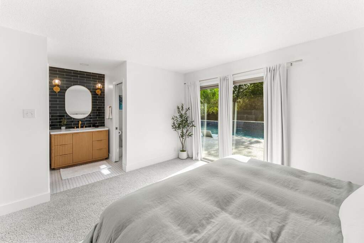
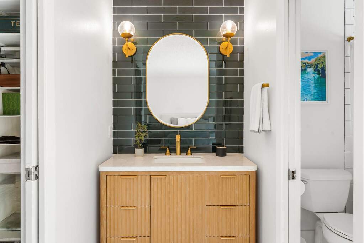
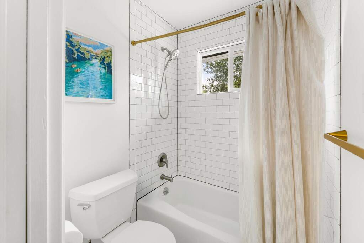
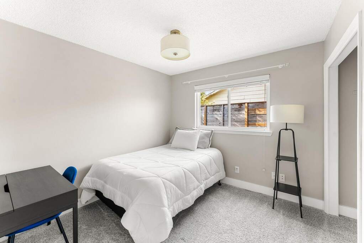
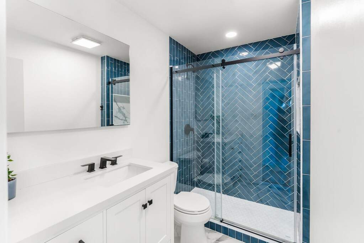
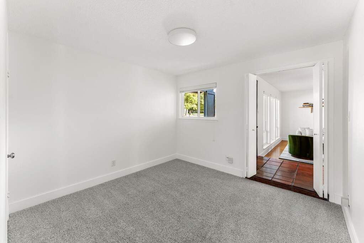
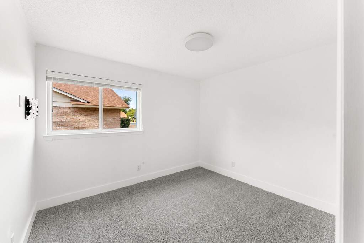
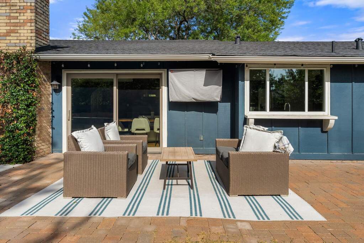
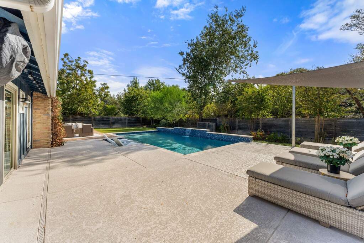
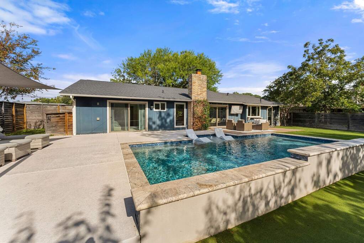
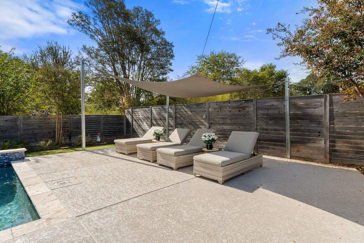
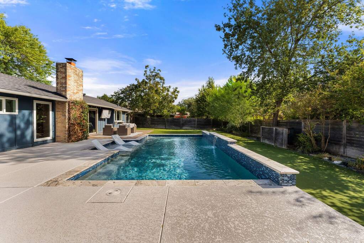
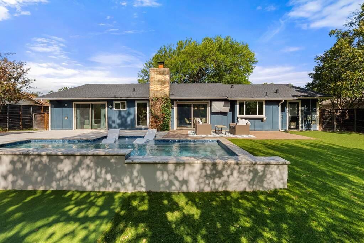
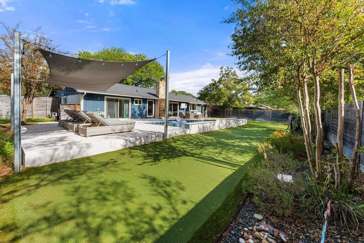
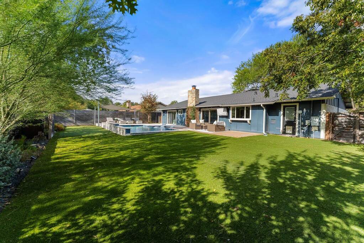
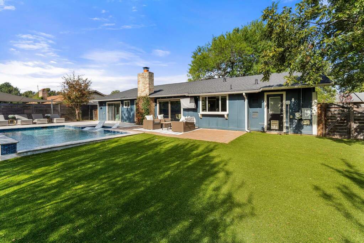
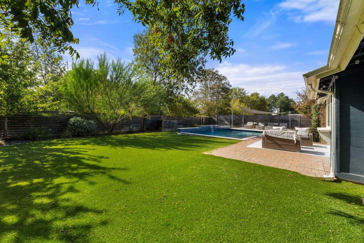
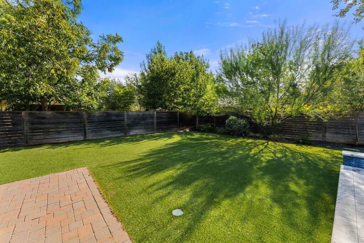
Behind this North Austin address is a backyard that feels unexpectedly far from the city around it. Set on nearly a quarter acre in Quail Creek, tucked just minutes from The Domain, this single-story home offers 4 bedrooms, 2 baths and 1,779 square feet, with much of its character unfolding outdoors. Step into the backyard and the neighboring houses seem to recede. Mature landscaping wraps around a heated pool with a waterfall feature and sun shelf, while turf, a putting green, generous patio and deck spaces, and a shade sail create a series of places to swim, gather, play, or settle in for a quiet afternoon. Inside, the home reflects years of thoughtful attention rather than a single moment of renovation. A saltillo tile entry, warm maple hardwood floors through the living areas, Pella doors, recent windows, and a wood-burning fireplace that gives the main living space its focal point. The kitchen and baths have been updated with both function and longevity in mind, and even the functional spaces received the same consideration, including a beautifully finished utility room, refreshed garage and improved attic access. Recent major investments add another layer of confidence, with an HVAC system less than a year old and both the roof and water heater approximately two years old. The floor plan has a generosity that allows the house to adapt easily to the way people actually live. Two living areas and two dining spaces offer room to spread out without feeling disconnected, creating natural places for conversation, meals, work, entertaining, and quieter moments. The fourth bedroom can just as easily become a guest room, office or studio. There is an easy, relaxed rhythm to this home. It has room to spread out, places to gather, and a backyard that makes staying home feel like its own destination.