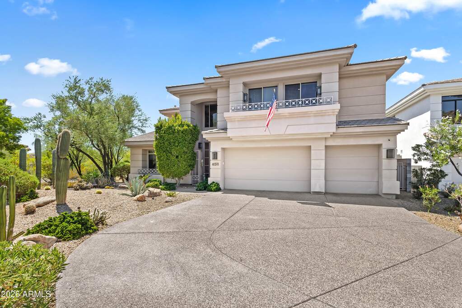
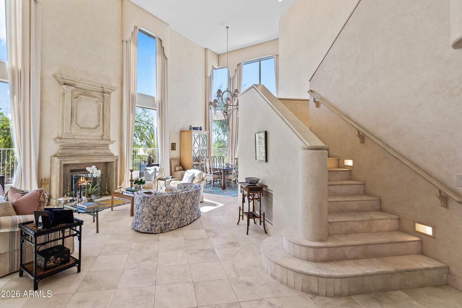
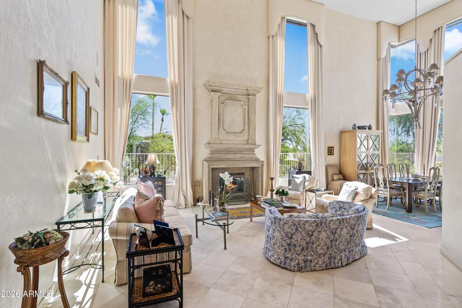
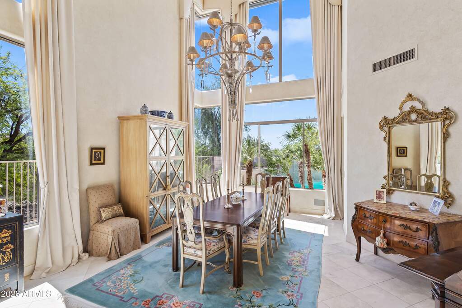
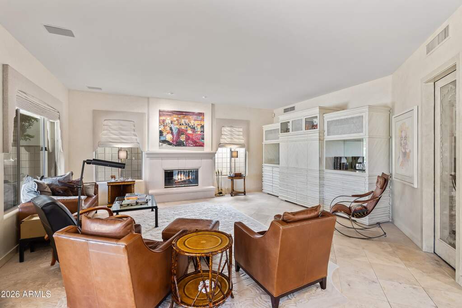
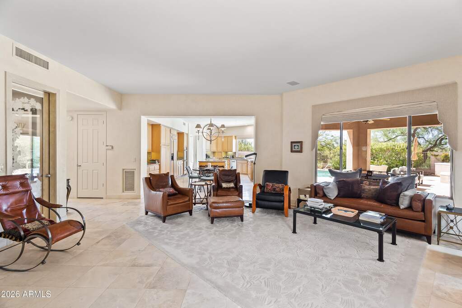
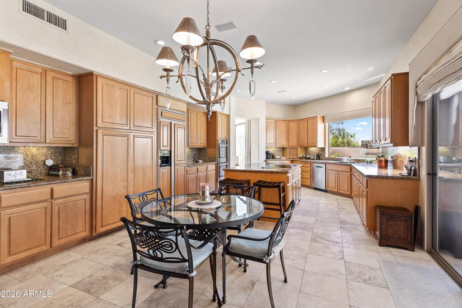
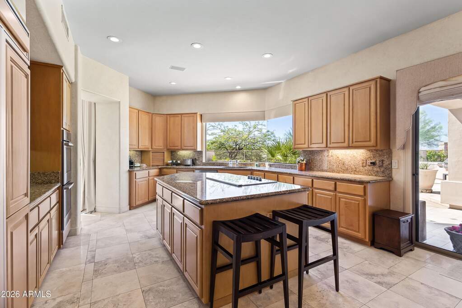
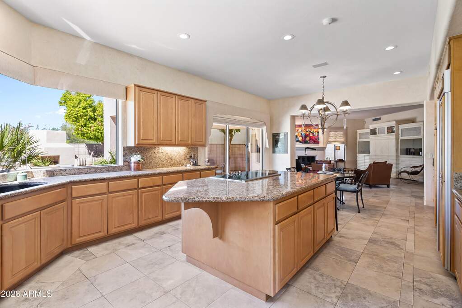
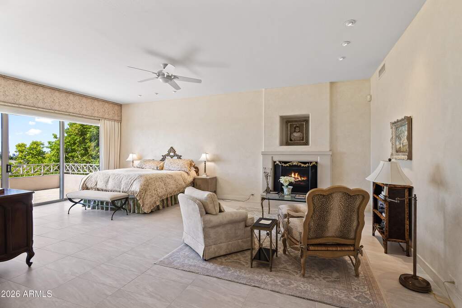
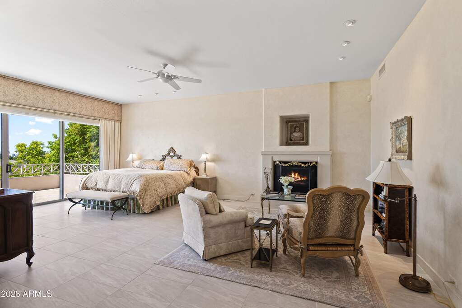
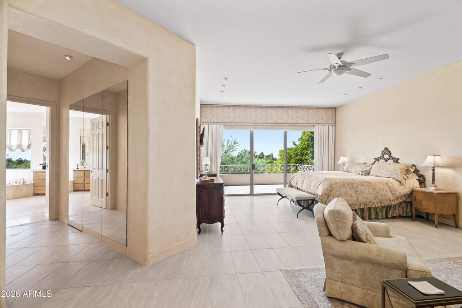
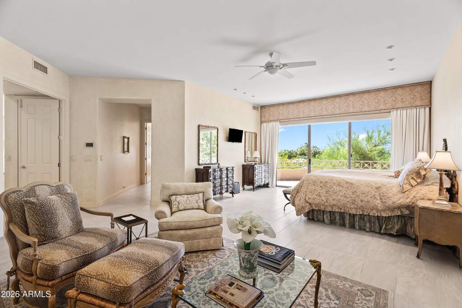
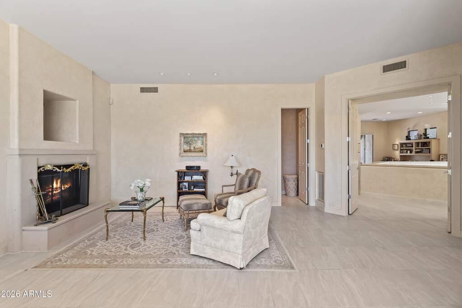
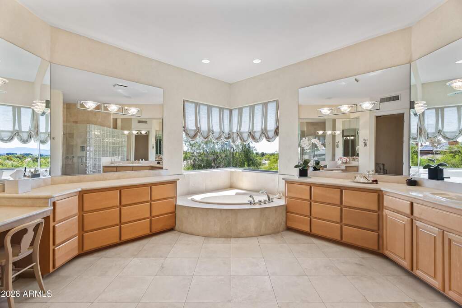
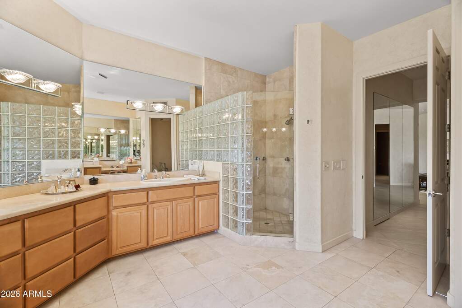
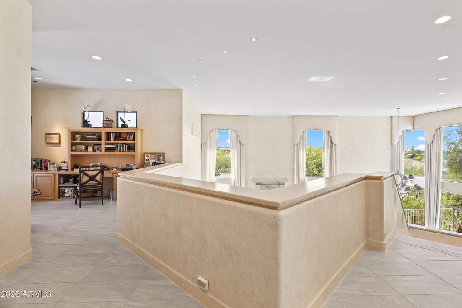
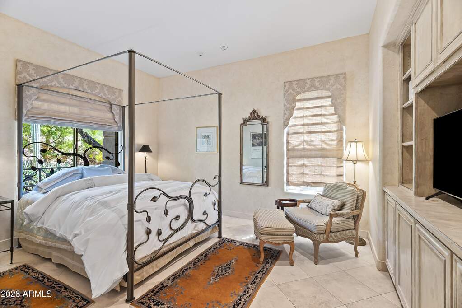
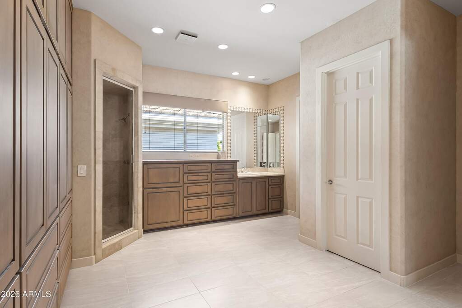
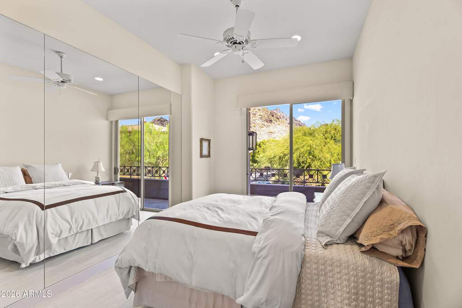
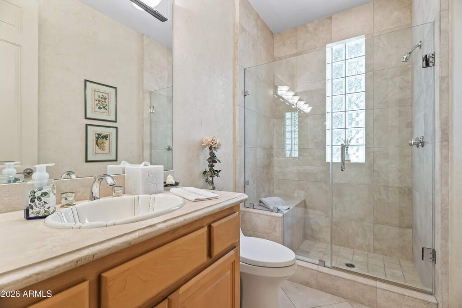
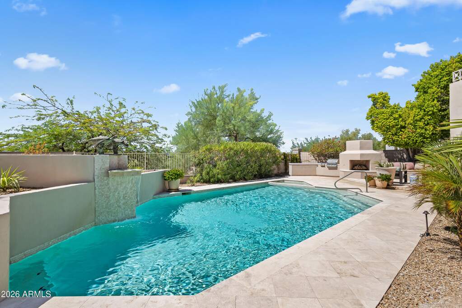
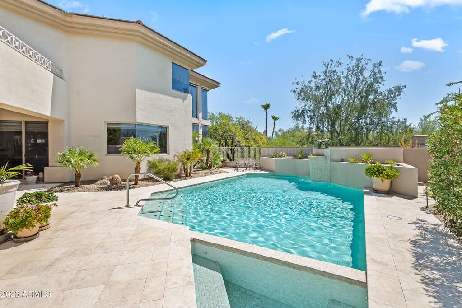
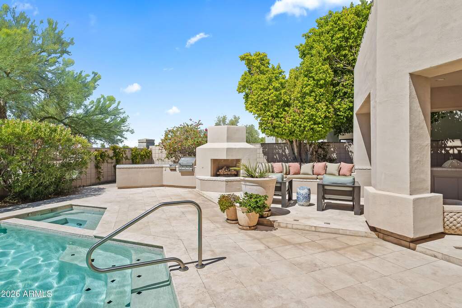
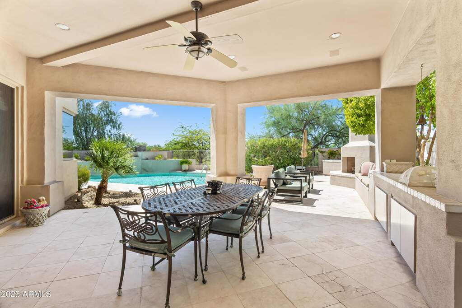
Set against a backdrop of Camelback Mountain and Piestewa Peak, this secluded Biltmore retreat pairs dramatic desert views with inviting indoor-outdoor living. Sweeping mountain vistas, sparkling city lights and unforgettable Sonoran Desert sunsets unfold from morning to night. Located within the manned, guard-gated Biltmore community, this two-story, north/south-facing home welcomes you with soaring ceilings, abundant natural light and a grand staircase. Expansive windows illuminate the great room, where a gas fireplace and adjoining formal dining area create an inviting setting for both everyday living and entertaining. The spacious kitchen offers generous prep and gathering space with an eat-in island and breakfast area, opening to the family room with easy access to the backyard. A large walk-in pantry with wine cellar and second French-door refrigerator adds exceptional storage and functionality. The home features three bedrooms and three bathrooms, plus a dedicated office. The primary suite is a private retreat with its own gas fireplace and balcony, along with a separate soaking tub, oversized shower, expansive vanity with generous storage and spacious walk-in closets. Outside, mature trees and professional landscaping enhance the sense of privacy surrounding a custom pool and spa with an expanded pool deck. A covered patio, outdoor fireplace and built-in BBQ create an inviting setting for Arizona entertaining, while thoughtfully placed outdoor lighting extends the enjoyment well into the evening. Private balconies and outdoor spaces provide additional opportunities to take in the mountain views, sparkling city lights and vibrant desert sunsets. A generous three-car garage with built-in storage completes the home. Secluded yet connected, this residence offers a distinctive way to experience the Biltmore lifestyle.