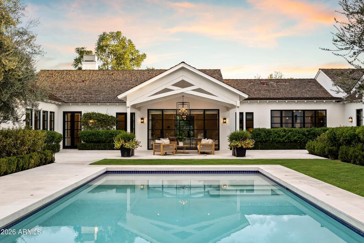
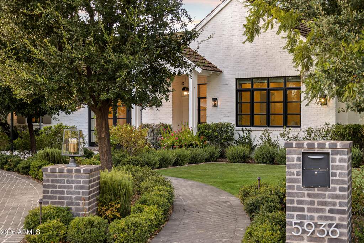
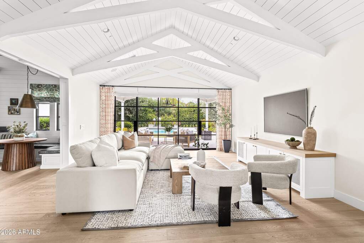
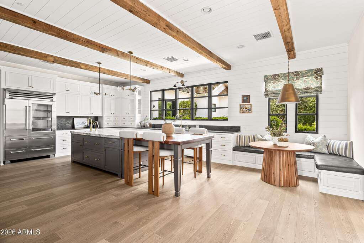
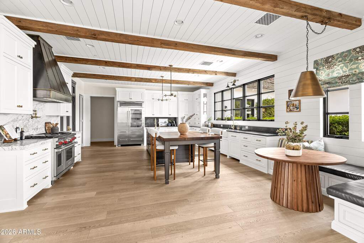
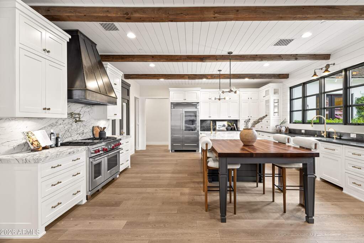
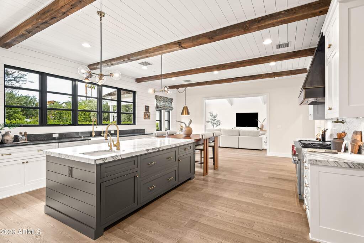
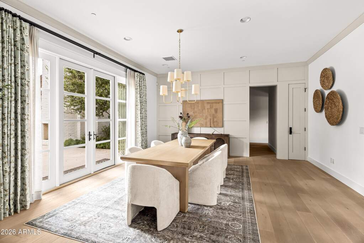
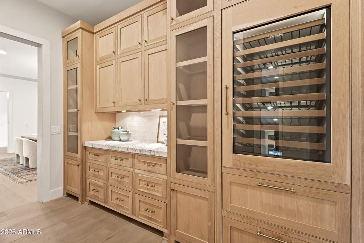
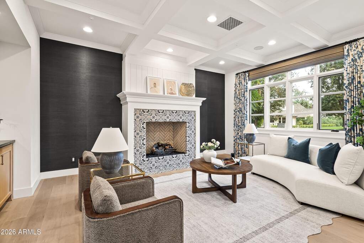
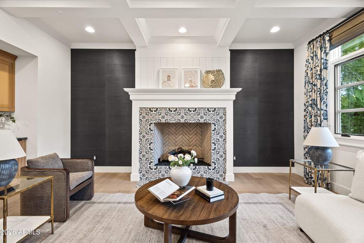
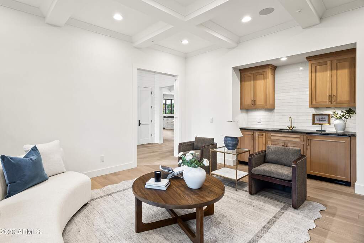
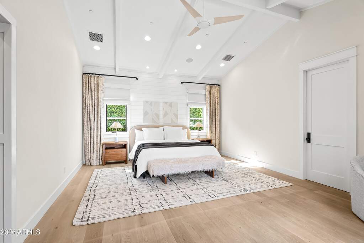
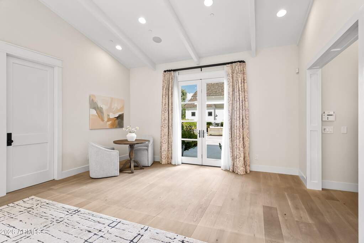
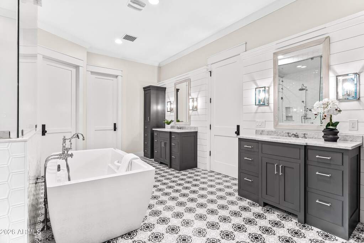
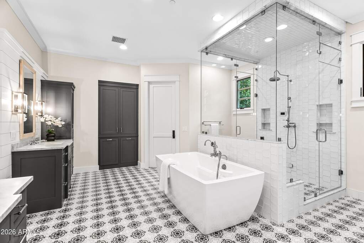
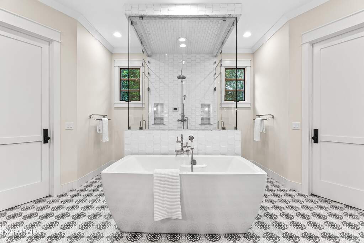
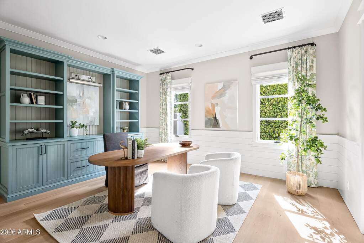
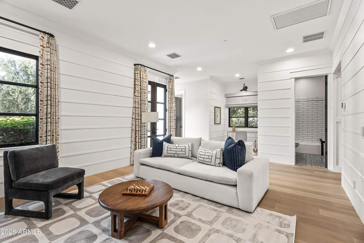
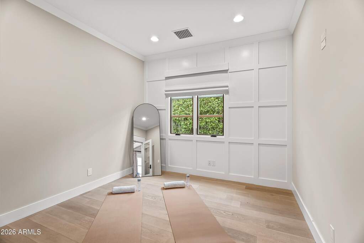
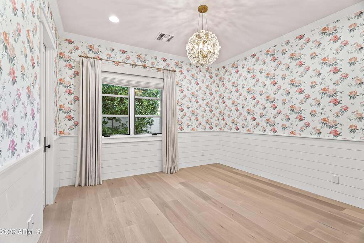
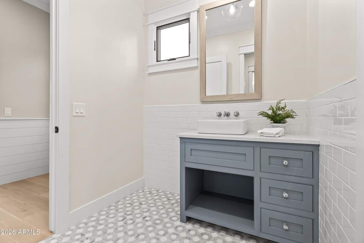
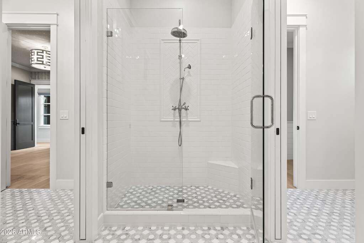
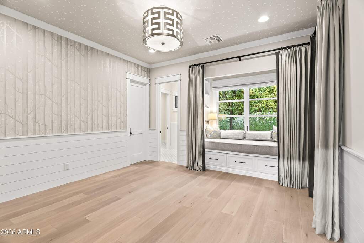
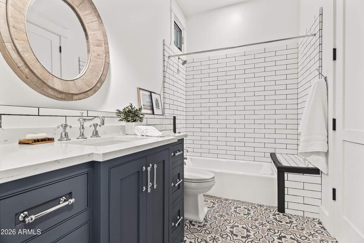
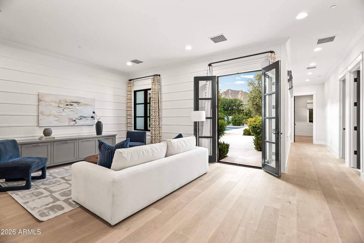
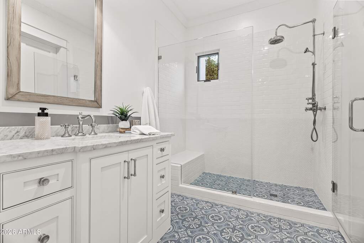
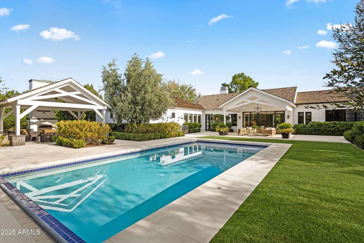
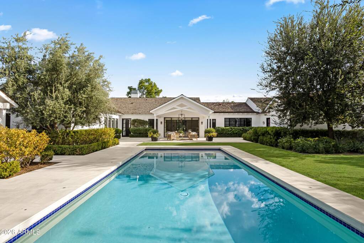
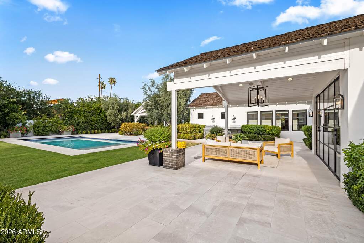
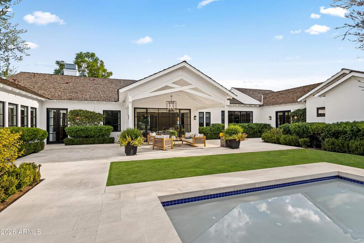
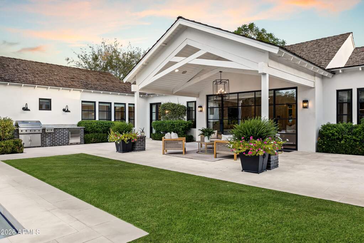
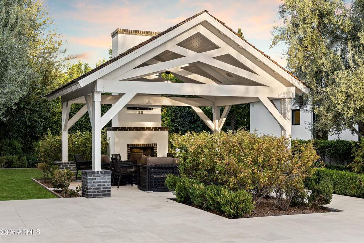
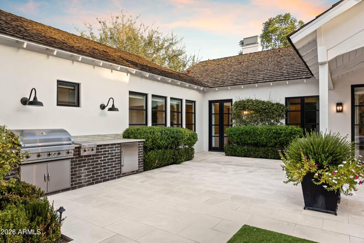
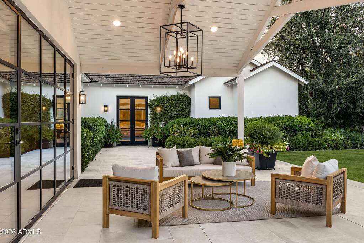
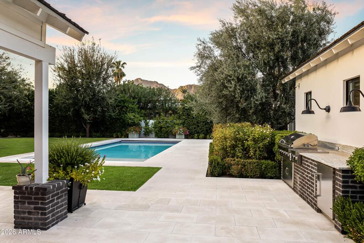
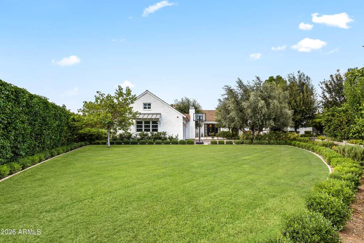
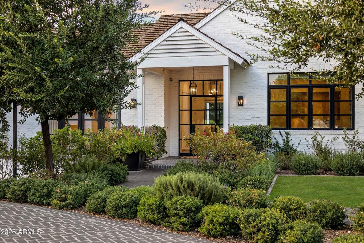
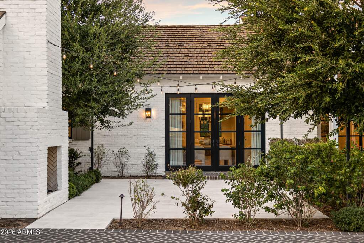
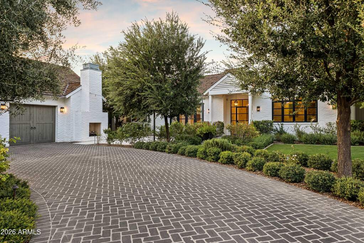
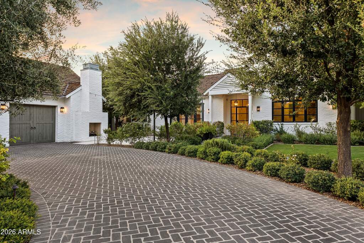
Spectacular Camelback Mountain views, a 0.61-acre lot, Krogh Design architecture, and exquisite Berghoff-designed landscaping come together in this exceptional Arcadia Proper estate, ideally tucked into a coveted cul-de-sac within the sought-after Hopi School District. Offering nearly 6,100 square feet, the home features five bedrooms, five bathrooms, a dedicated office, versatile bonus room, and a thoughtfully designed split floor plan. Elegant formal living and dining rooms lead to a beautifully appointed kitchen with a large center island, top-of-the-line appliances, butler's pantry, and charming breakfast nook. Expansive windows and glass doors fill the home with natural light, capture iconic Camelback Mountain views, and create a seamless connection to the outdoor living spaces. A private kids' wing features en-suite bedrooms, a playroom, and its own laundry room, while the serene primary suite overlooks the backyard patio and includes an oversized spa-like bathroom with a luxurious steam shower. Additional highlights include a second oversized laundry room and flexible bonus space ideal for a gym or second office. Outside, mature Berghoff landscaping surrounds a sparkling pool and water feature, creating a private resort-like setting. A backyard ramada with fireplace provides an ideal gathering space, while the front patio--with its own fireplace and bistro lighting--offers another inviting spot to enjoy Arizona evenings. A raised garden bed completes the thoughtfully designed grounds. With its coveted Arcadia Proper location, architectural pedigree, Camelback Mountain views, exceptional landscaping, privacy, and highly functional floor plan, this is a truly special Arizona residence.