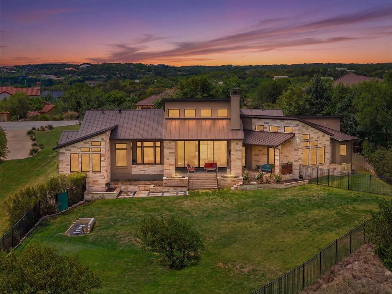
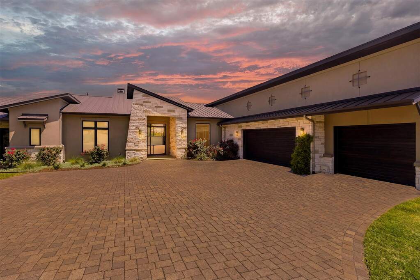
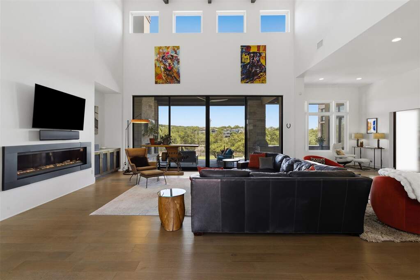
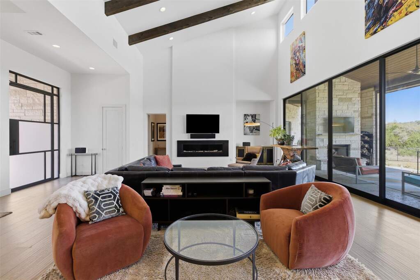
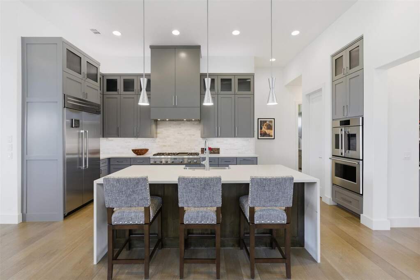
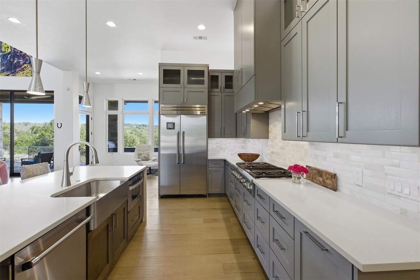
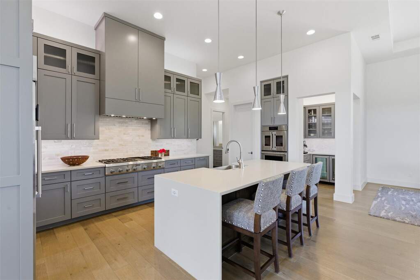
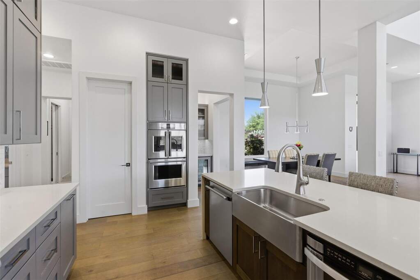
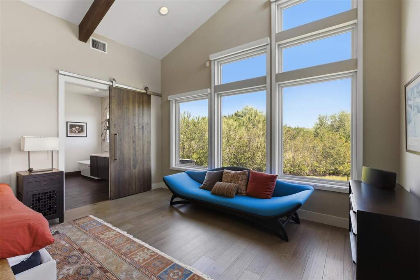
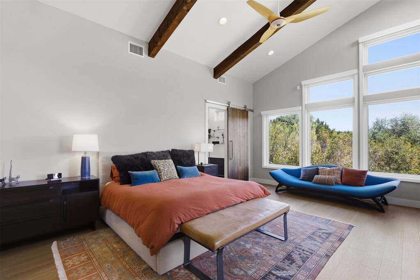
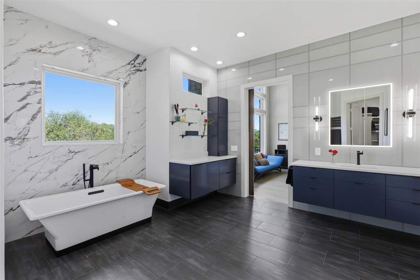
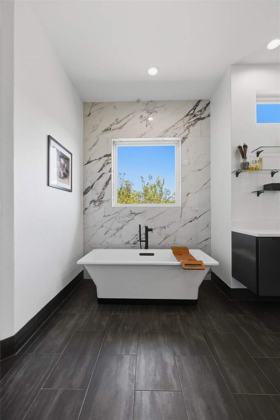
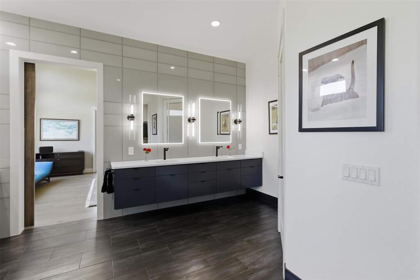
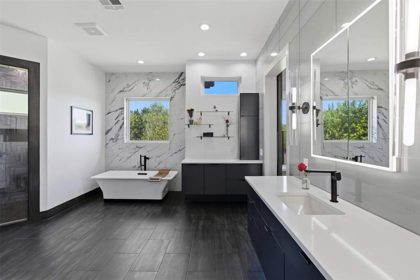
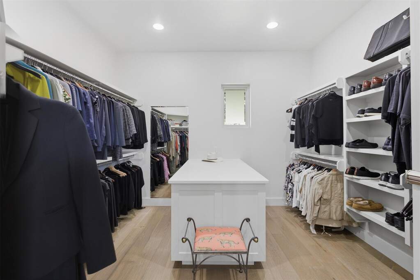
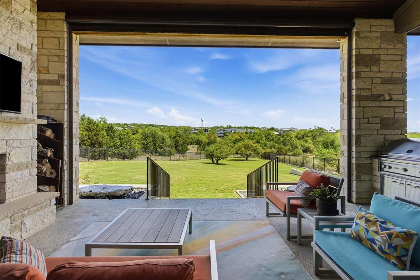
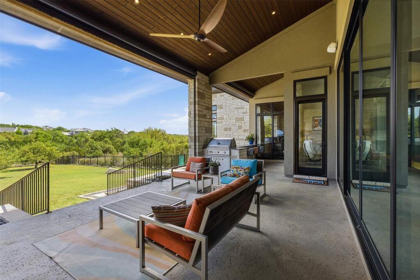
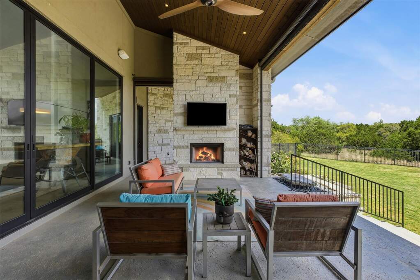
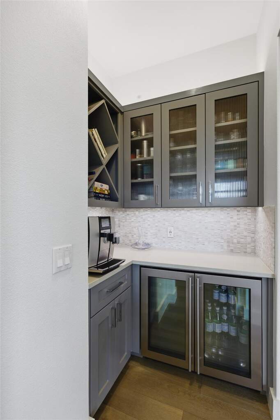
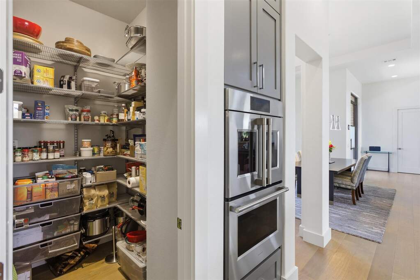
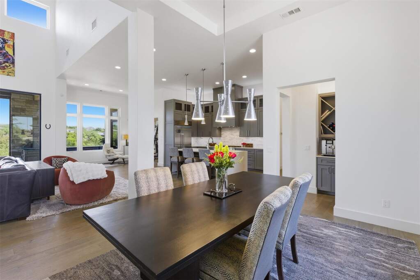
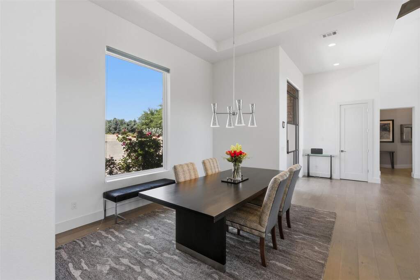
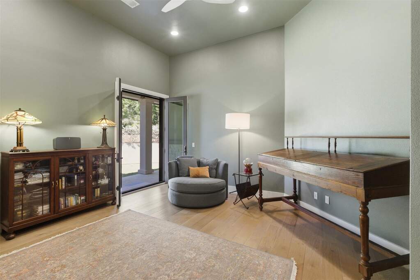
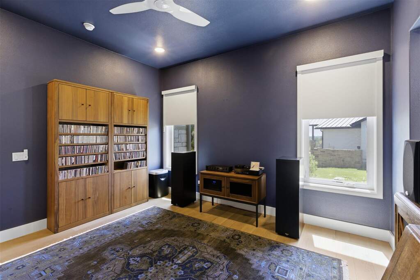
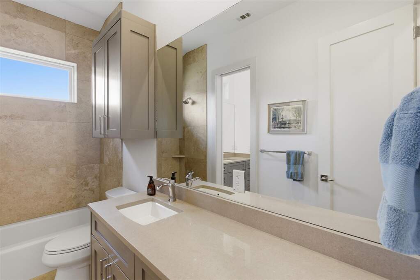
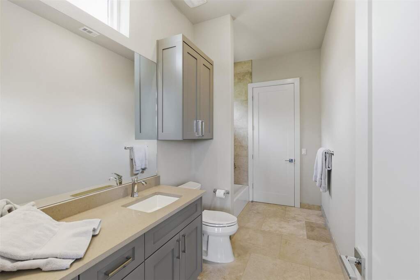
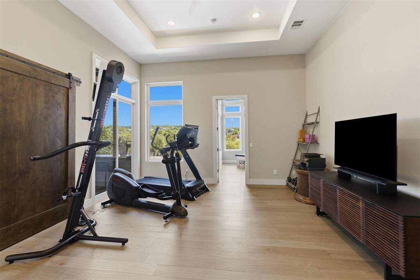
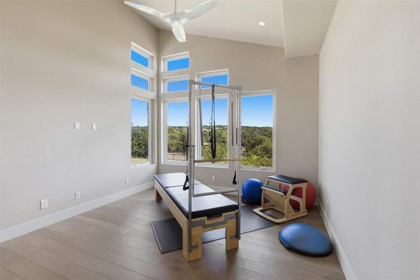
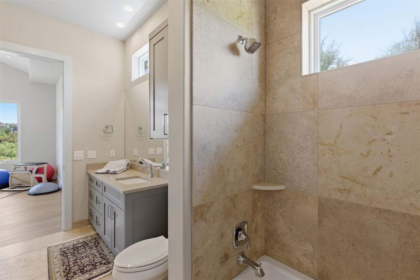
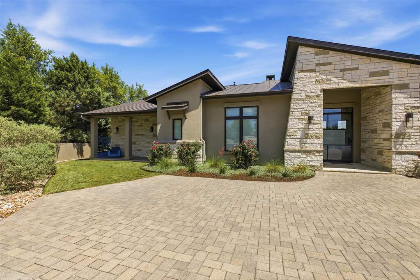
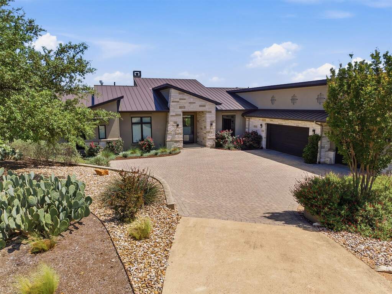
Sophisticated single-story living meets the relaxed beauty of the Texas Hill Country in this exceptional Belvedere residence. Located within highly regarded Lake Travis ISD and convenient to Lake Travis, the home offers an enviable lifestyle near boating, recreation, dining, shopping and the everyday conveniences of Lakeway. Set at the end of a quiet cul-de-sac and backing to green space, the home embraces its surroundings with soaring ceilings, exposed wood beams, expansive windows and walls of glass that fill the interiors with natural light and draw the Hill Country landscape inside. The open living spaces flow effortlessly for everyday living and entertaining. A sleek linear fireplace anchors the main living area, while the beautifully appointed kitchen features a substantial gathering island, 6-burner gas range, dual ovens and dedicated bar with wine refrigeration. The primary suite is a true retreat, highlighted by a beautifully remodeled spa-inspired bath with dramatic stonework, freestanding soaking tub, oversized shower, floating vanities and an expansive custom closet. Flexible living spaces throughout the home offer options for guests, working from home, relaxing and entertaining. Outdoors, a generous covered patio with fireplace, built-in grill and bar seating overlooks over an acre of green space, fountains, gardens and the surrounding Hill Country landscape. Belvedere residents enjoy a lazy river pool, sport courts, fishing pond, park and 80-acre nature preserve. More than $375K in recent improvements further enhance this remarkable home. Come experience the light, the views and the effortless Hill Country lifestyle that make 8801 Bellancia feel like somewhere you'll want to stay.