There are properties you discover almost like a film set. And then, very quickly, you begin to imagine those who once lived there, the scenes that unfolded over the years, and the lives that will naturally take shape within this setting.
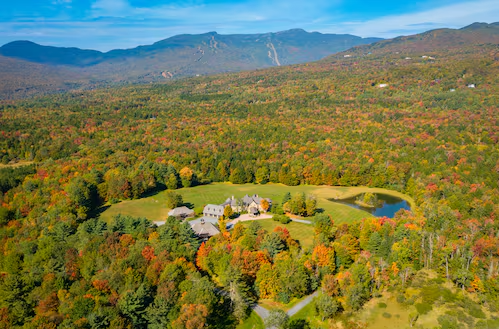
The opening shot begins at the edge of the Benon Forest, which surrounds the nearly 2-hectare estate… The gates open onto a splendid 1825 residence, its stone façades catching the light. 396 m², 6 bedrooms, carefully renovated, entirely secluded from neighbouring properties, with silence and privacy assured.
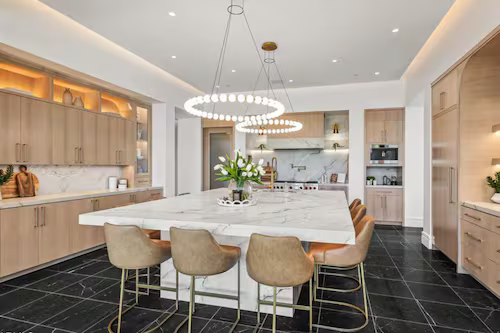
You step through the door and your eyes naturally rise upwards. All the warmth of the woodwork and exposed roof structure comes into view, light floods in and the volumes reveal their full scale. Nearly 125 m² bring together a sitting room, dining room and a professional chef's kitchen, perfectly equipped, beneath a cathedral-height ceiling. Here, the setting is not merely spectacular; it immediately makes you want to welcome people and share it with others.
From the mezzanine overlooking the scene, the eye takes in the entire room. Its home cinema invites you to extend moments of conviviality, around a screening, a match, a film…
Back to the ground floor, with, in the reverse shot, another sitting room, its billiard table and fireplace creating a softer light — the kind that belongs to the end of an evening. Six bedrooms provide a warm and welcoming setting for family and guests.
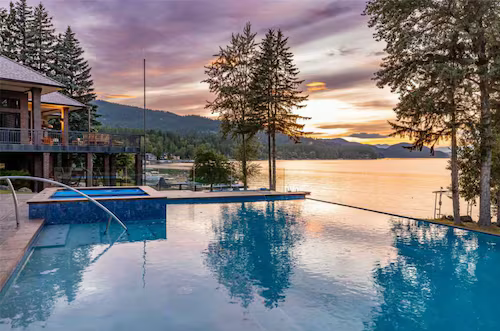
Outside, the atmosphere turns distinctly summery. The XXL California-style swimming pool and its spa invite you to unwind, between submerged sunbathing areas and multiple terraces.
Then comes the travelling shot around the estate, and the scale changes. Nearly 1,000 m² of outbuildings come into view: a building of almost 500 m², a 250 m² garage, two annexes and a beautiful 76 m² timber-framed reception room, offering considerable potential.
And this is where every scenario becomes possible. The backstage is already in place, ready to give the property an entirely new purpose. Beyond being a family home, everything is here to imagine a fully-fledged event venue as well. Just 30 minutes from La Rochelle and 2 hours 20 minutes from Paris by TGV, with the high-speed rail station close by, the next chapter — and the new signature of this place — is yours to write.
This setting could be yours. A place in which to live out your most beautiful stories.
Further information and viewings upon request.
Contact: Laurence Picherit – +33 (0)6 82 34 11 85
Maxwell-Baynes Christie's International Real Estate