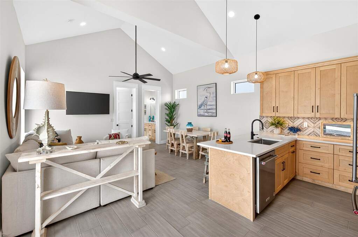
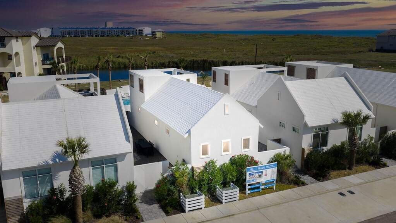
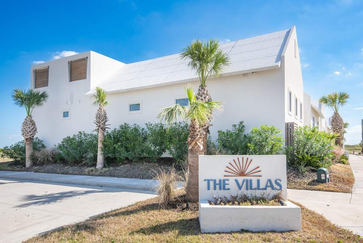
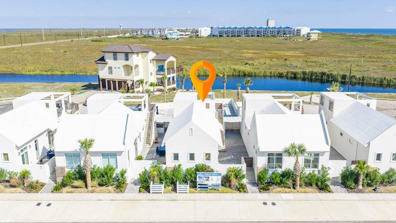
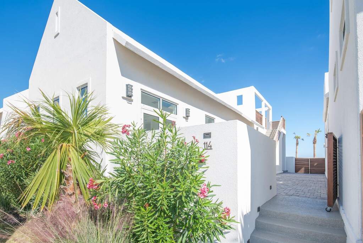
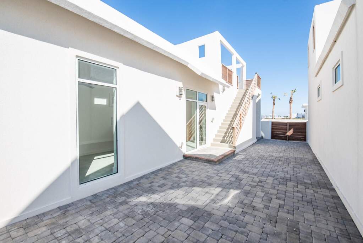
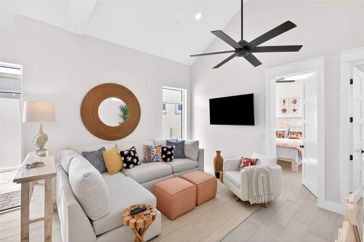
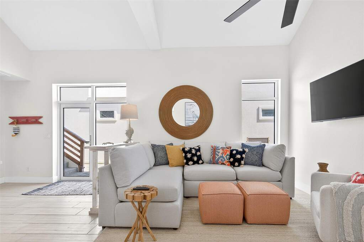
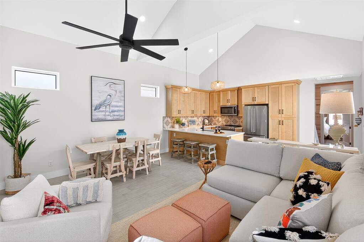
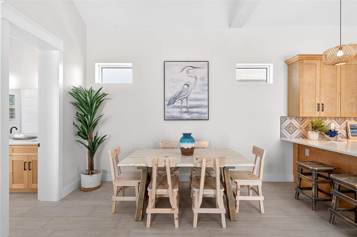
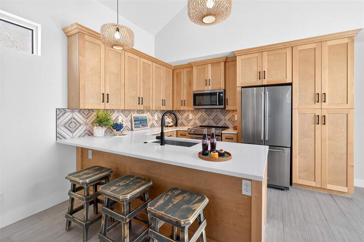
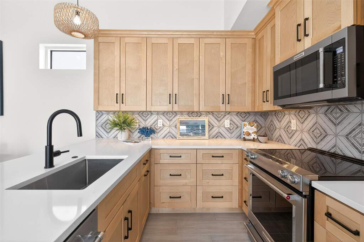
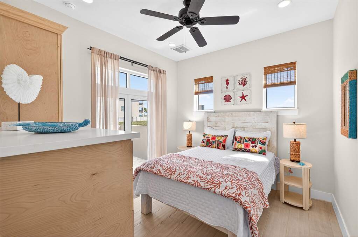
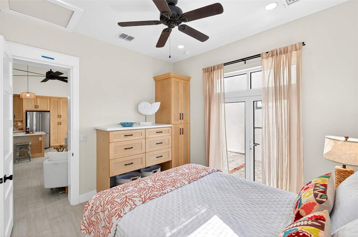
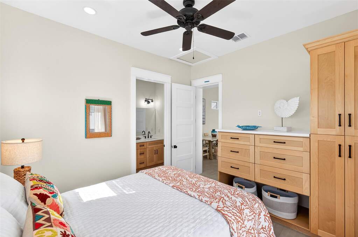
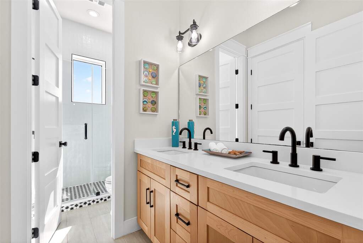
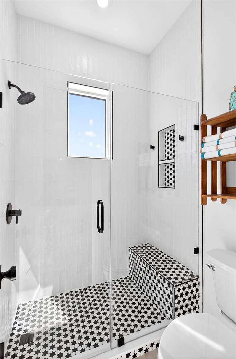
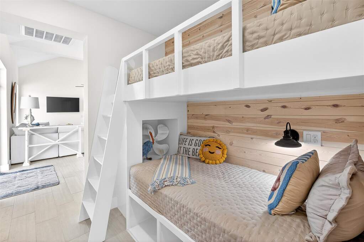
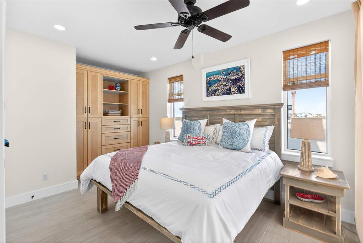
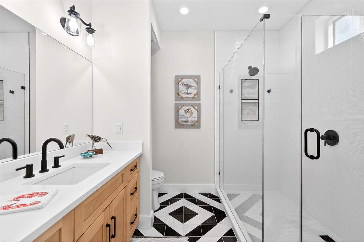
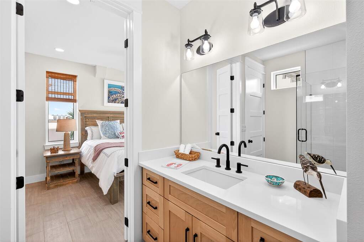
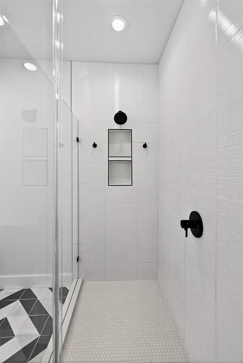
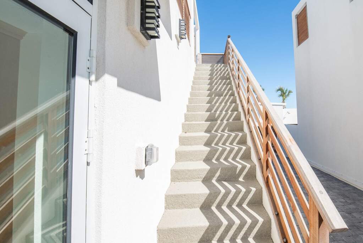
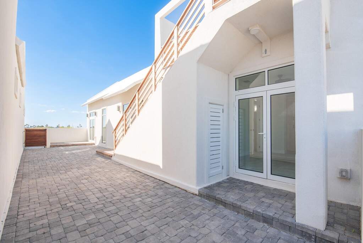
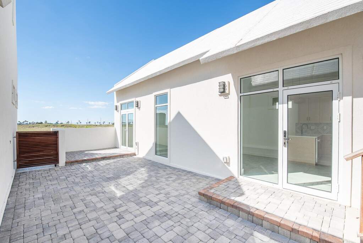
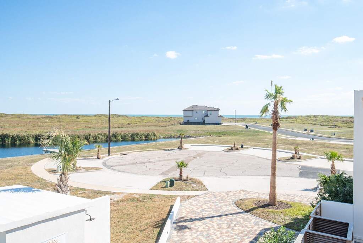
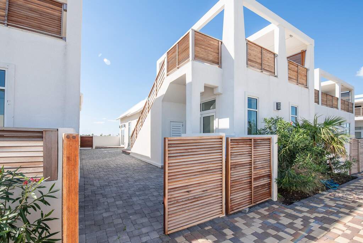
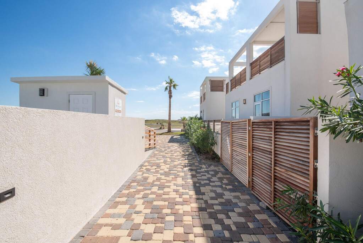
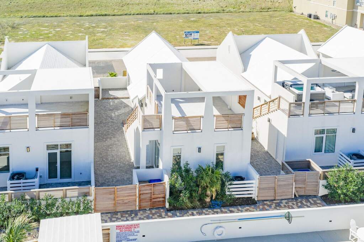
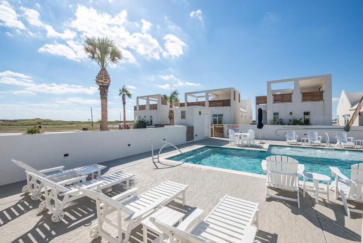
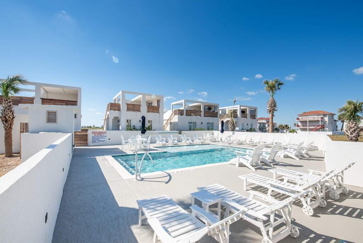
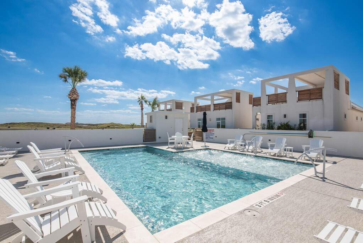
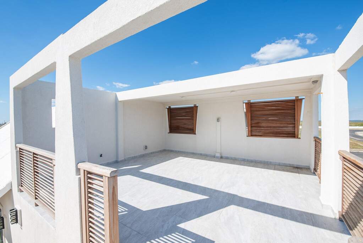
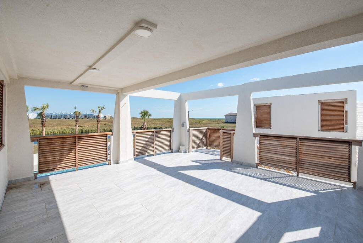
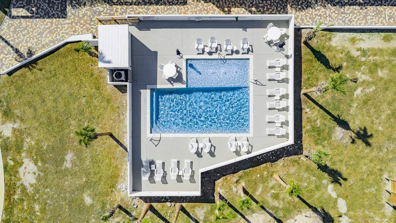
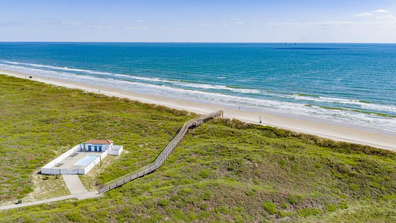
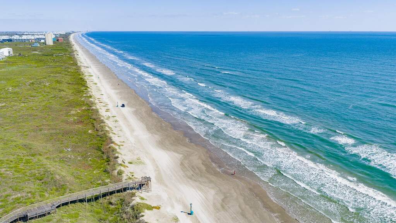
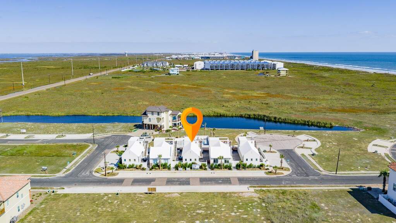
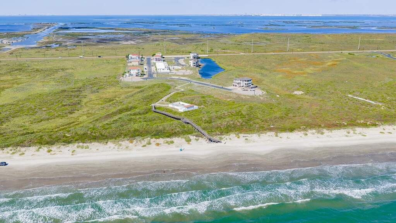
Wake up to Gulf breezes, spend the afternoon by the water, and end the day overlooking Mustang Island from your private 340+ sq. ft. rooftop deck. At 114 Porto Villageo Dr., the coastal lifestyle is intentionally simple: less congestion, more privacy, and more room to enjoy what brought you to Port Aransas in the first place. Meraki Beach is a boutique coastal enclave designed for those seeking greater privacy, a relaxed atmosphere, and a more intimate connection to the Gulf. With a two-acre private lake, community pool, and private boardwalk leading directly to the beach, the setting delivers the amenities of a luxury coastal destination without sacrificing its intimate character. Offered fully furnished with thoughtfully curated coastal interiors, this two-bedroom, three-bath villa comfortably accommodates up to six guests. Cathedral ceilings bring volume and natural light to the main living area, creating an inviting space for everything from quiet mornings to weekends with family and friends. A chef's kitchen with KitchenAid commercial-grade appliances anchors the interior, while the private gated courtyard extends the living space outdoors and provides convenient golf cart parking. Hurricane-rated windows and doors add durability designed for the coastal environment. Fee-simple ownership, STR zoning, and HOA-maintained exteriors provide flexibility for owners looking for a personal retreat, short-term rental opportunity, or a combination of both. With a new beach access road anticipated for Q4 2026, access to the Gulf is set to become even more convenient. 114 Porto Villageo Dr. brings together privacy, coastal design, and investment flexibility in one of Port Aransas' most intimate beach settings.