Elevated Westside living, just steps from the Arbutus Greenway. This brand new 3 bedroom, 4 bathroom townhome offers 1,760 sq.ft. of beautifully designed living across 3 levels, blending modern comfort with effortless sophistication. The bright, open-concept main floor is framed by large windows, filling the home with natural light & opening onto a sunny south-facing deck. A versatile 1 bedroom lower level offers the perfect space for guests, extended family, or a mortgage helper, adding flexibility to an already exceptional home. Complete with covered parking & ideally positioned near parks, schools, shops, transit, & the best of the Arbutus corridor, this is a rare opportunity to own a refined, brand-new home in one of Vancouver's most desirable Westside neighbourhoods.
LOCATION
- Located near Arbutus greenway, with bike lane, walking path and future development
- Seamless access to Kitsilano, Granville Island and Downtown Vancouver
- Nearby shopping conveniences include Loblaws City Market Arbutus Plaisir Sucré and Sweet Barrel Creamery & Coffee Roasters
- Close proximity to transit options such as Millennium line Broadway Extension and major bus routes
- An abundance of local green spaces, Trafalgar Park, Connaught Park and Granville Park
SCHOOLS
- K - 7 Shaughnessy Elementary
- 8 - 12 Kitsilano Secondary (French Immersion)
- University of British Columbia
- Century High School (Private)
- John's School (Private)
- Little Flower Academy
- York House
HOME
- Bright and spacious 1,760 sq.ft of expansive living space
- 3 bedrooms
- 4 bathrooms
LIVING FEATURES
- A welcoming foyer introduces a warm, private residence with an immediate sense of comfort and calm.
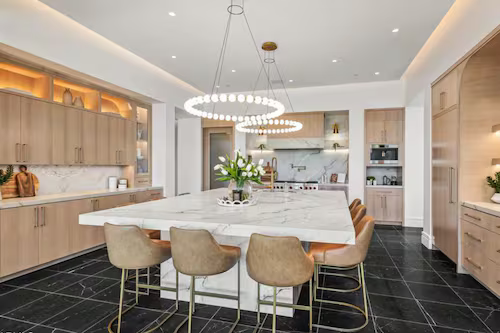
- Expansive open-concept kitchen appointed with high-quality stainless steel appliances and direct access to a south-facing balcony, creating an effortless connection between indoor and outdoor living.
- Primary bedroom is complemented by a well-appointed ensuite
- Energy-efficient heat pump system provides reliable year-round heating and cooling
OTHER FEATURES OF HOME
- Well-appointed bedrooms, complemented by a versatile additional bedroom on the lower level with its own separate entry
- Built-in sound system paired with a sleek contemporary fireplace, creating an inviting atmosphere
- Expansive patio space designed for al fresco dining, entertaining and relaxed enjoyment.
- Elevated washer and dryer
- EV-ready carport for convenience
MLS#: R3160586
FAITH WILSON TEAM