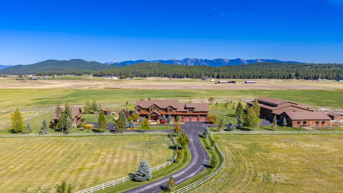
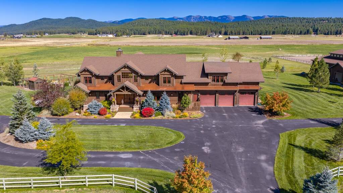
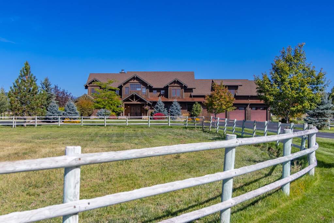
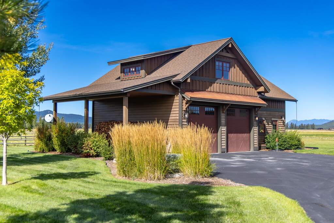
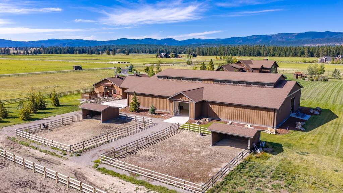
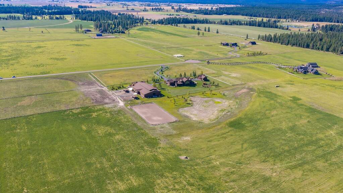
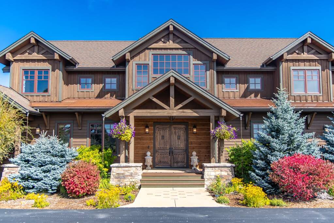
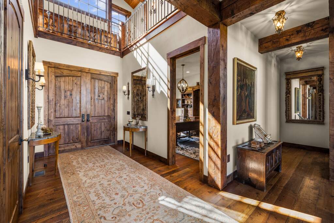
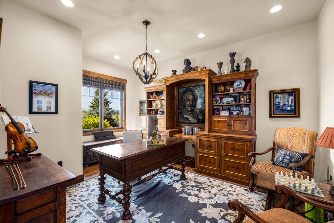
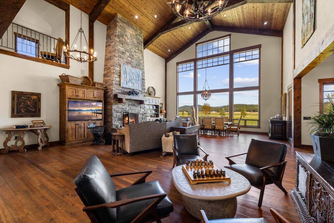
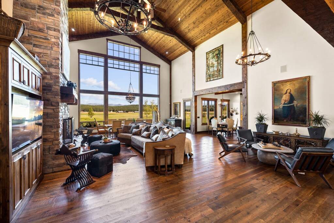
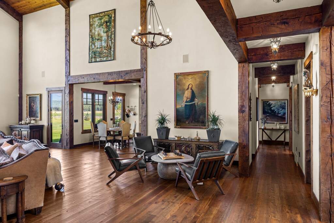
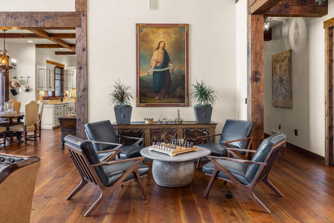
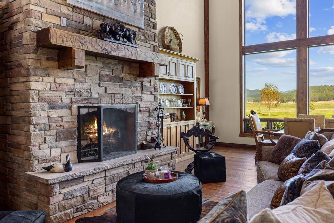
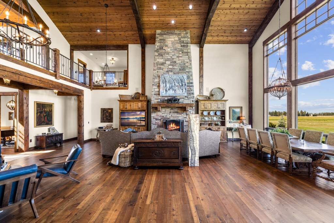
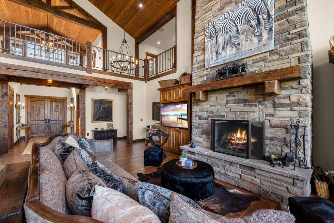
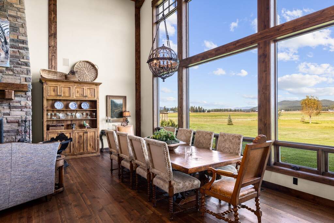
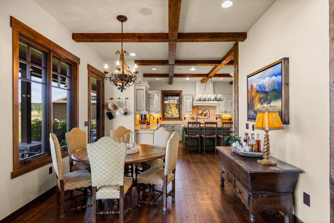
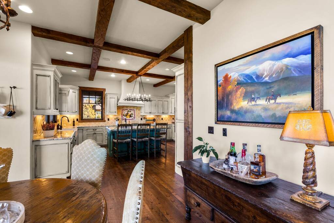
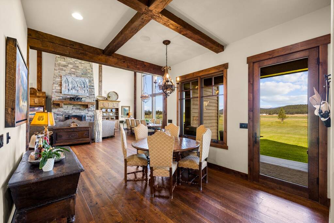
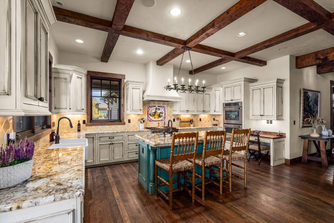
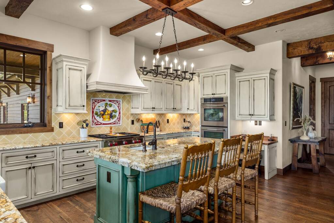
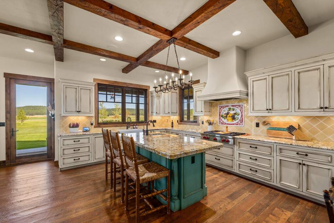
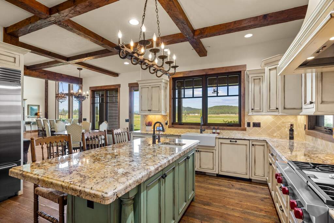
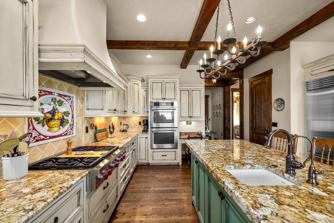
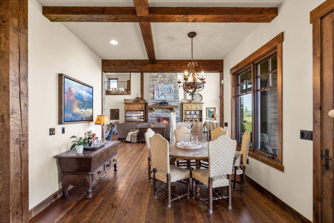
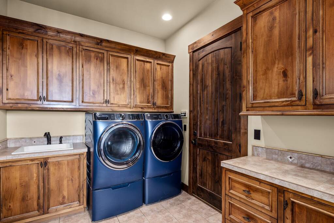
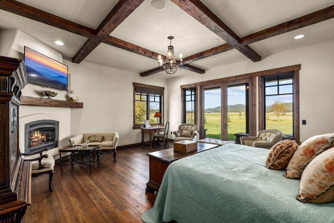
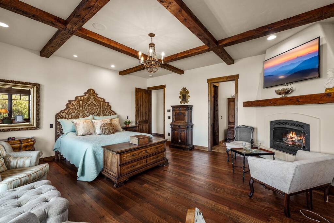
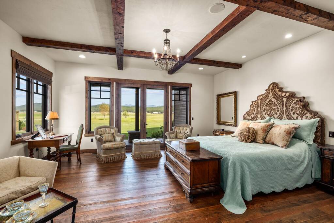
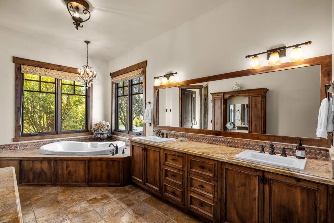
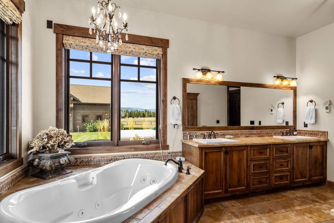
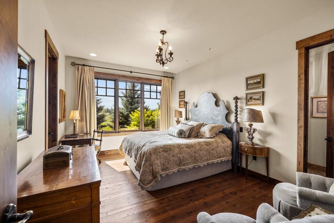
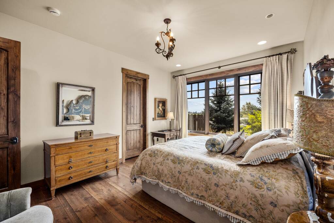
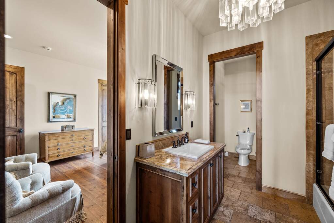
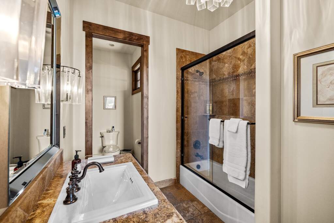
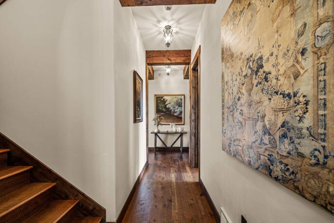
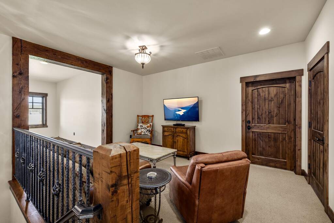
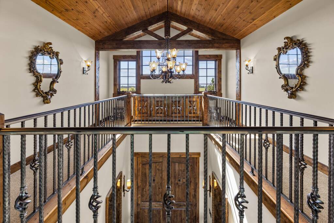
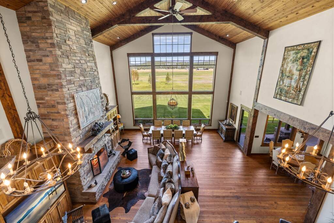
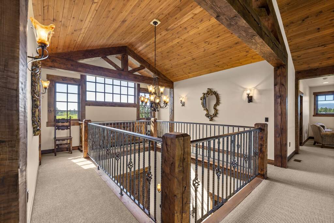
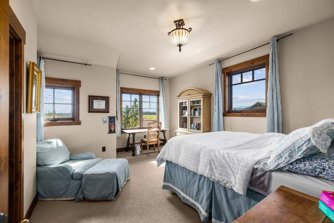
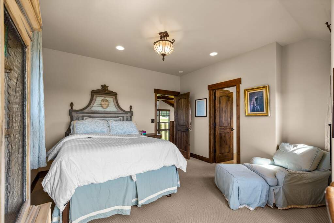
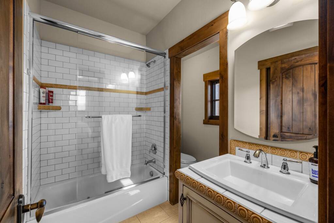
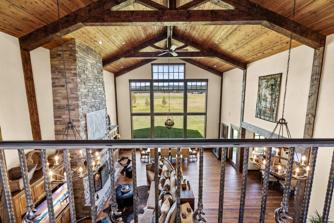
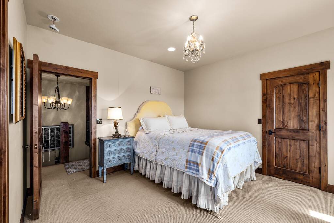
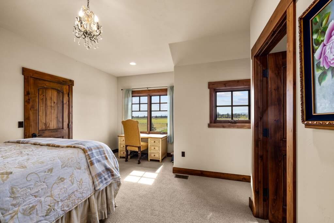
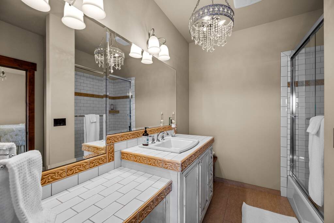
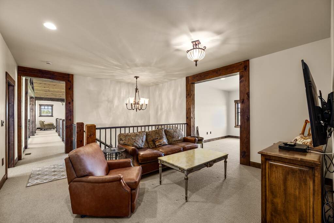
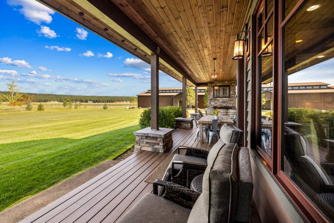
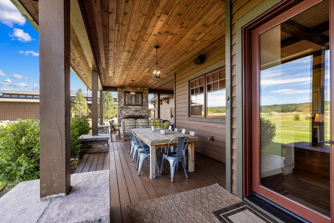
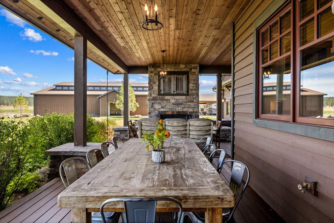
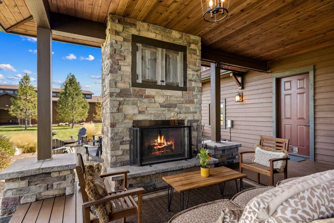
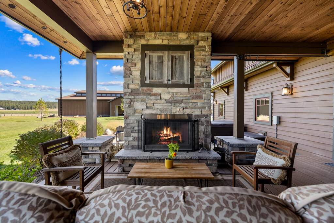
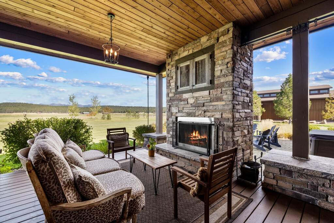
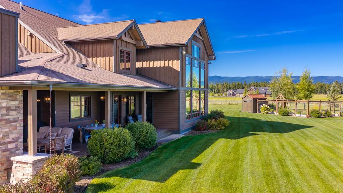
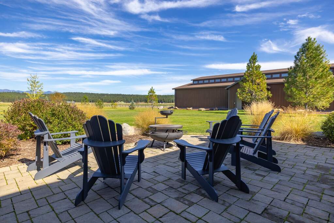
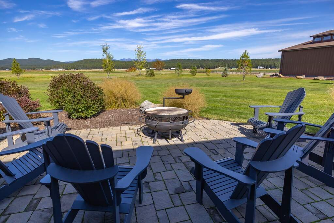
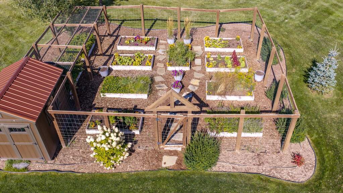
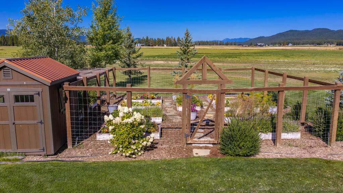
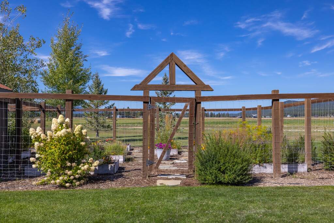
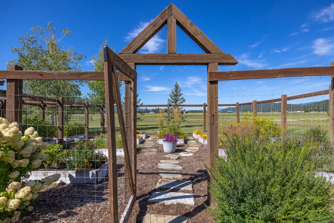
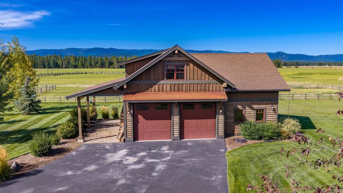
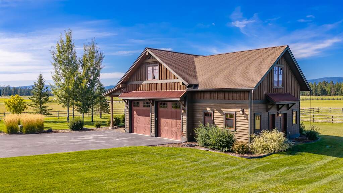
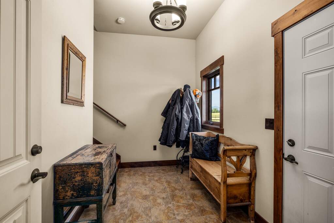
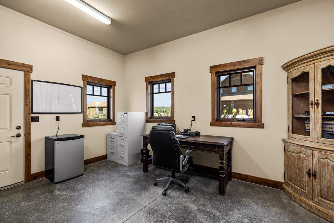
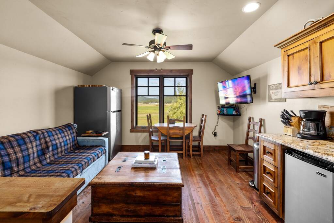
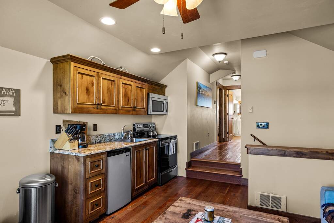
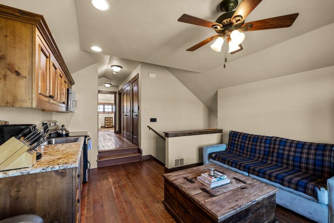
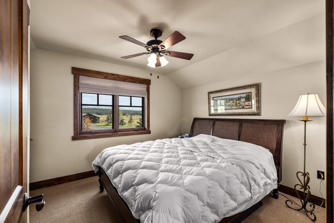
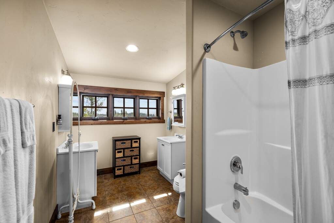
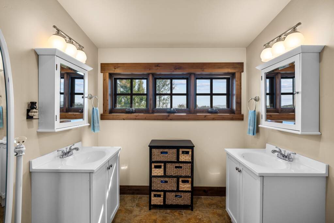
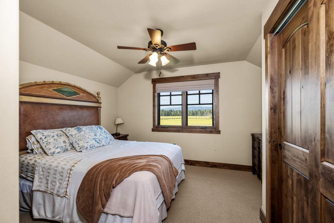
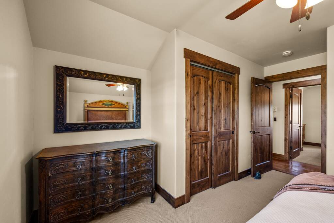
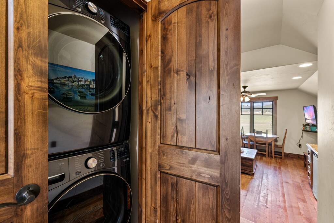
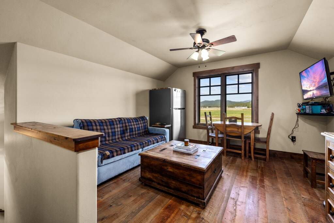
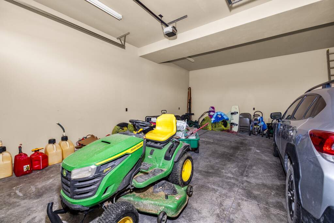
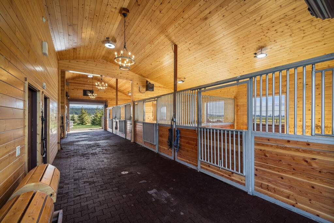
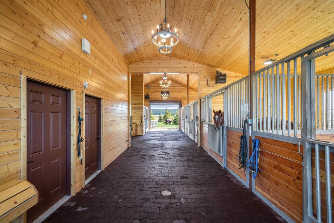
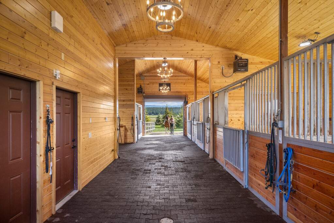
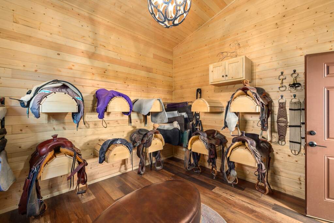
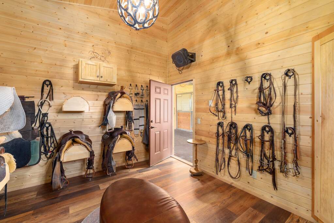
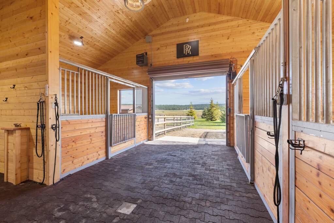
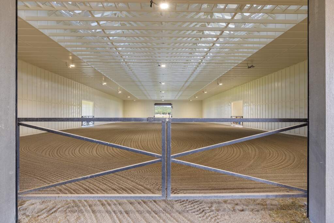
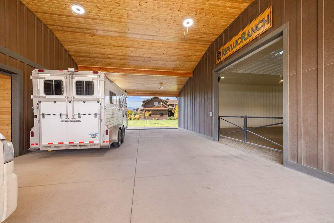
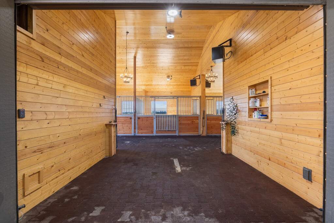
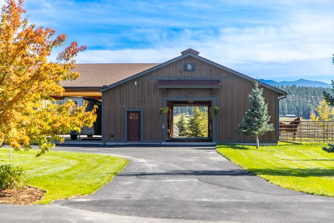
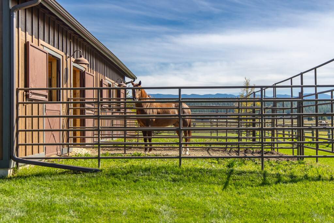
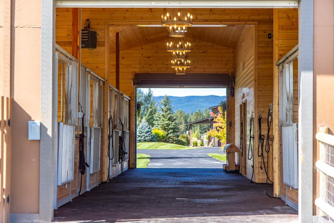
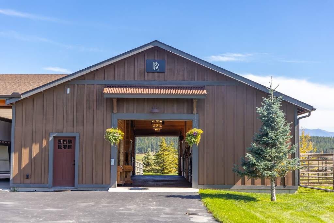
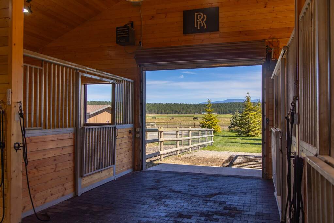
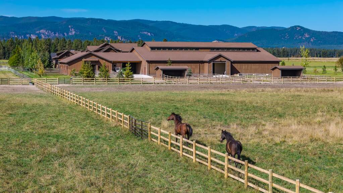
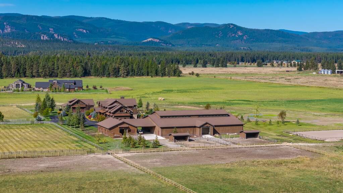
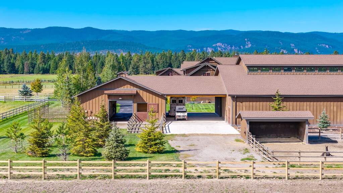
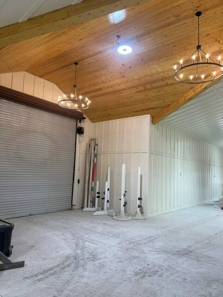
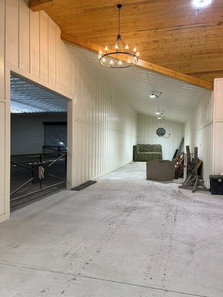
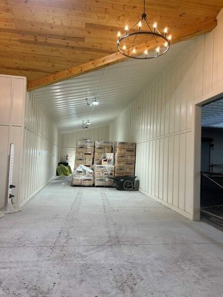
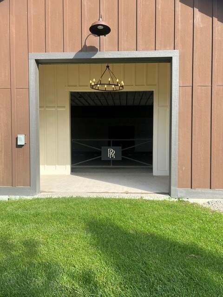
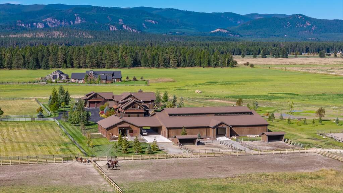
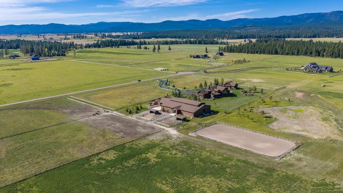
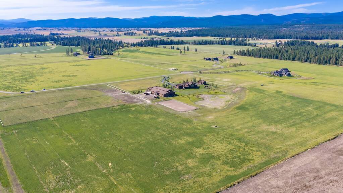
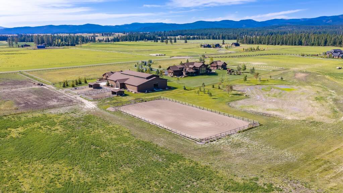
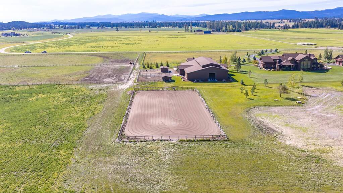
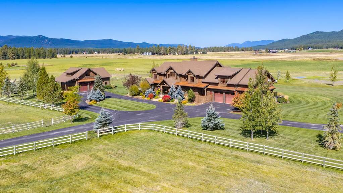
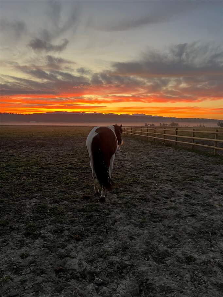
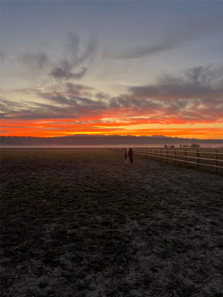
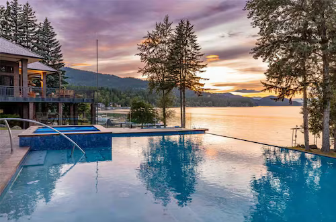
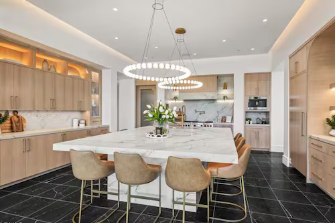
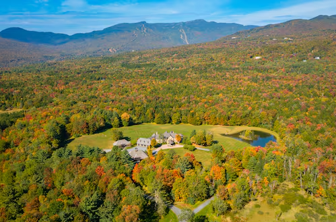
Endless Big Sky Views & Wide-Open Montana Living! Bring your horses and embrace the best of Montana living at Spring Prairie Ranch, an exceptional, turnkey family horse property where first-class amenities, timeless architecture, and sweeping Big Sky views come together in an extraordinary private estate. At the heart of the property is a magnificent, striking 6,600+ square-foot main residence that merges timeless rustic elegance with refined modern comfort. Designed for both everyday living and effortless entertaining, the home features four bedrooms, each ensuite, an executive office, a gourmet farmhouse kitchen, and a luxurious primary suite with its own fireplace. The expansive great room is centered around a striking stone fireplace and soaring ceilings, while floor-to-ceiling windows frame uninterrupted views across the surrounding landscape including straight into the vista of Whitefish Mountain Resort. High-end finishes and thoughtful details continue throughout the residence, creating an atmosphere that is sophisticated yet warm and perfectly suited to the Montana lifestyle. The property extends well beyond the main residence with an impressive detached toy barn featuring a two-bedroom, one-bathroom guest suite above, a horse barn with tack room, stables, and storage, an established garden, an indoor and outdoor riding arena, and expansive pastures and fencing. There is ample room for horses, guests, recreational vehicles, and all the gear needed to embrace Montana's year-round adventures. Set just outside Whitefish, Spring Prairie Ranch offers a combination of privacy, big views, exceptional improvements, and proximity to one of Montana's most sought-after mountain communities. From horseback rides and open-air gatherings to days spent exploring the surrounding mountains, this is a property designed for living the Montana dream at its fullest. Beds/baths/total sq foot reflects all beds/baths and living space on property (main home and guest quarters). All back up generators propane fed. The 5 oversized horse stalls in the barn have automatic waterers. In addition the 2 paddocks and the front pastures have automatic waters. The 2 pastures at the east side of the property do not, tubs used out there. The garages, barn, feed room and tack room are all heated.