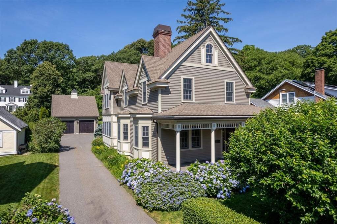
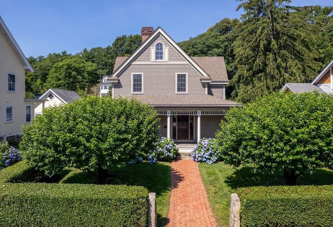
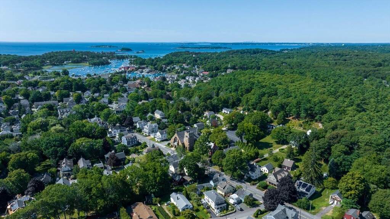
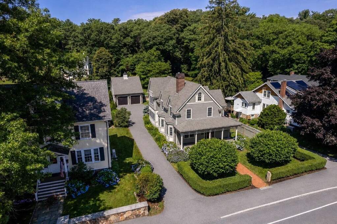
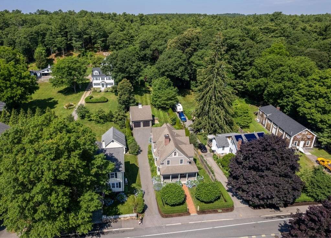
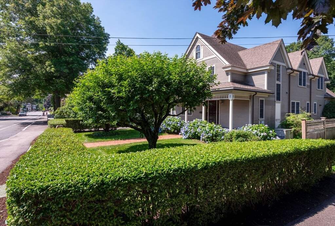
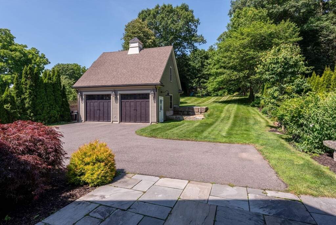
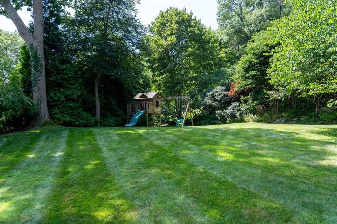
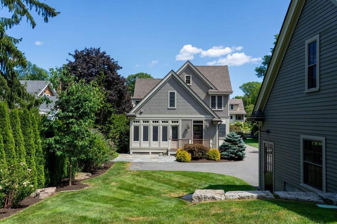
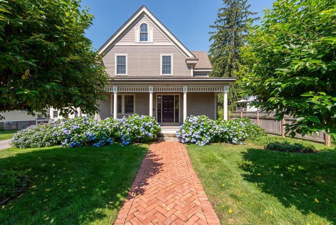
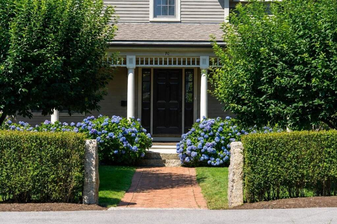
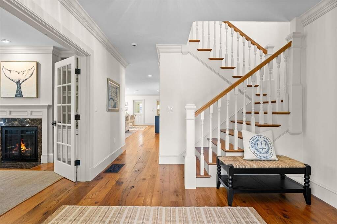
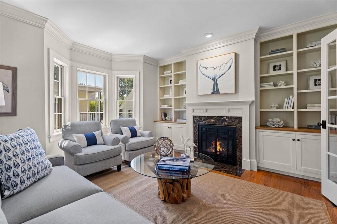
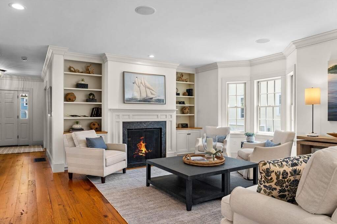
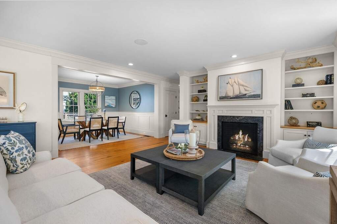
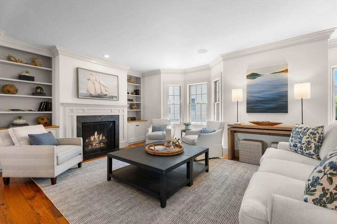
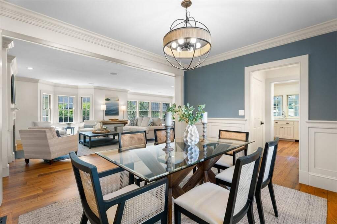
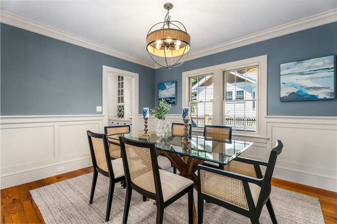
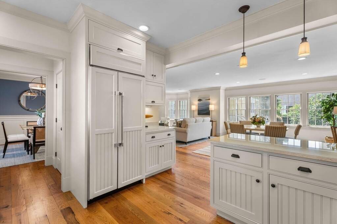
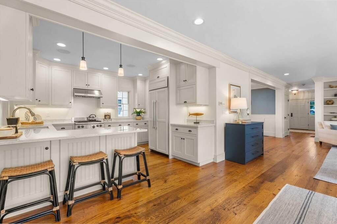
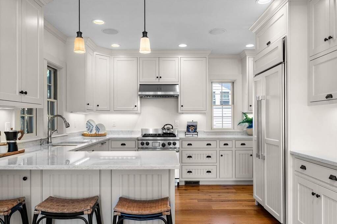
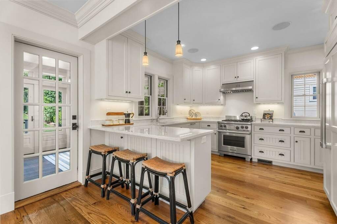
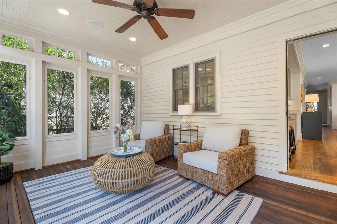
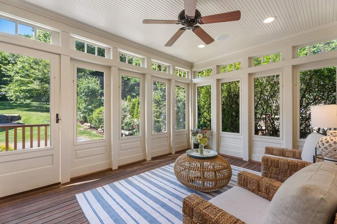
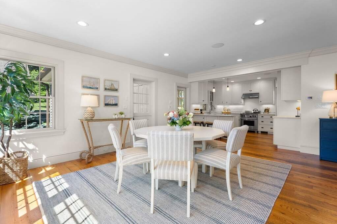
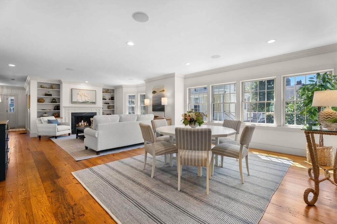
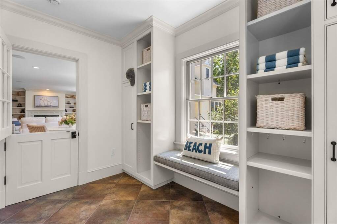
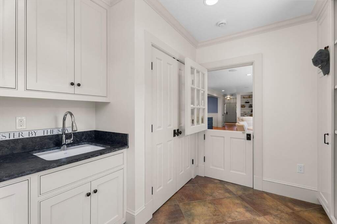
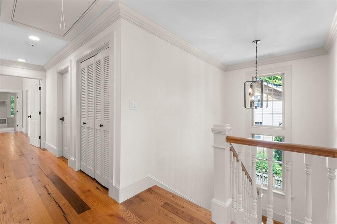
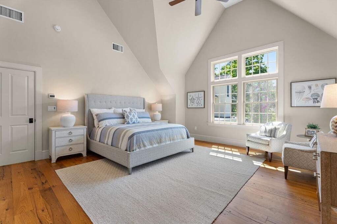
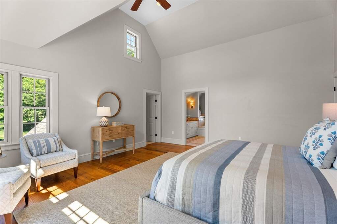
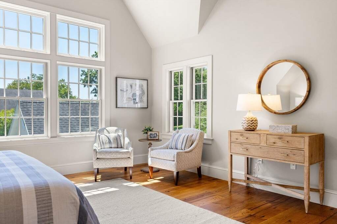
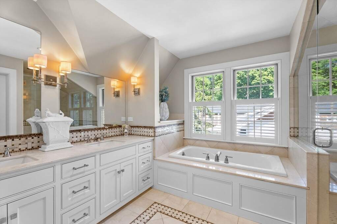
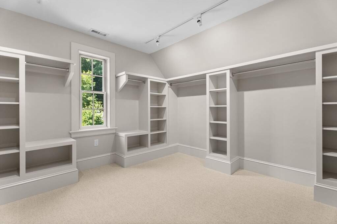
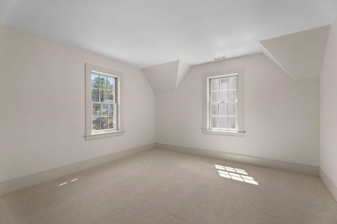
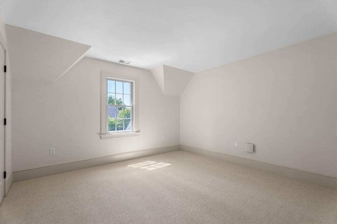
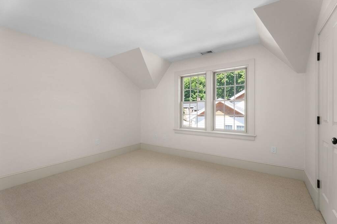
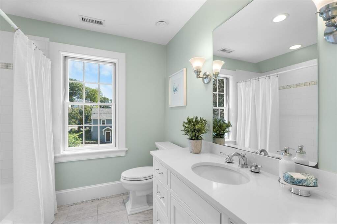
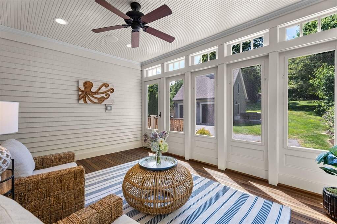
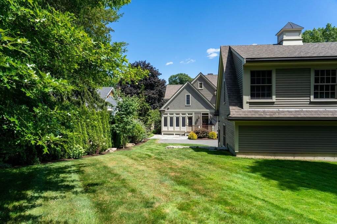
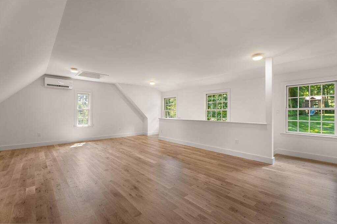
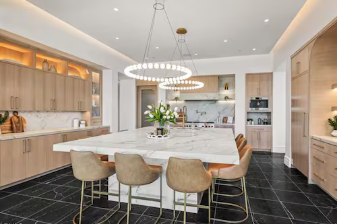
70 School Street is a c. 2008 custom Colonial built by Windover Construction, sited on a beautifully landscaped 0.45-acre lot abutting the trails and protected woodlands of Powder House Hill, with sidewalks leading to downtown Manchester-by-the-Sea. Exceptionally well-constructed and move-in ready, this four-bedroom residence with detached two-car garage has the character of a classic New England home, with traditional millwork, reclaimed variable width red and white oak flooring, custom built-ins, crown molding, wainscoting, beadboard, and two fireplaces. A covered front porch opens to the foyer and the library/family room with glass-front French doors, custom built-ins, and a gas fireplace. The open floor plan connects the living and dining spaces, with a second gas fireplace, additional built-in cabinetry, and a wall of windows. The kitchen features new quartz countertops with counter seating, a Wolf range, paneled Sub Zero refrigerator and paneled Miele dishwasher, and an adjoining butler's pantry with a walk-in pantry. A well-designed mudroom with sink, custom cabinetry, and window seat and the three-season porch with mahogany flooring and a beadboard ceiling open toward the rear yard, gardens, and bluestone patio. On the second floor, the primary suite has a vaulted ceiling, generous walk-in closet, and en-suite bath with double vanity and soaking tub. Three additional bedrooms, a full bath, and laundry complete this level. The detached two-car garage includes 542 square feet of finished bonus space above, with new oak flooring and a mini-split system for heating and cooling. On the exterior, granite pillars frame the approach to a herringbone-pattern brick walk, with hydrangeas, dogwoods, lilacs, peonies, blueberry bushes, and flowering gardens surrounding the house. The backyard features a grassy lawn and bluestone patio complemented by granite steps and a granite bench, evergreens, fencing, and layered shrubs for privacy. Additional features include central air conditioning, a backup generator with automatic transfer switch, irrigation system, underground dog fence, and so much more! Enjoy all that Manchester-by-the-Sea has to offer from this exceptional village home.