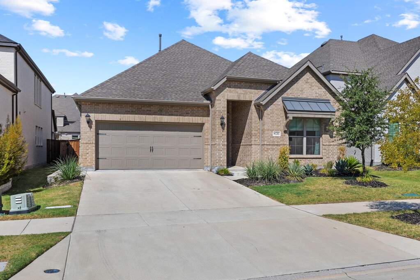
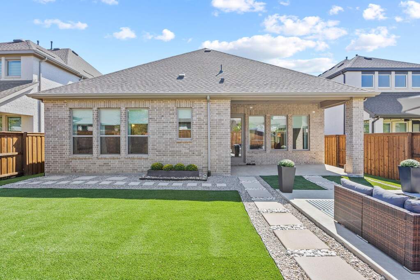
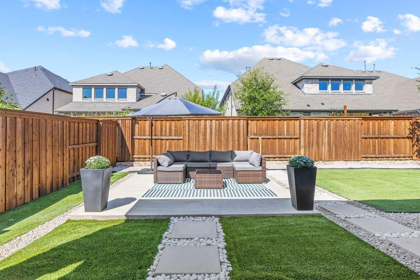
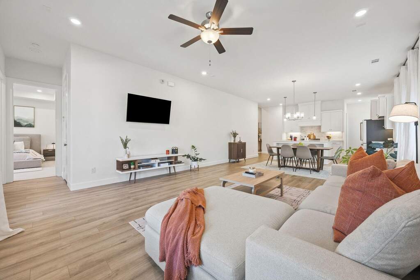
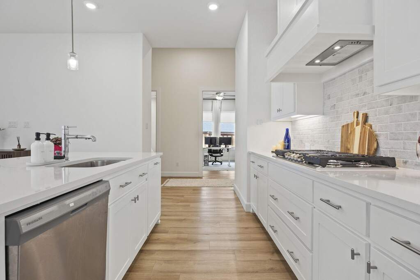
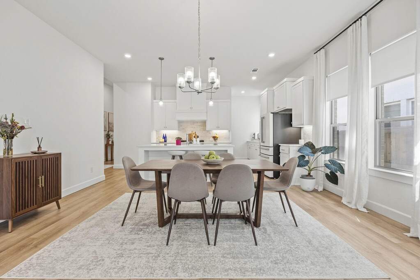
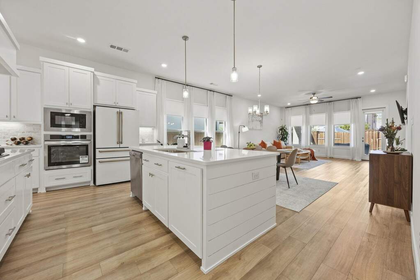
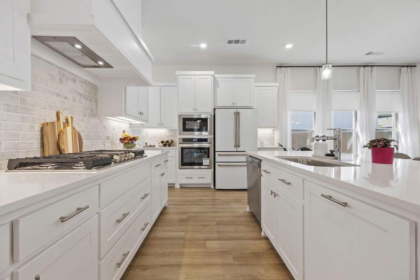
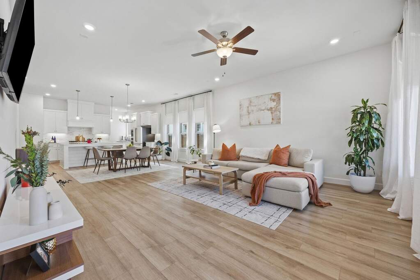
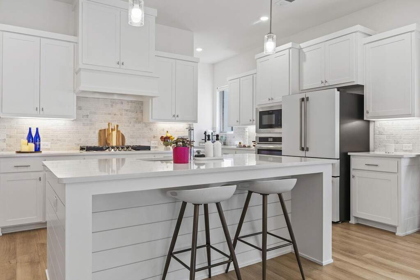
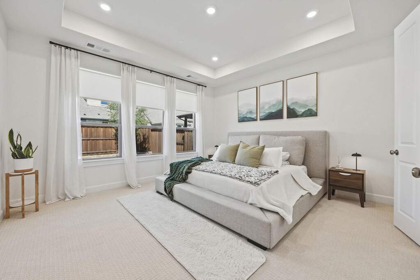
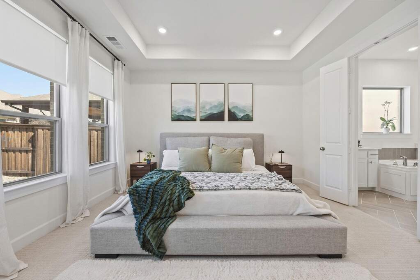
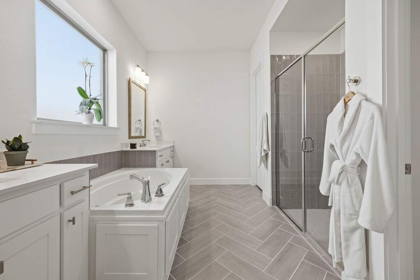
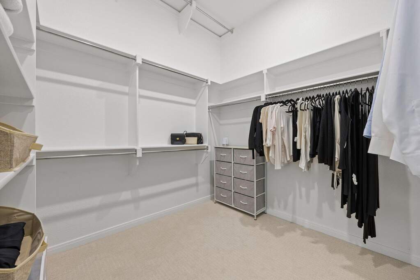
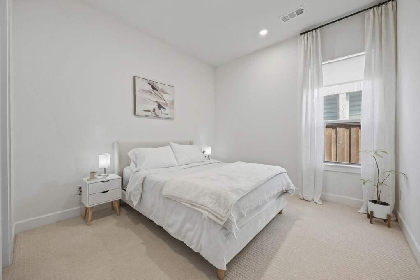
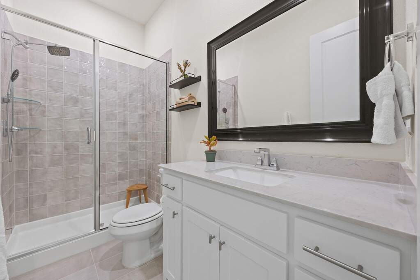
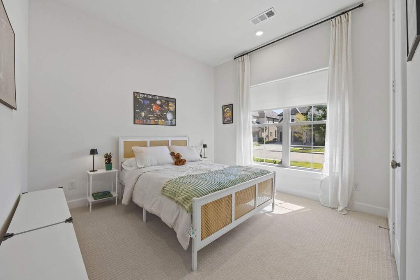
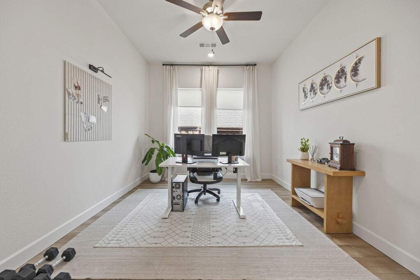
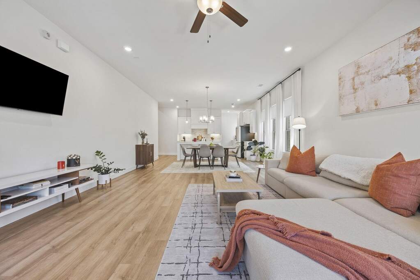
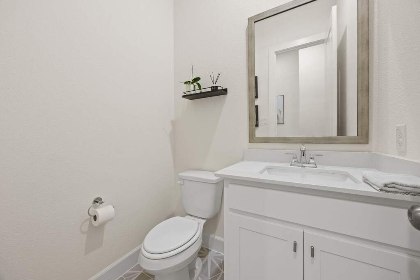
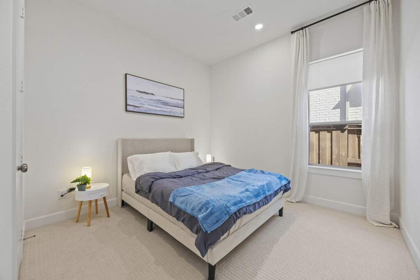
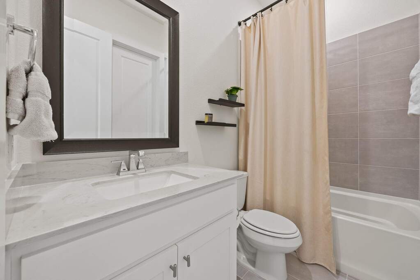
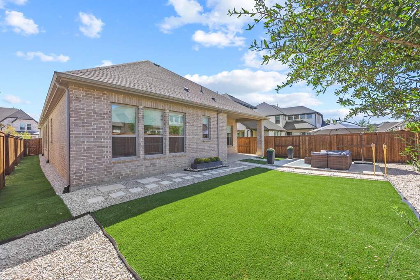
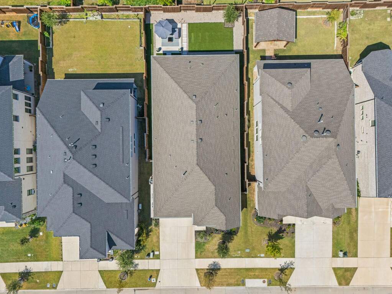
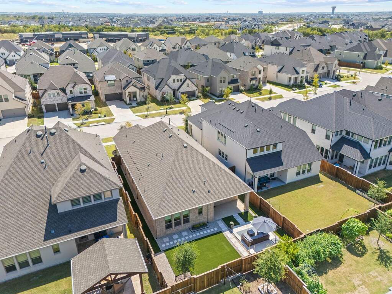
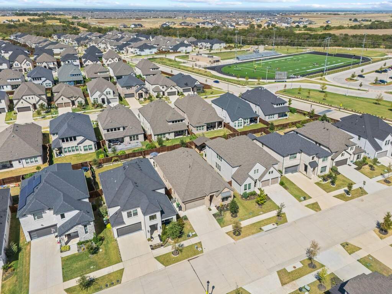
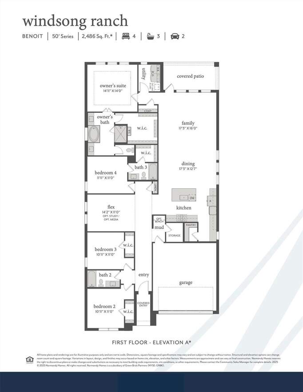
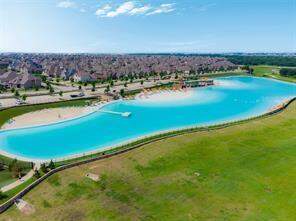
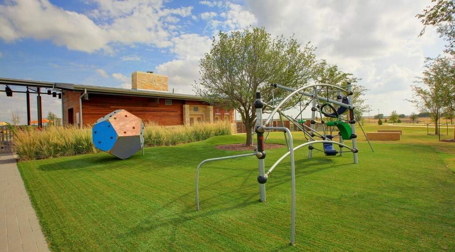
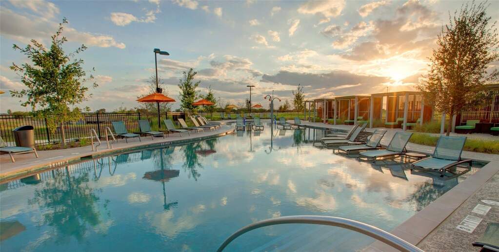
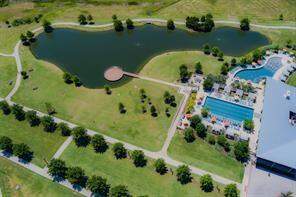
Welcome to 1281 Manfreda Street, a beautifully appointed one-story Normandy Homes Benoit plan in Prosper's premier Windsong Ranch, a golf cart community where you can walk or bike to schools and resort-style amenities. Soaring 13-foot ceilings in the entry and hall, 10-foot ceilings in the bedrooms and study, and luxury vinyl plank flooring throughout the main living areas and study create an open, light-filled floorplan designed for everyday living and effortless entertaining. The gourmet kitchen showcases quartz countertops, a large island, stainless appliances with a 5-burner gas cooktop, pot and pan drawers, a trash pull-out, a walk-in pantry, and a huge extended coffee, wine, and serving station. A dedicated private office offers a quiet space to work from home. The owner's suite is a spa-like retreat with a soaking tub, separate shower with rain shower head, dual quartz vanities, and an oversized walk-in closet with custom built-ins. A secondary bedroom with its own en-suite bath and walk-in closet is ideal for guests or multigenerational living. Outside, enjoy a private backyard with board-on-board fencing, low-maintenance turf, and a gorgeous covered patio with gas stub ready for your outdoor kitchen. Additional features include a tankless water heater, whole-house water shutoff, and an alarm system. Zoned to top-rated Prosper ISD, Windsong Ranch offers the famous 5-acre crystal-clear Lagoon with white sand beaches, 30+ miles of hike-and-bike trails, resort-style pools, a fitness center, lakes with fishing, tennis, pickleball, and basketball courts, a premier racquet sports complex coming soon right around the corner, and world-class planned activities designed for a true community lifestyle.