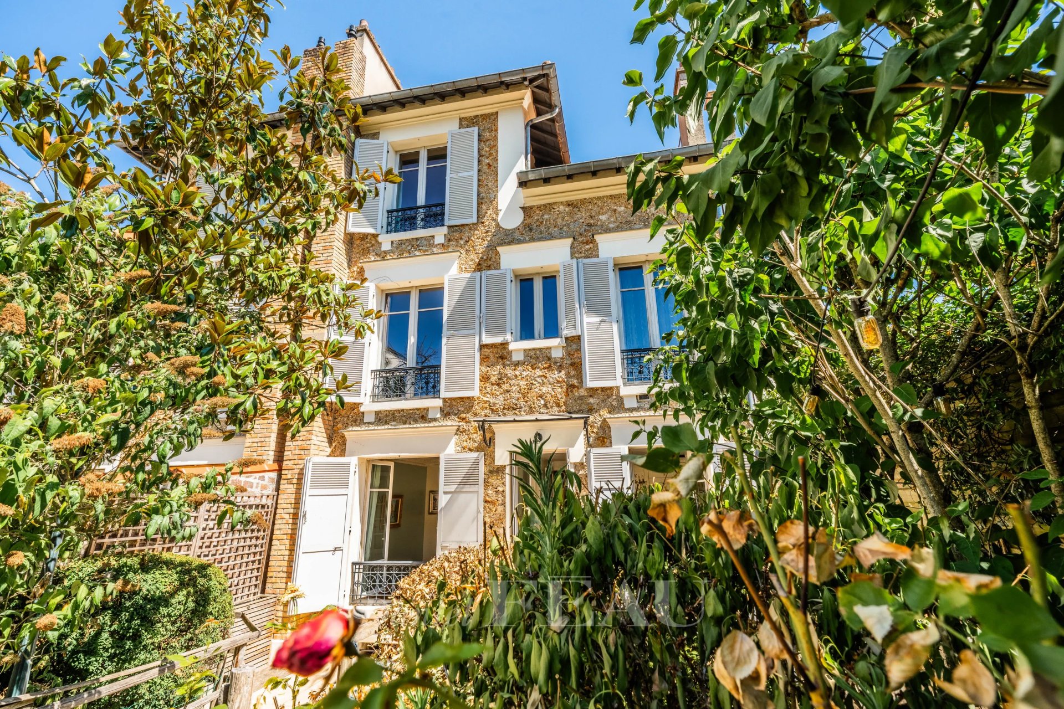
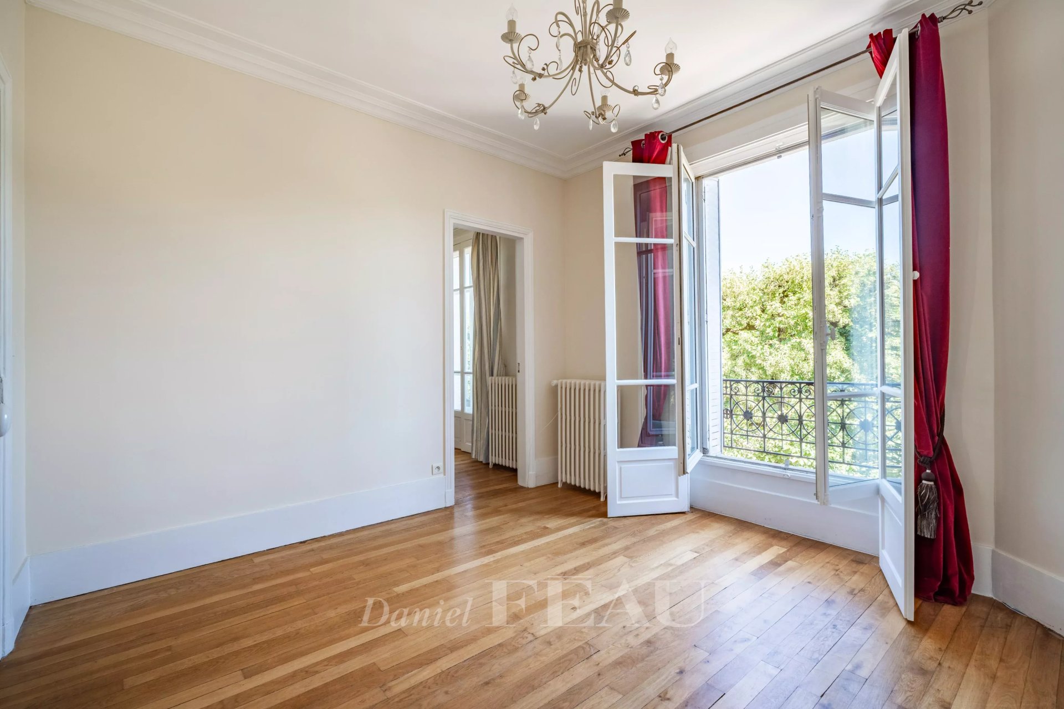
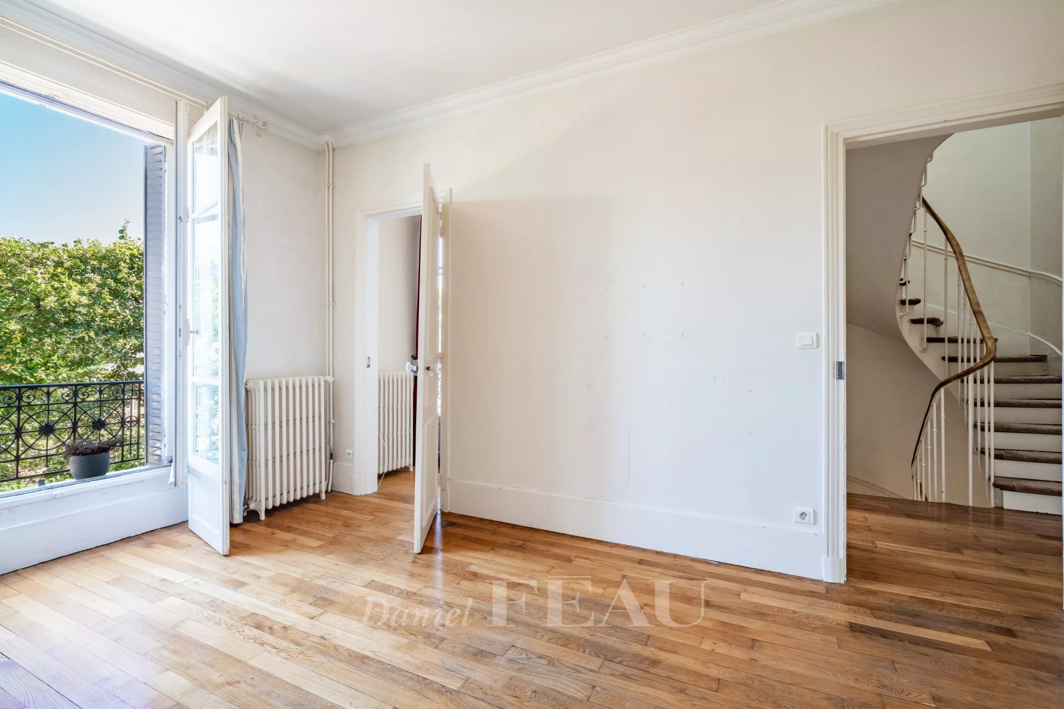
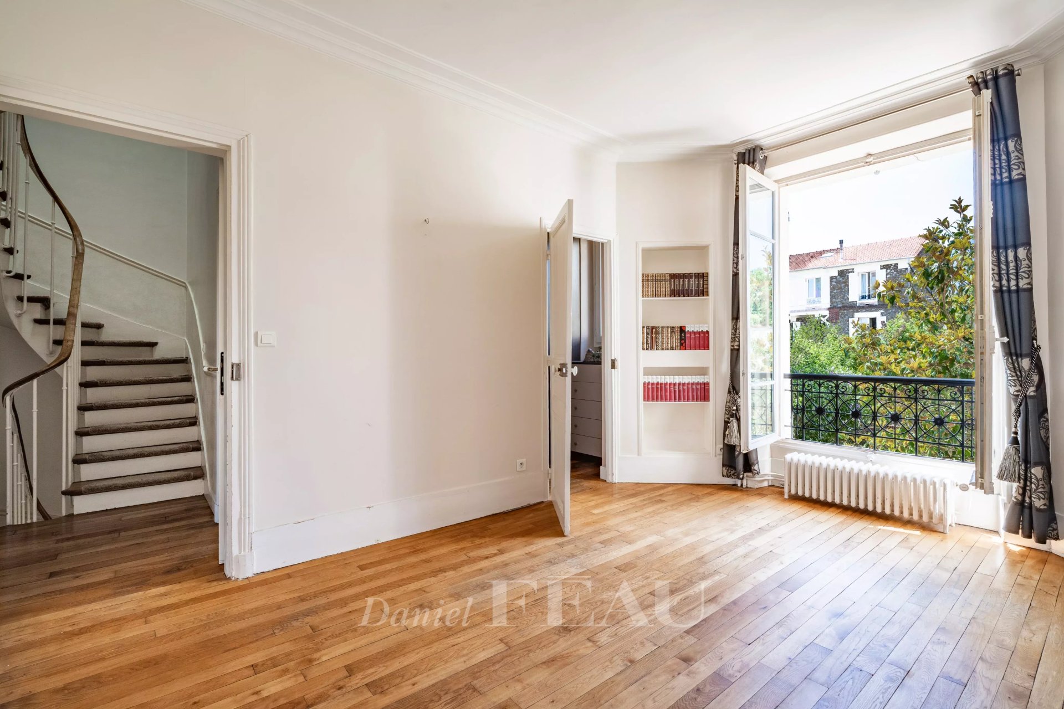
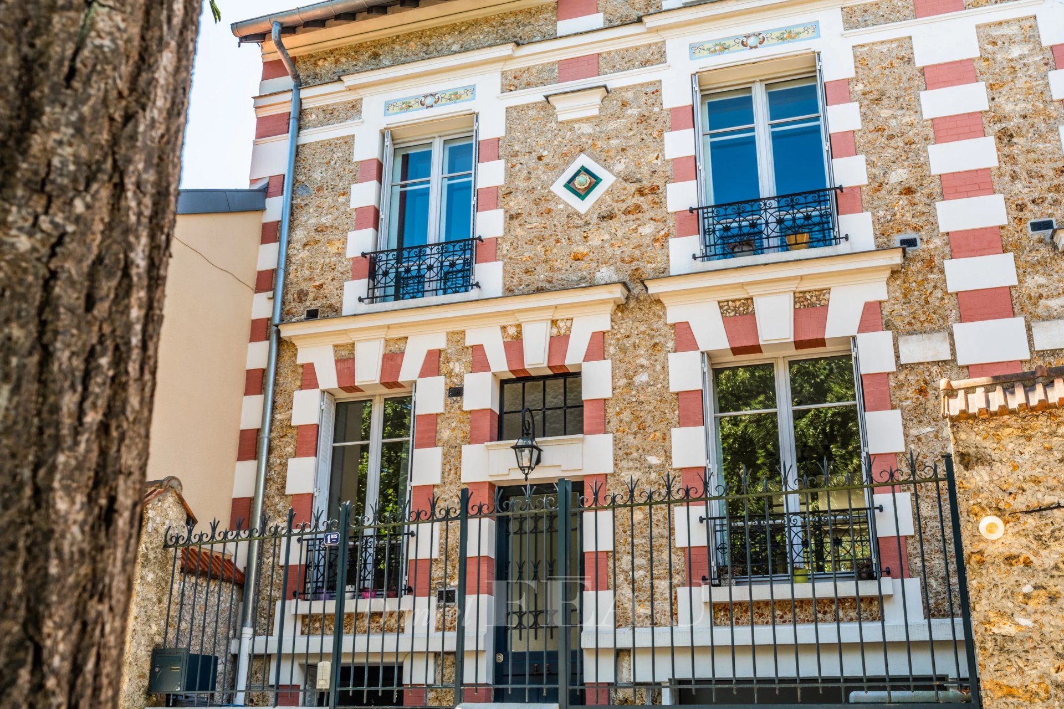
This bright 1930s property designed by architect Leon Bachelin has undergone a contemporary renovation while preserving and highlighting beautiful period features.
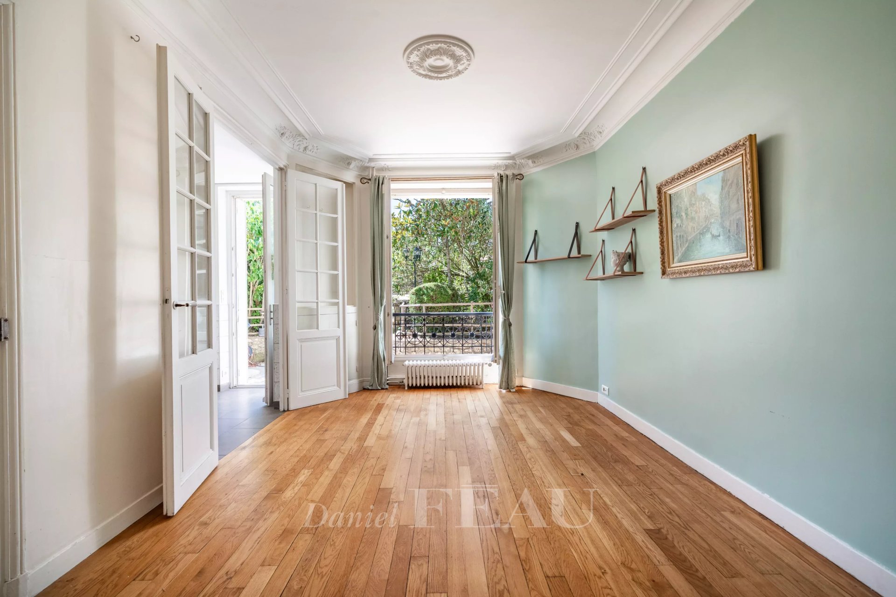
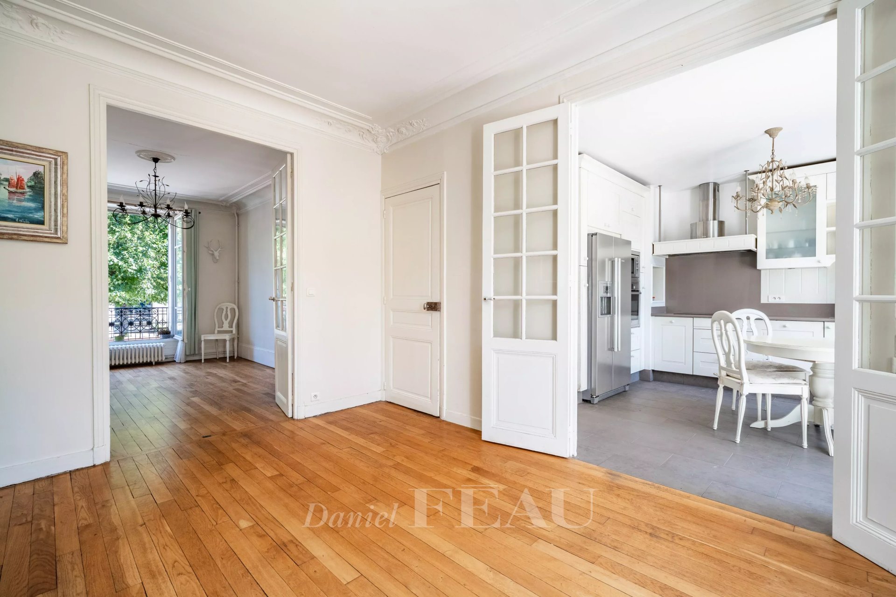
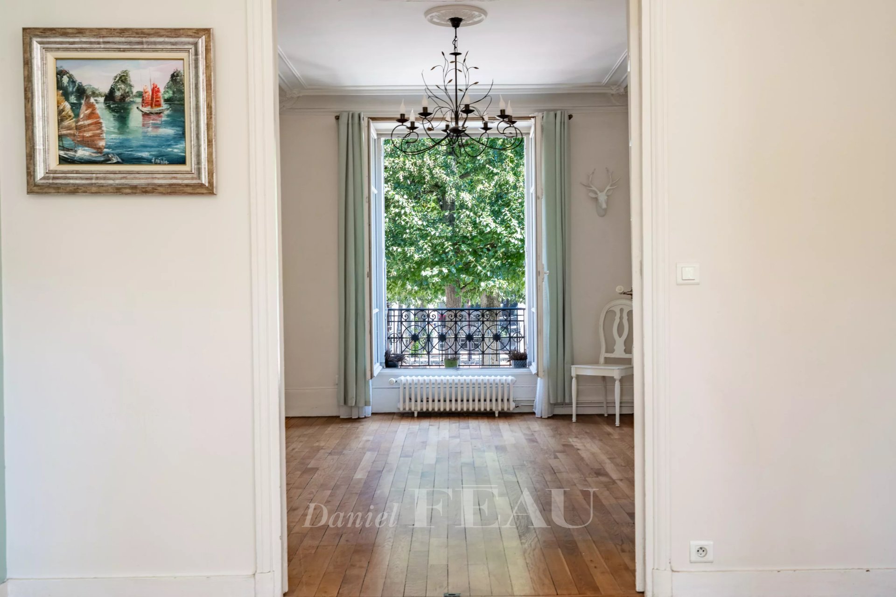
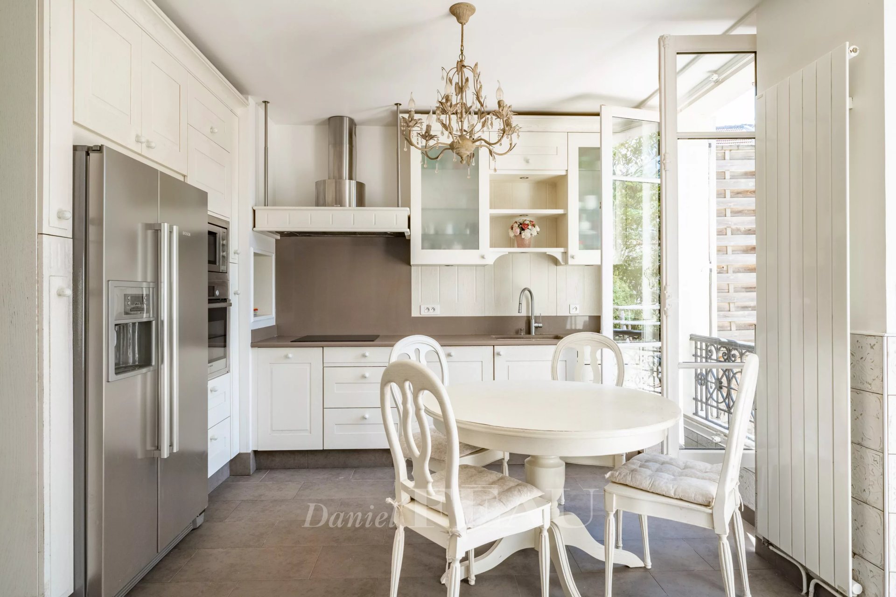
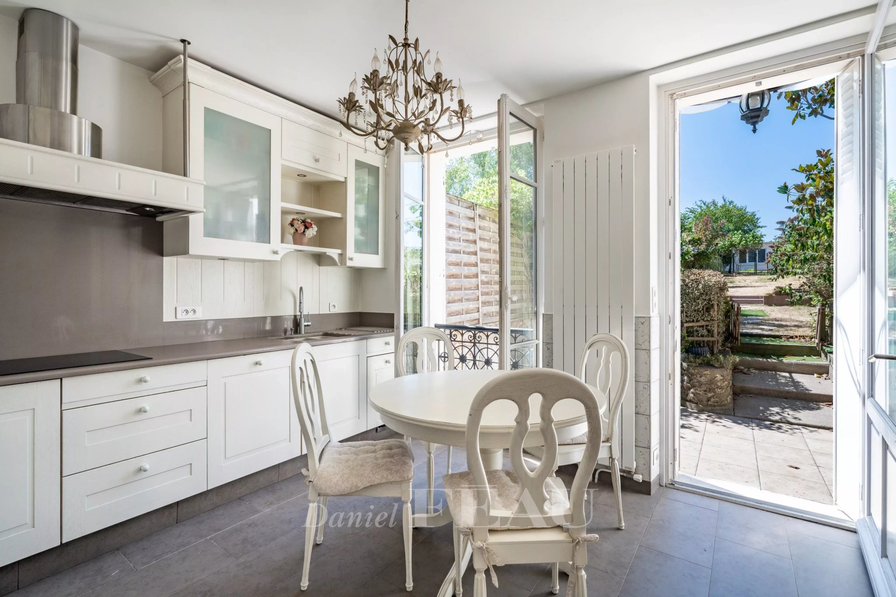
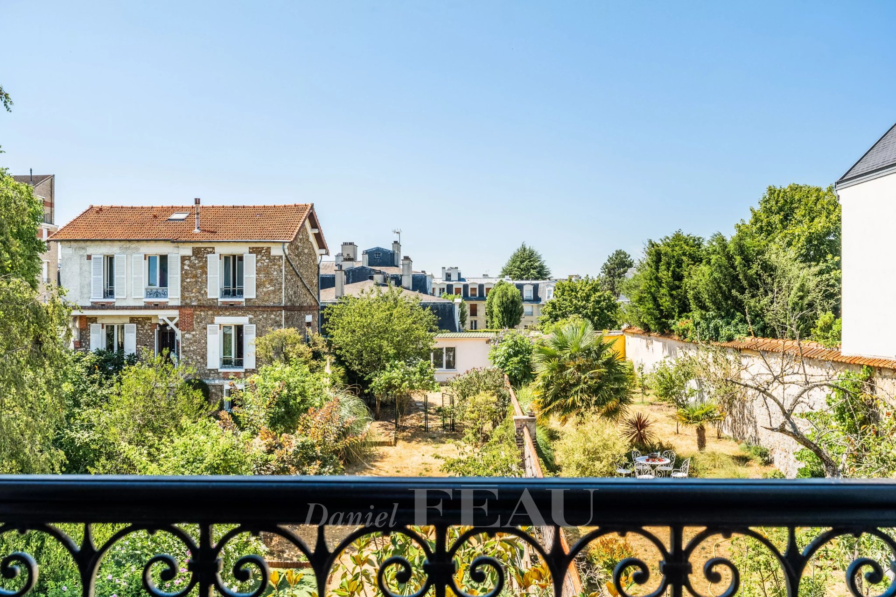
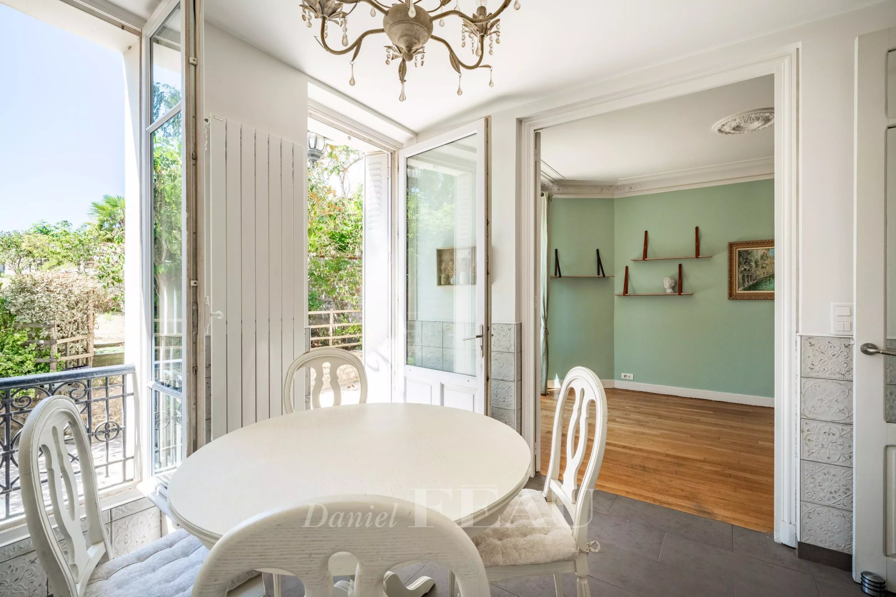
Set in a near 400 sqm plot with a terrace and a 19 sqm annex, it offers about 238 sqm of living space on three floors including a dual-aspect double living/reception room opening onto the south-facing garden, a fitted and equipped kitchen also accessing the exterior, and a possible dining room, study or library.
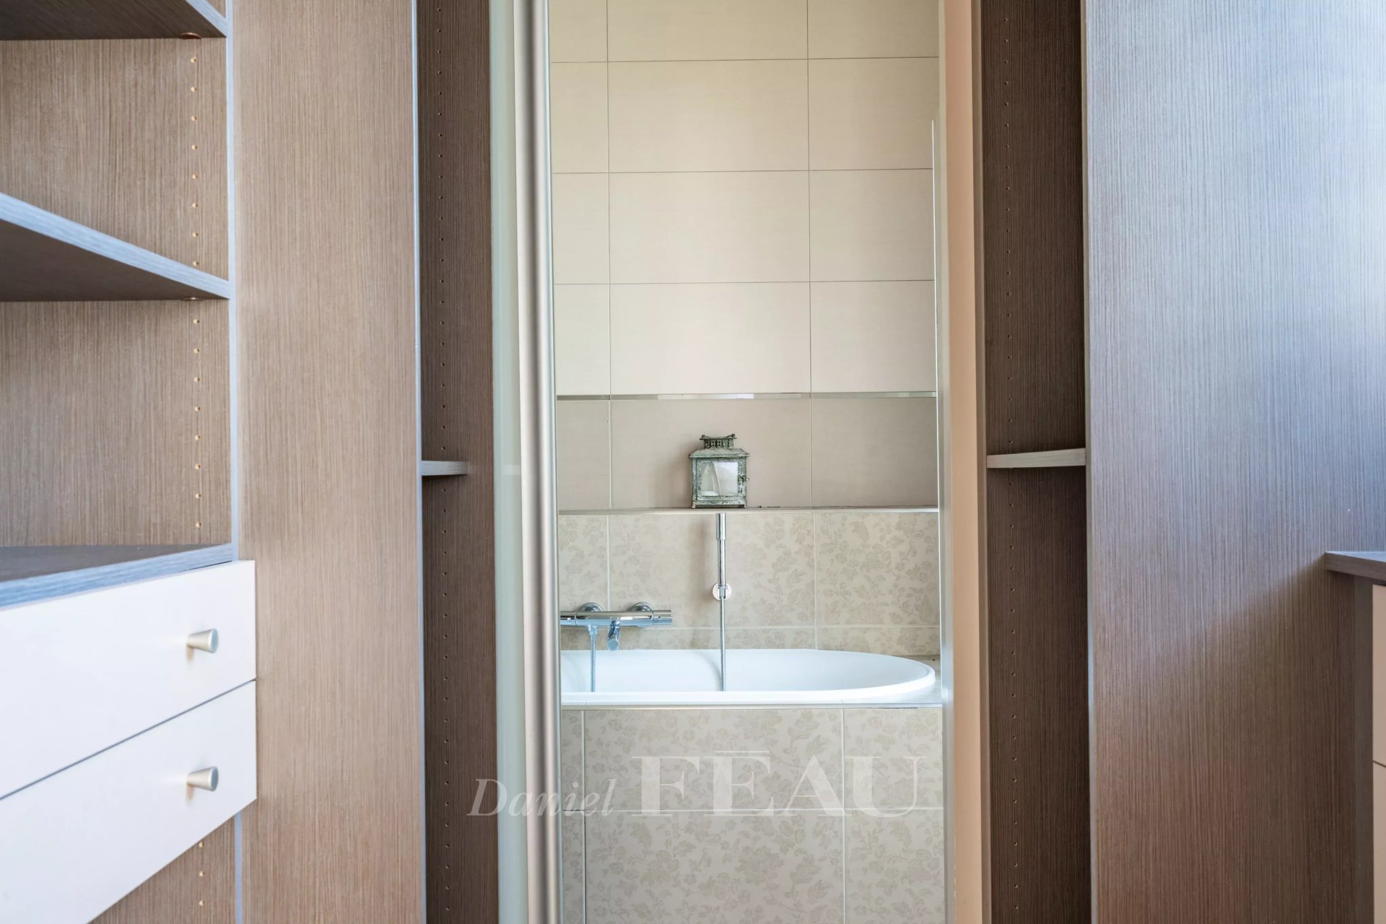
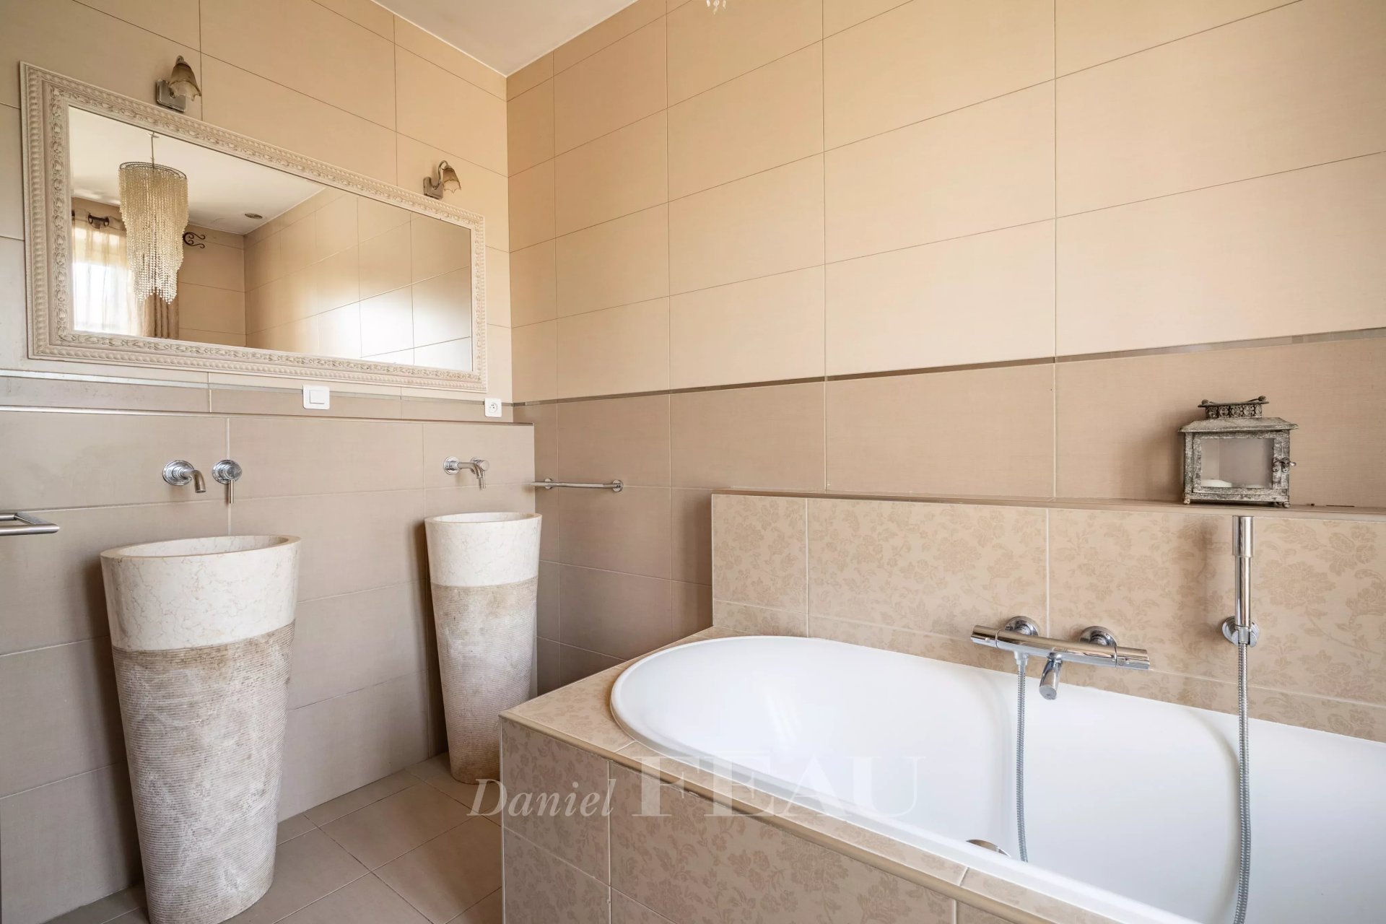
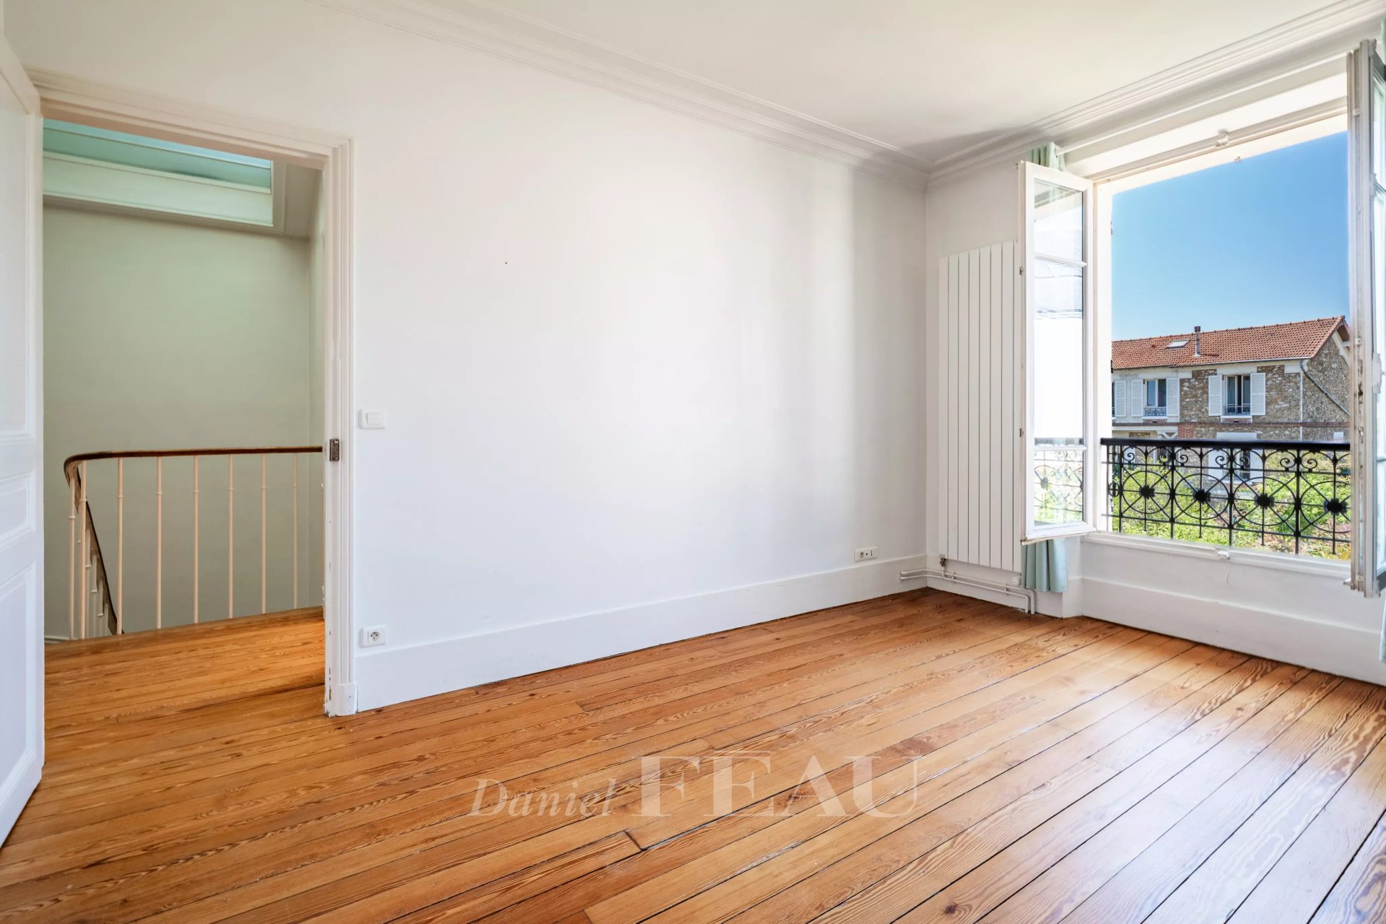
Upstairs are three bedrooms including a master suite with a bathroom and dressing room.
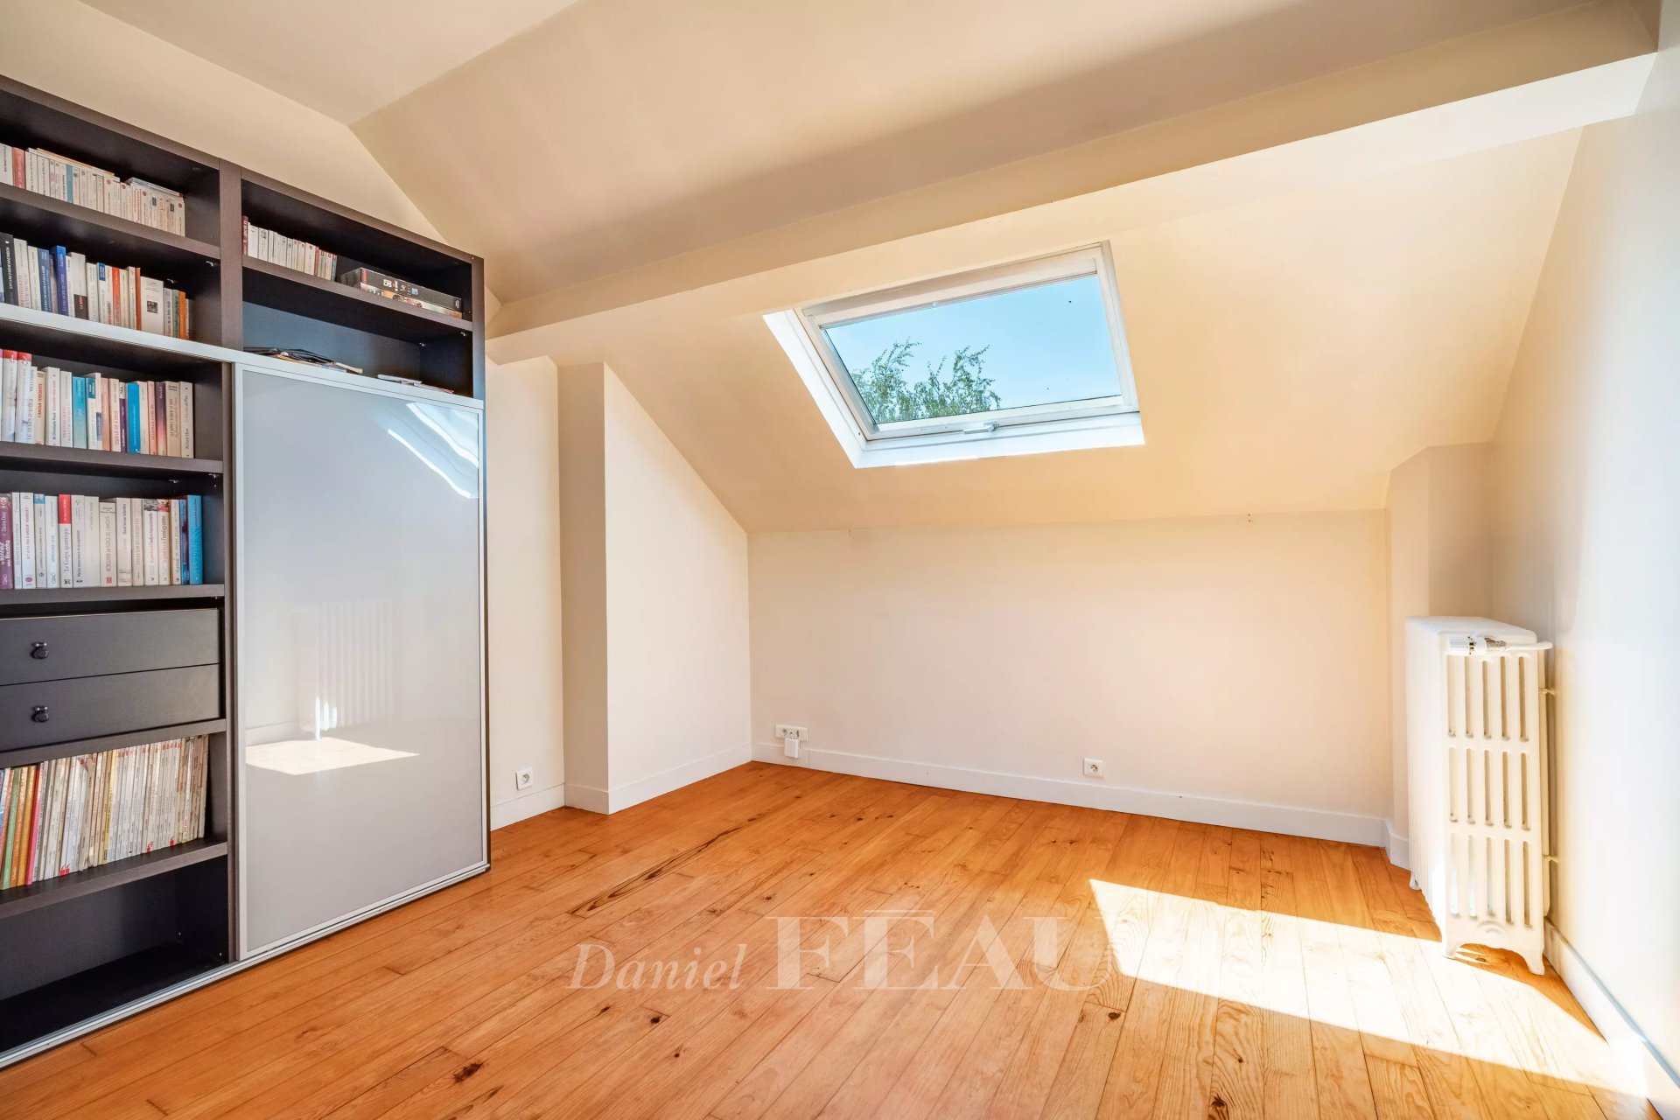
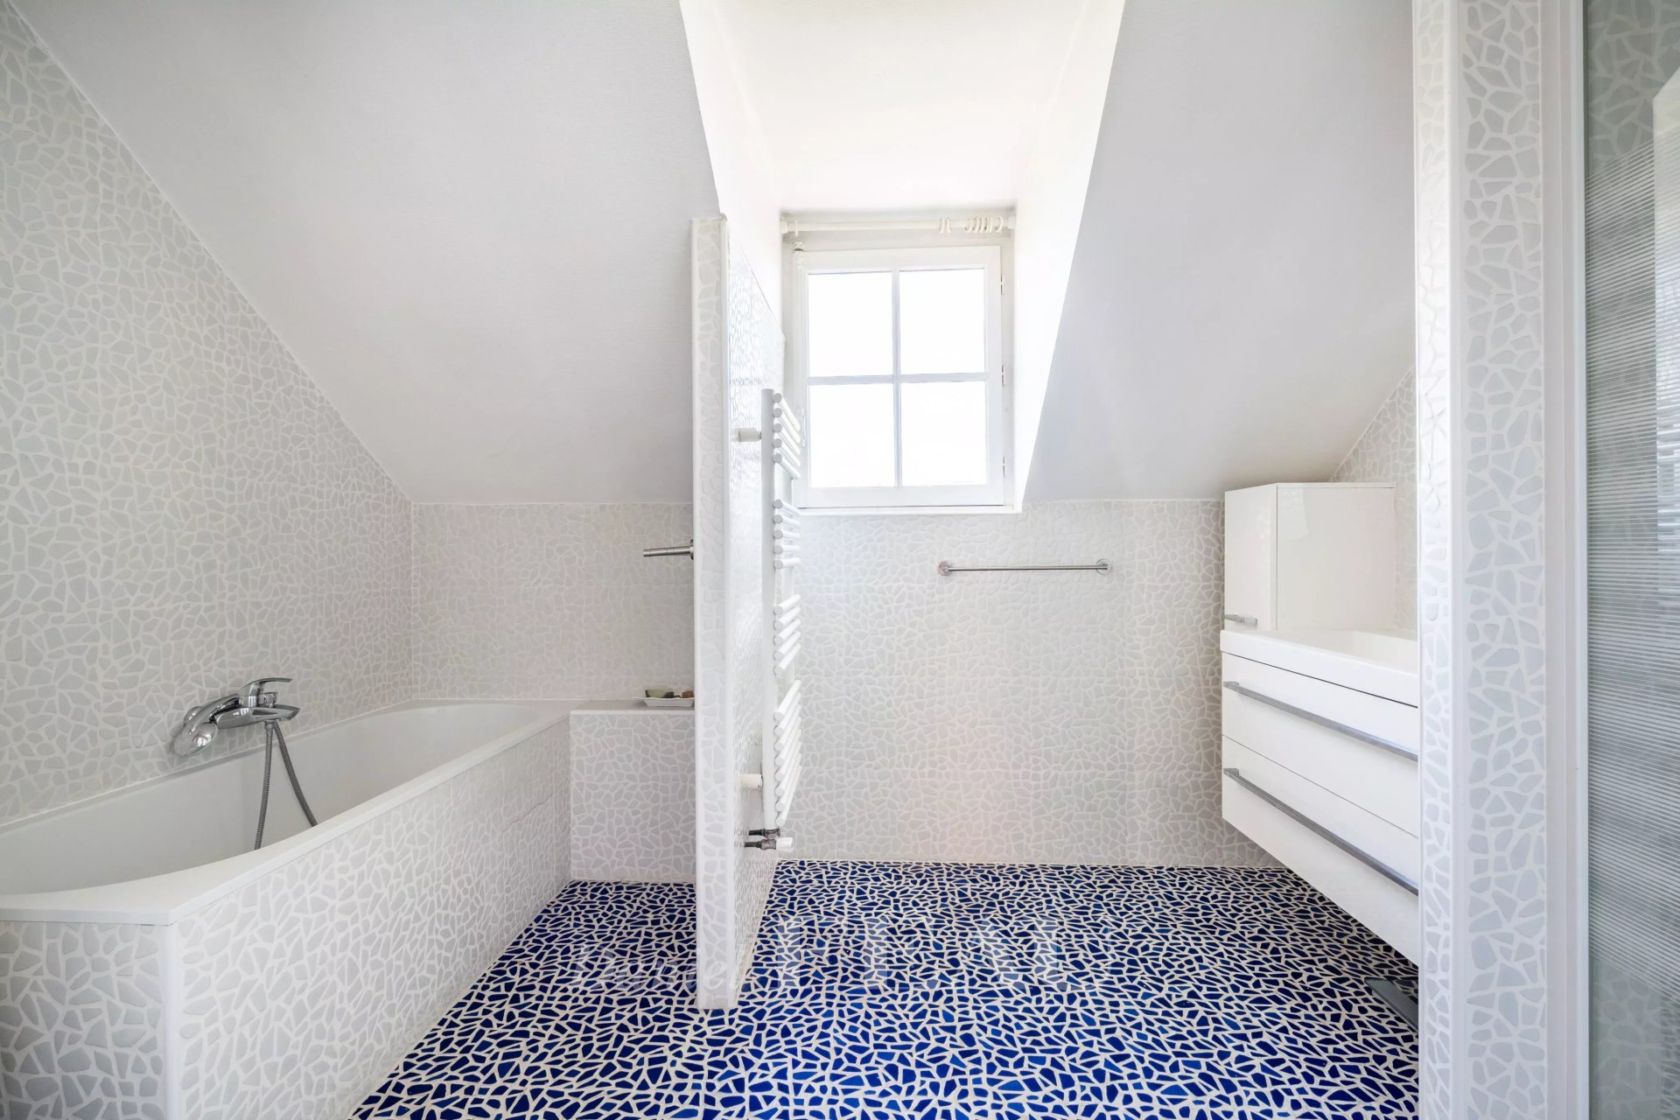
Three further bedrooms and a bathroom are on the second floor.
With an attic offering storage space.
On a basement with a utility room, a wine cellar, a fitness room and a garage.
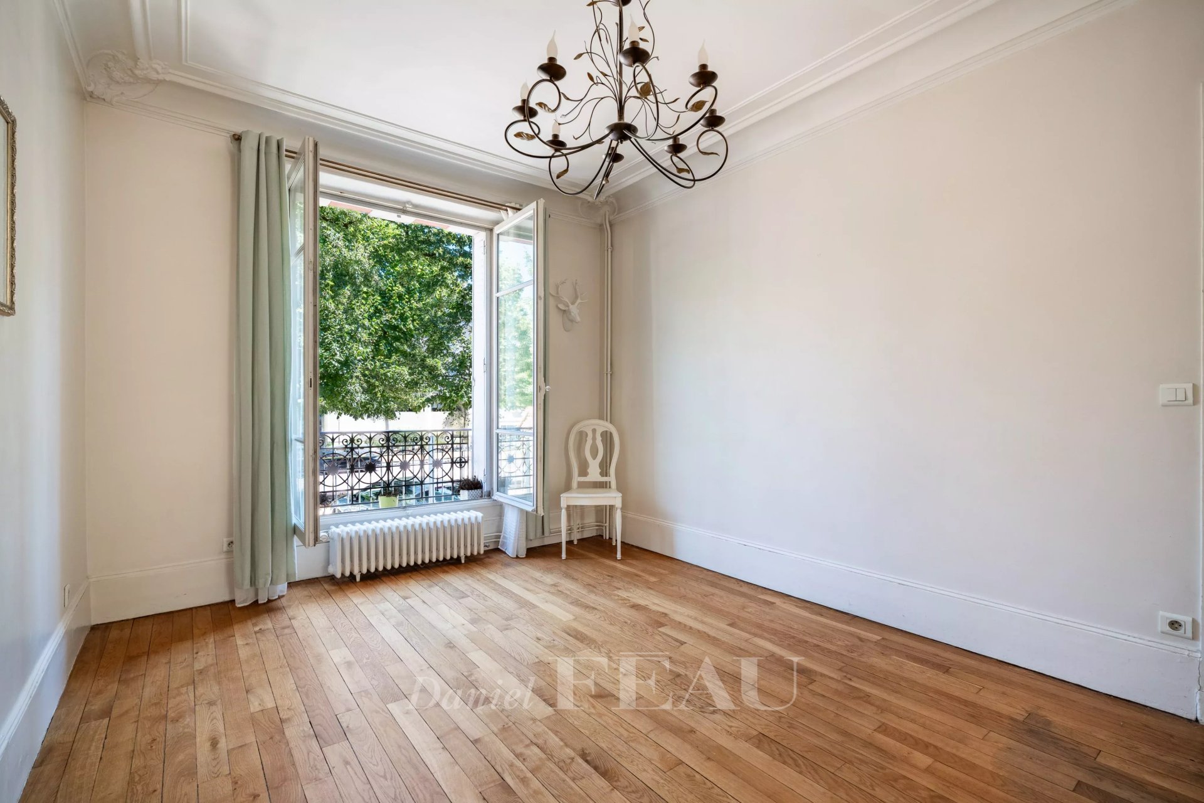
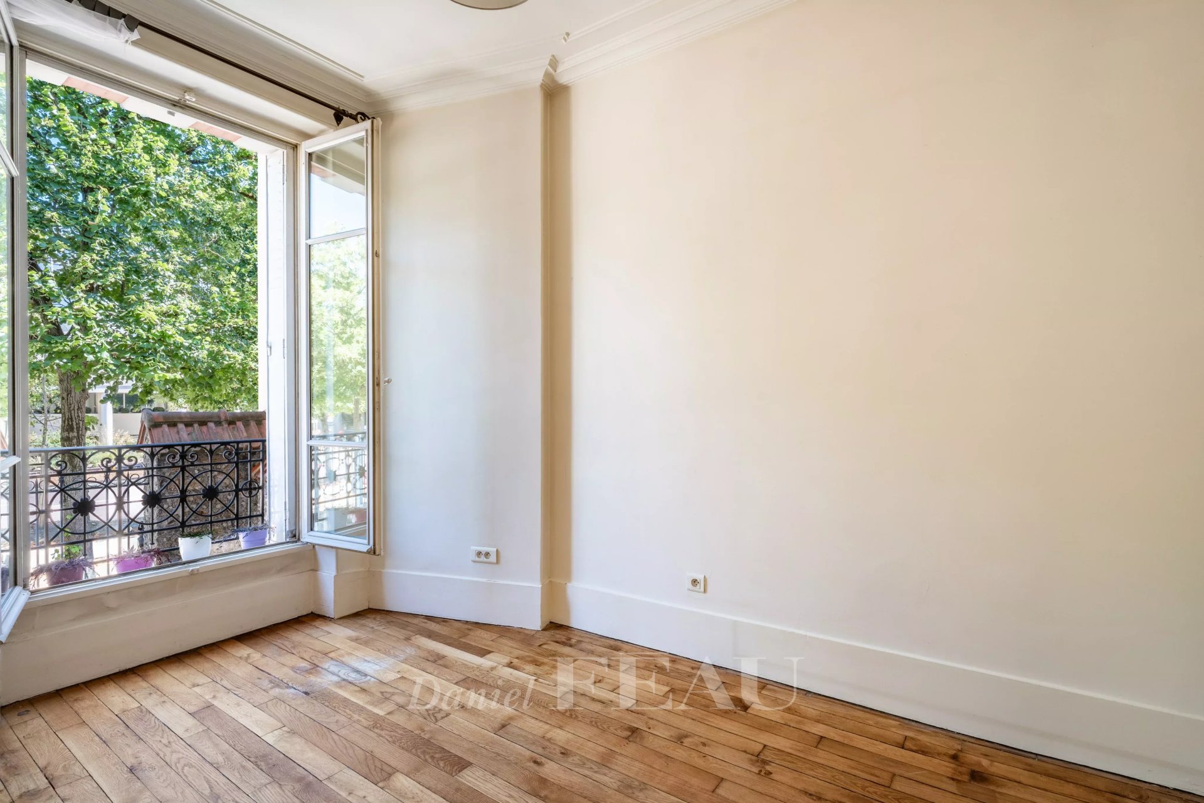
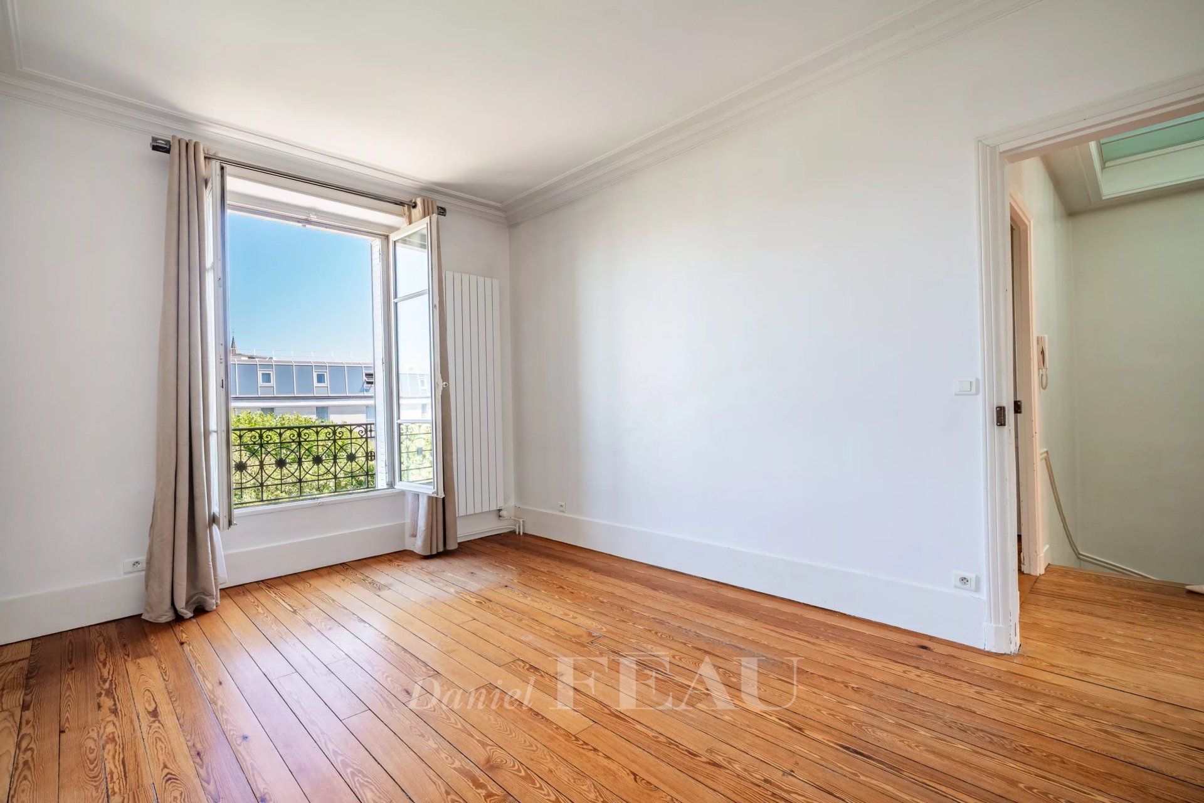
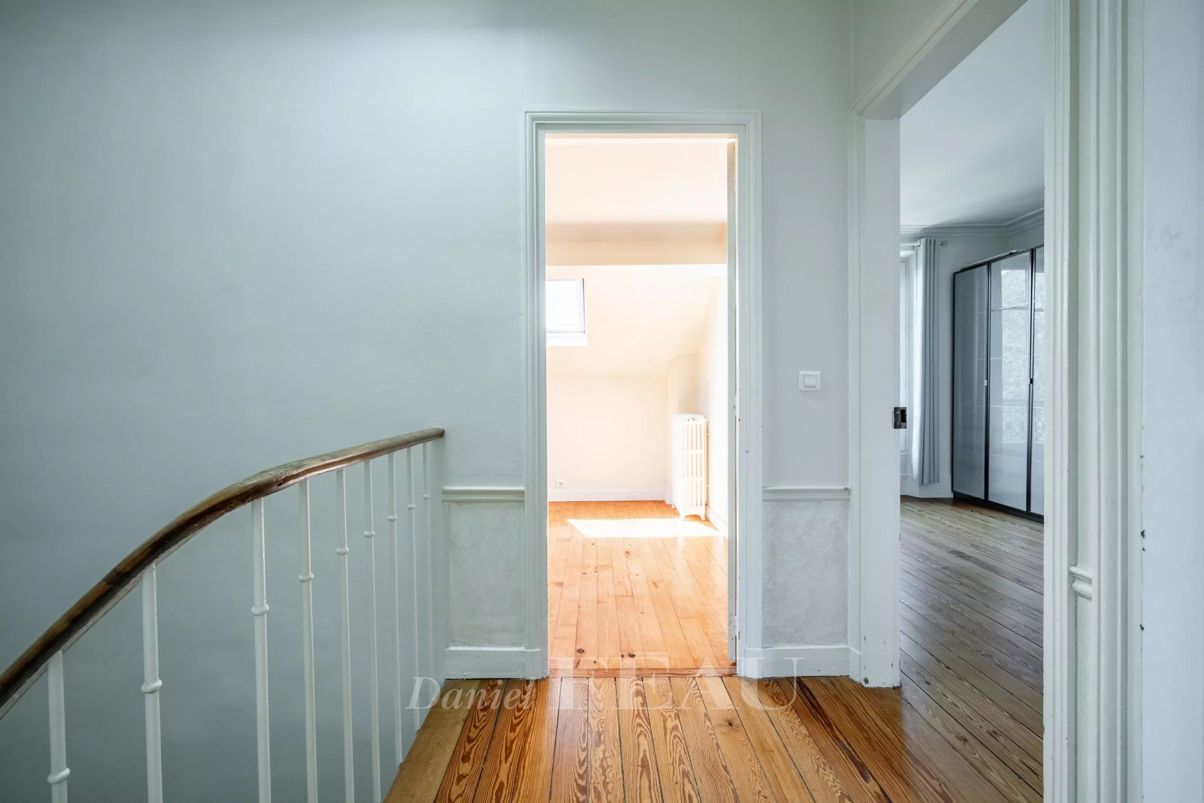
Period features include parquet flooring and high ceilings with mouldings.
In a convenient location near the shops, the schools and the transport networks, and a 15 minute walk from Versailles Rive Droite station.