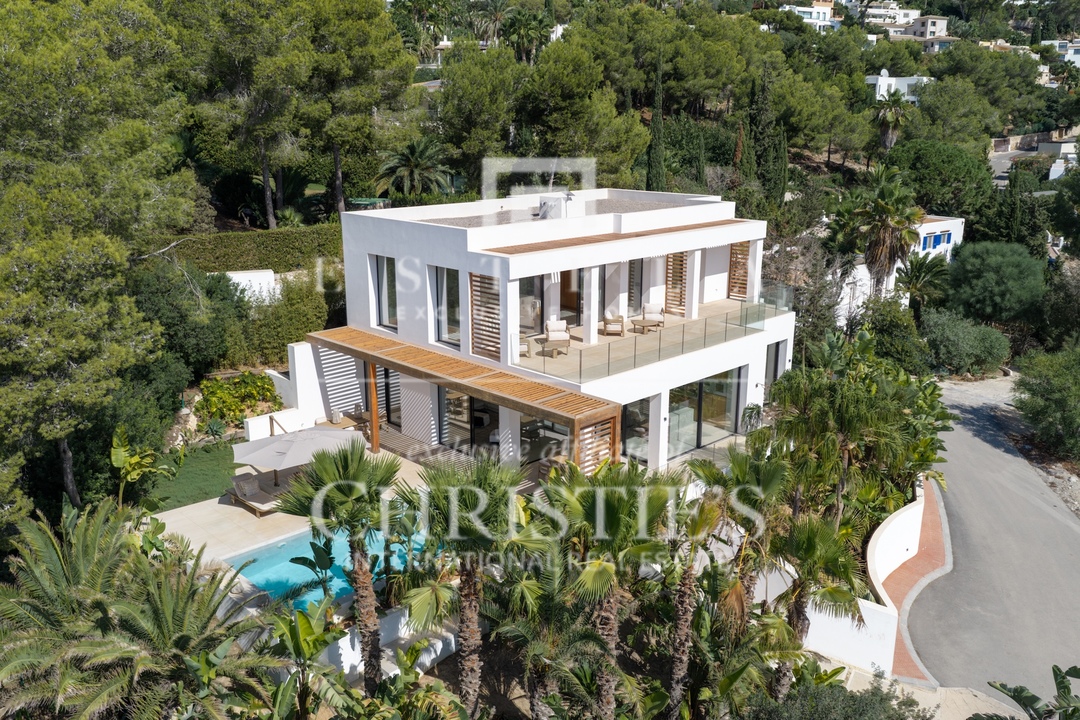
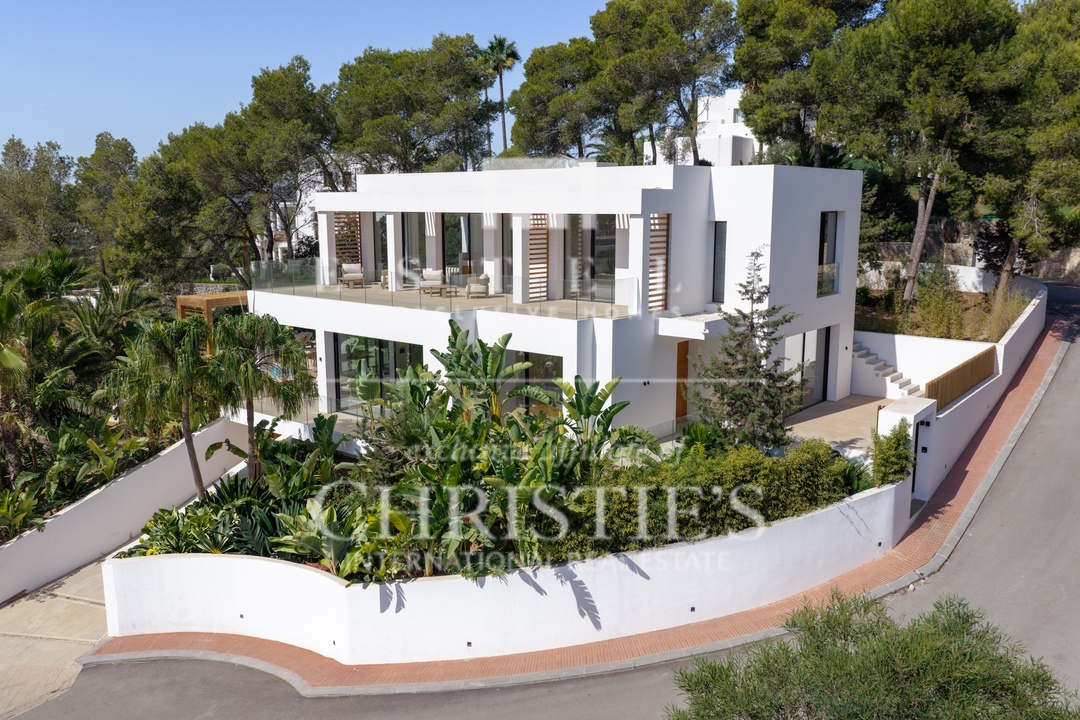
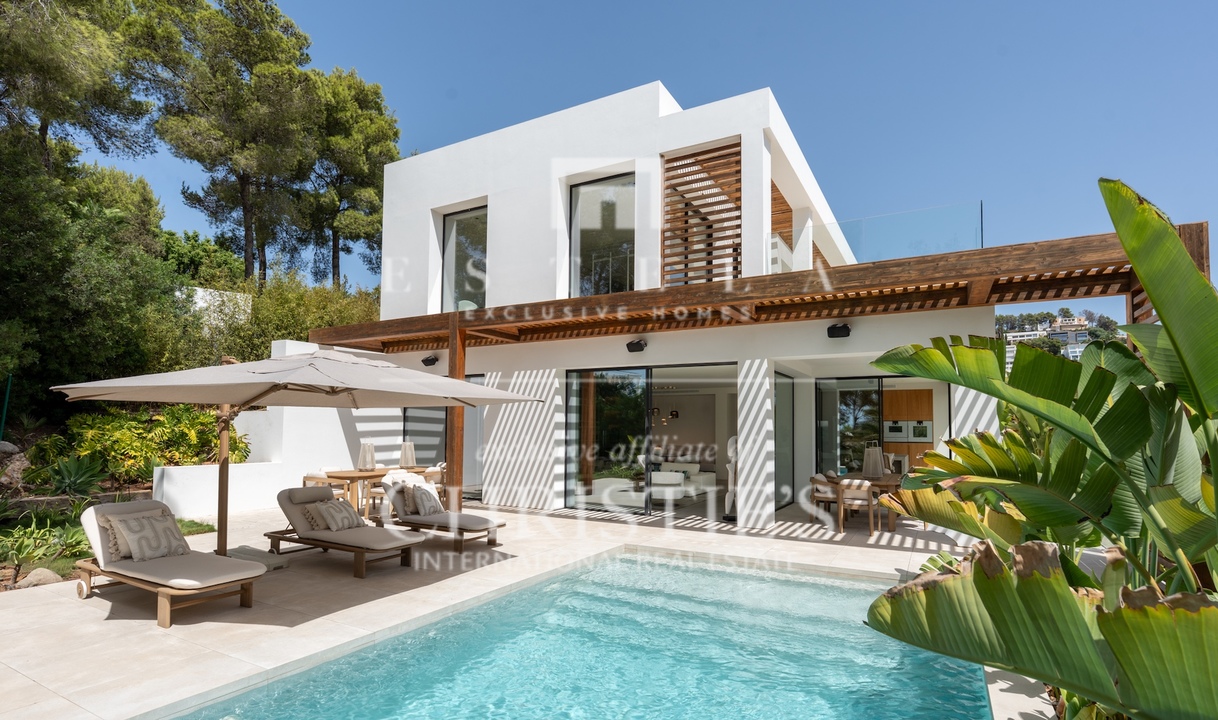
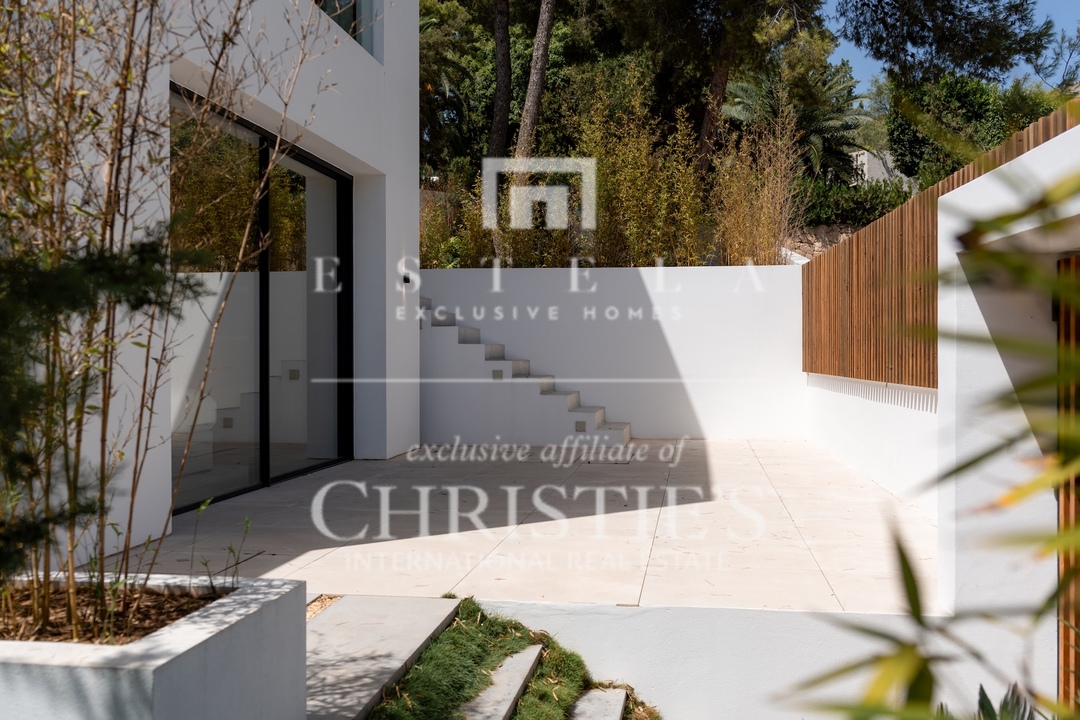
Villa Calyra is a newly built contemporary villa located in the prestigious residential community of Can Furnet, Ibiza.
The property is distributed over two main floors plus a spacious basement, with a practical layout designed for comfortable everyday living. Large windows and generous openings allow natural light to flow throughout the interiors, while a carefully selected combination of natural wood, stone and warm textures creates an elegant yet welcoming atmosphere.
The villa is completely finished and ready to move into. It is offered fully furnished with carefully selected designer pieces and fully equipped throughout. The kitchen features high-end Gaggenau appliances, while integrated home automation and a range of technological features provide additional comfort and convenience.
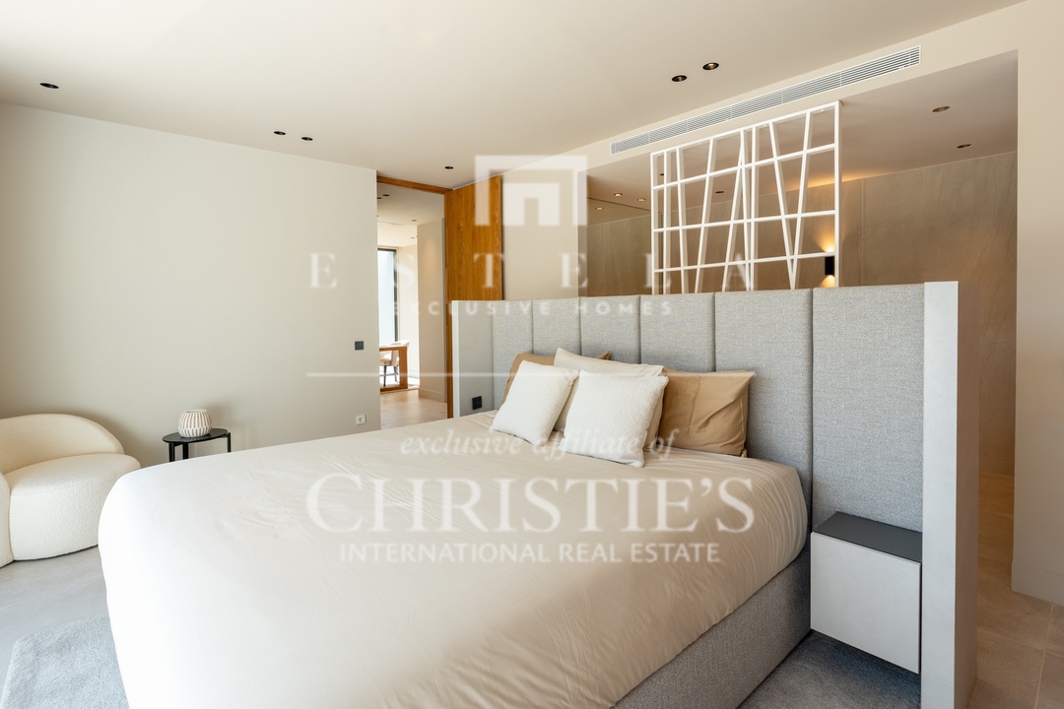
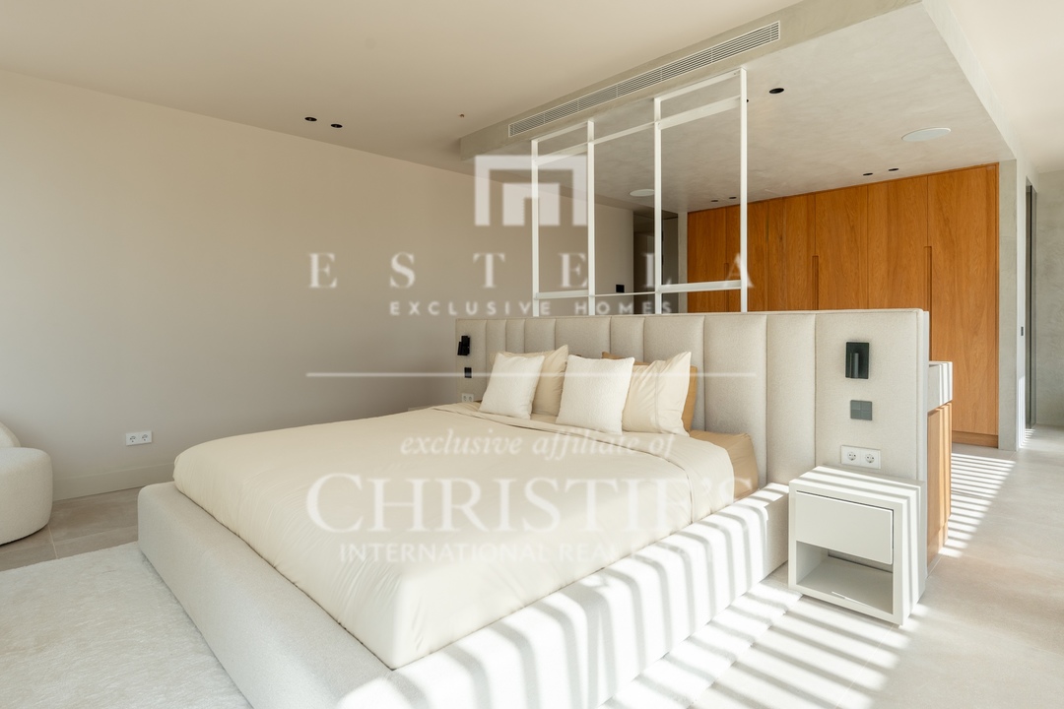
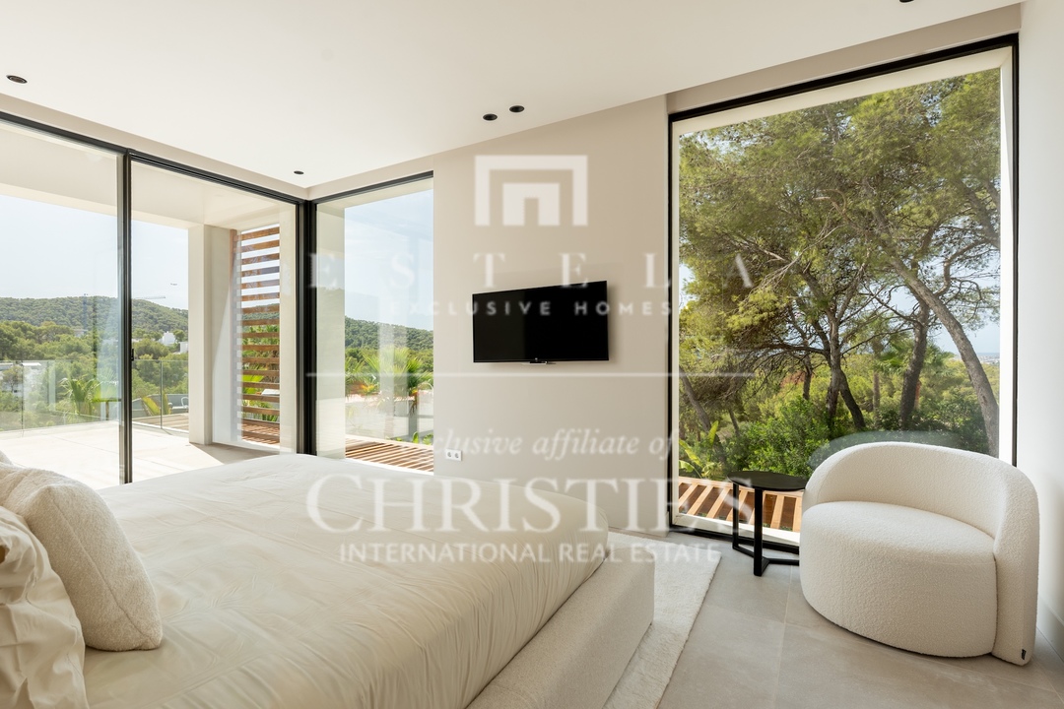
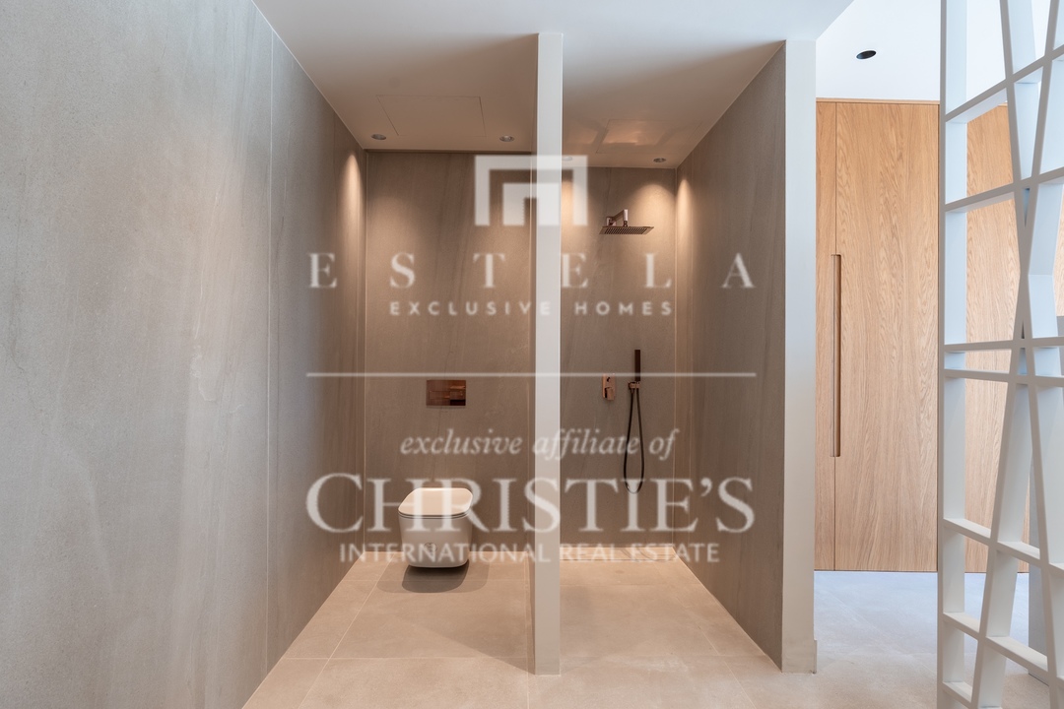
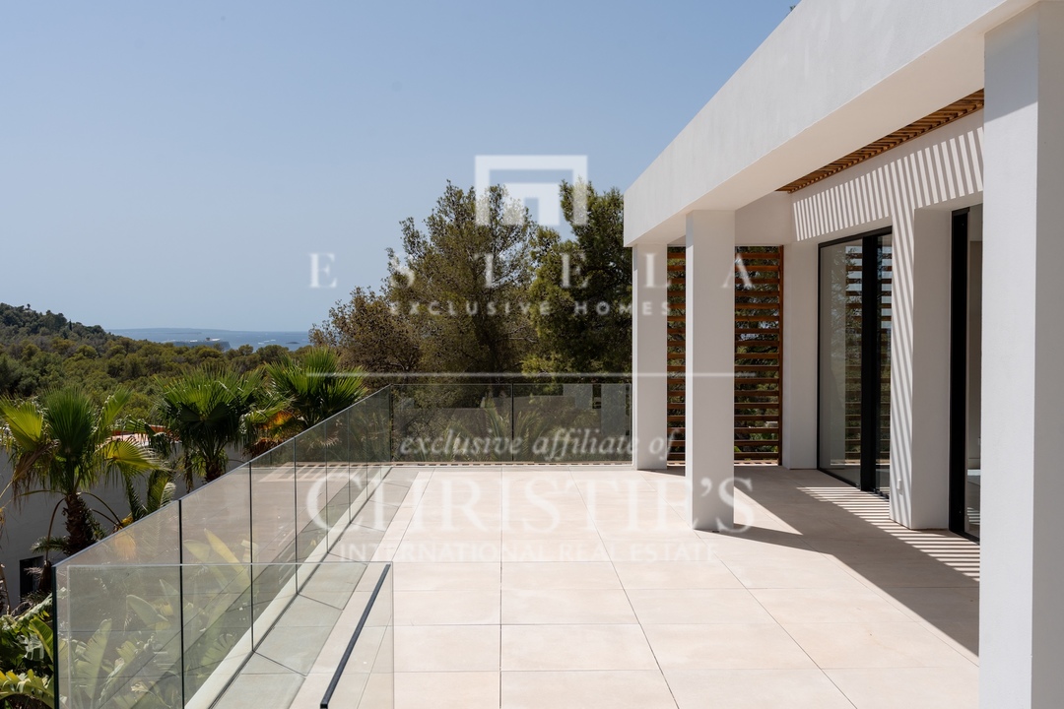
The ground floor is centred around the main living spaces and also includes one of the villa's four bedrooms. This generous suite features a large sleeping area, dressing space, integrated bathroom with shower and a designer bathtub. It opens directly onto a private terrace, filling the room with natural light and creating a seamless connection with the exterior.
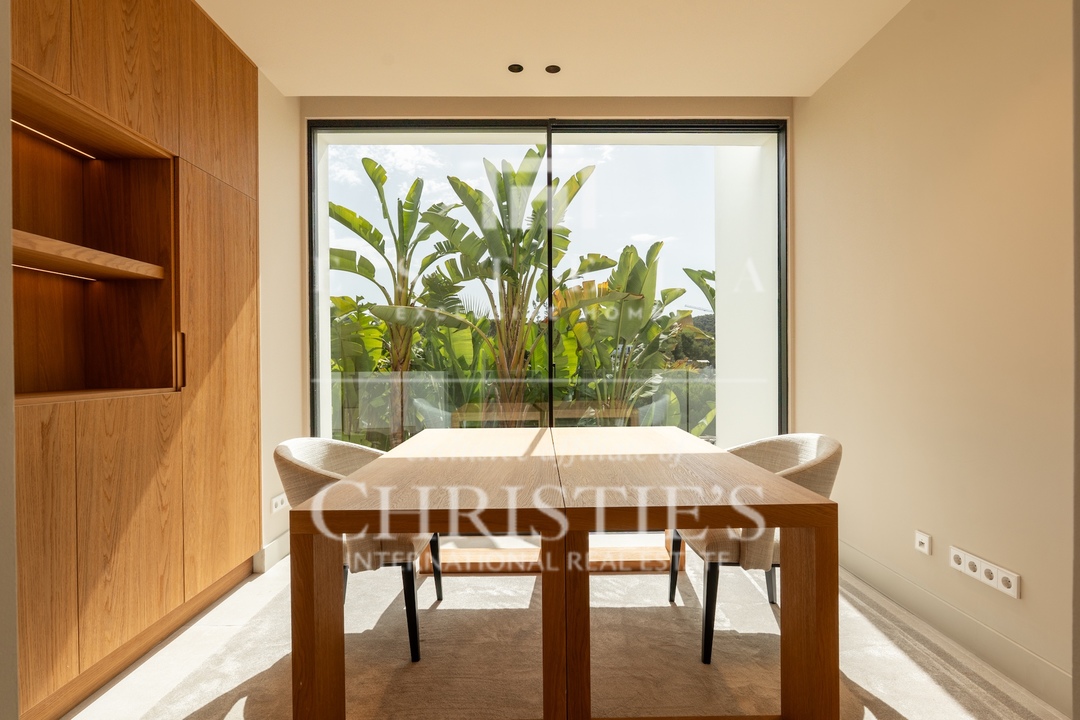
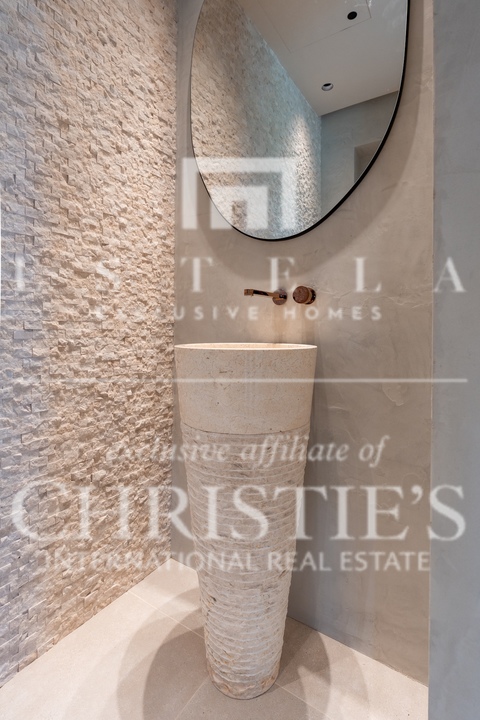
Close to the entrance is a separate office adjoining the kitchen and living area. With direct access to the terrace, this versatile space can be used as a private home office or adapted according to the owner's needs. A beautifully designed guest bathroom completes the entrance area.
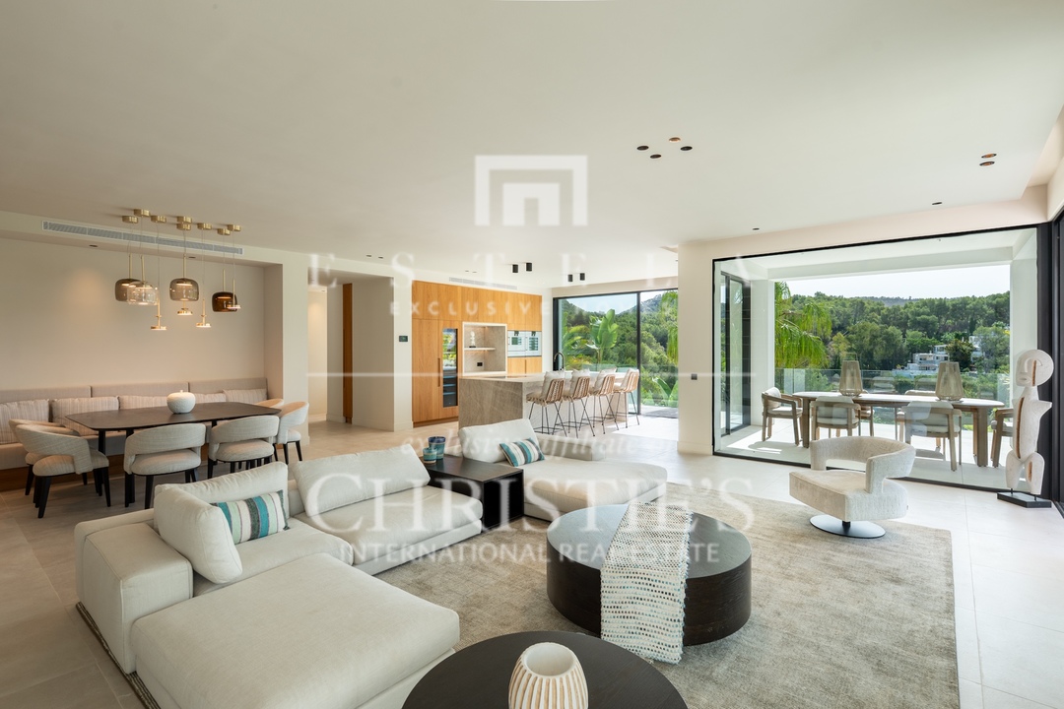
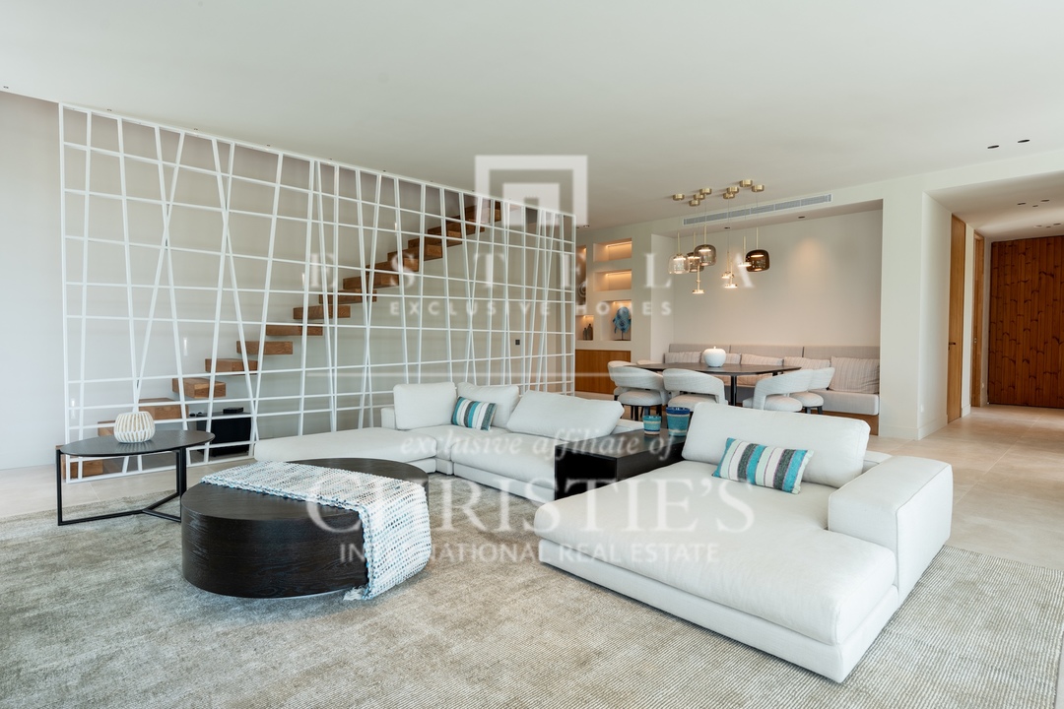
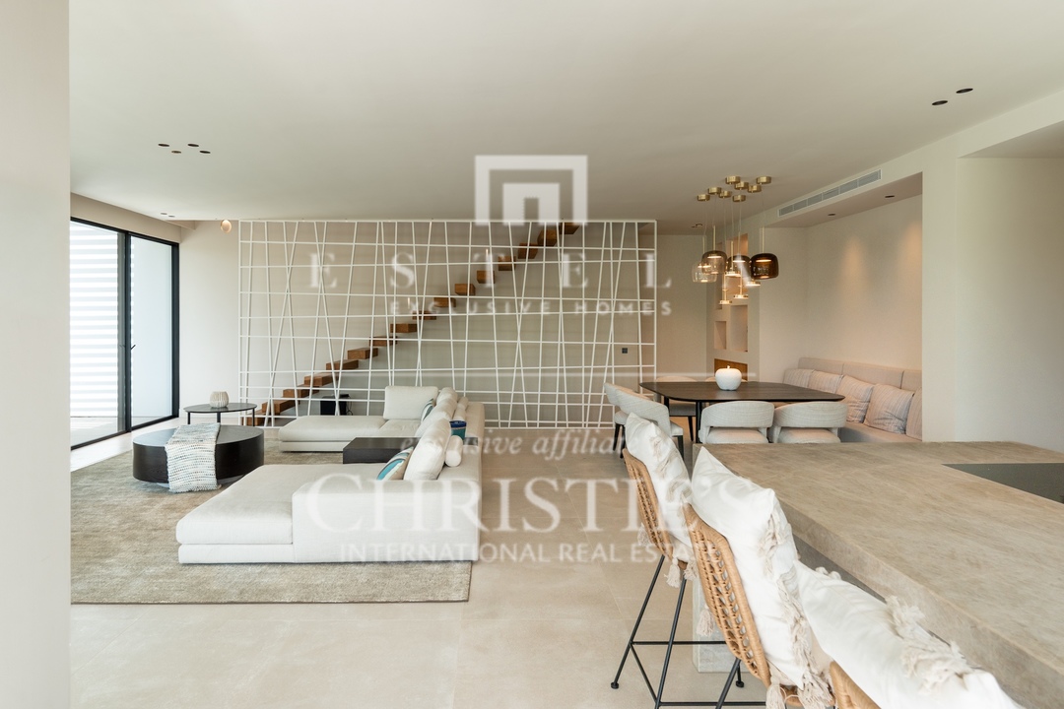
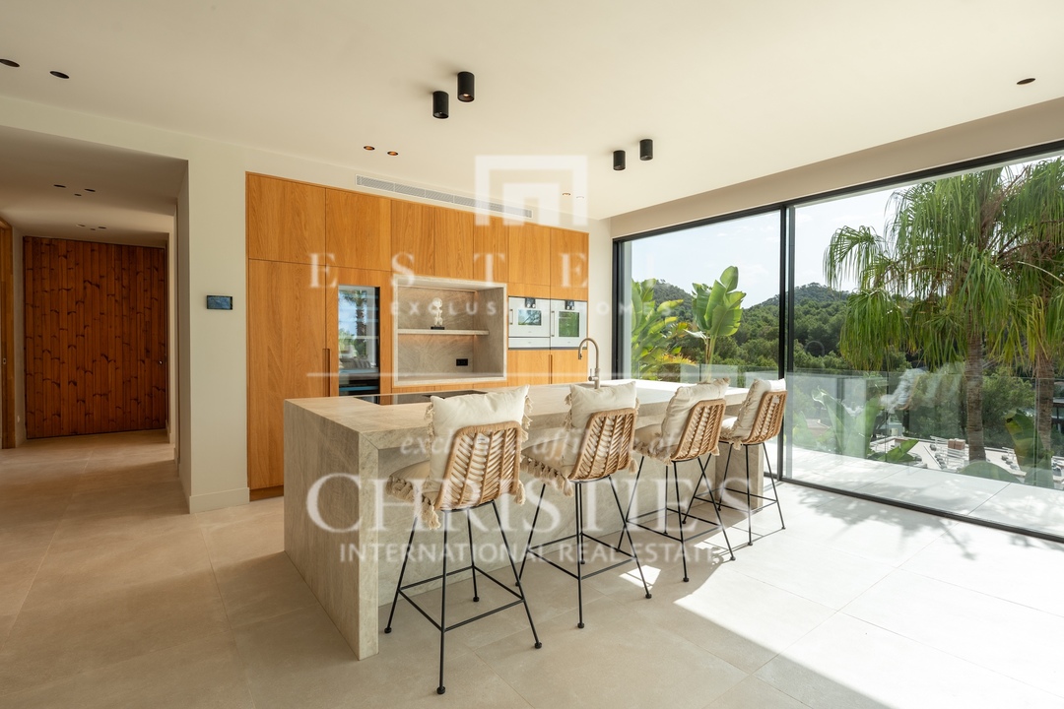
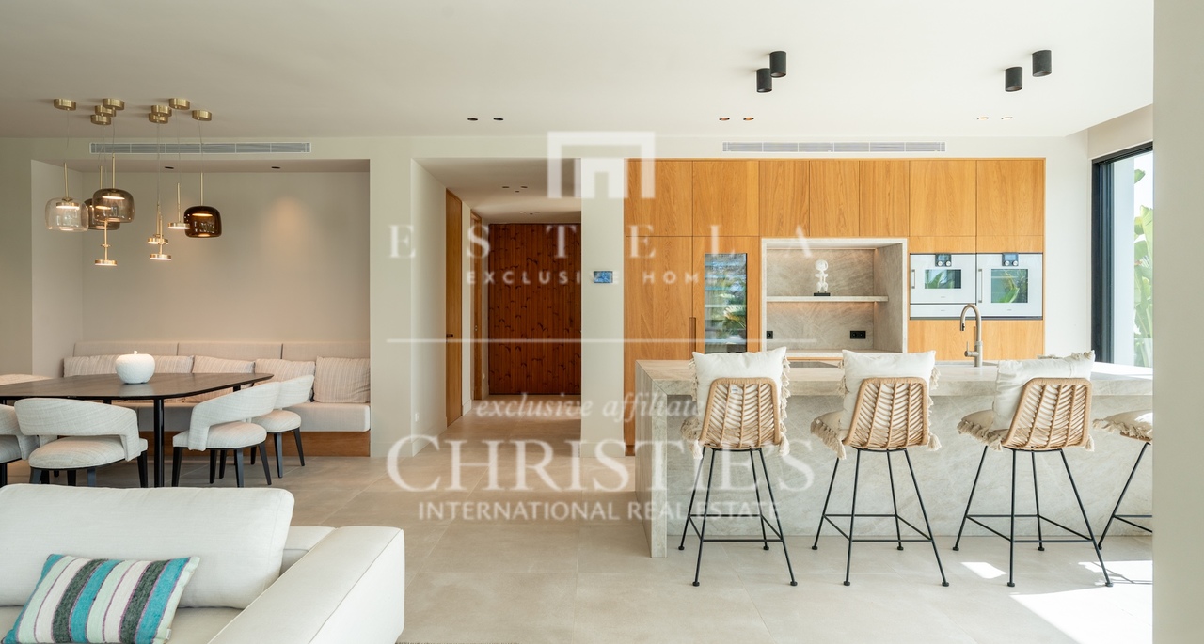
The open-plan kitchen, living and dining area forms the heart of Villa Calyra. The fully equipped kitchen features Gaggenau appliances and an impressive marble island with seating for four, ideal for breakfast, informal dining or working while enjoying views towards the pool.
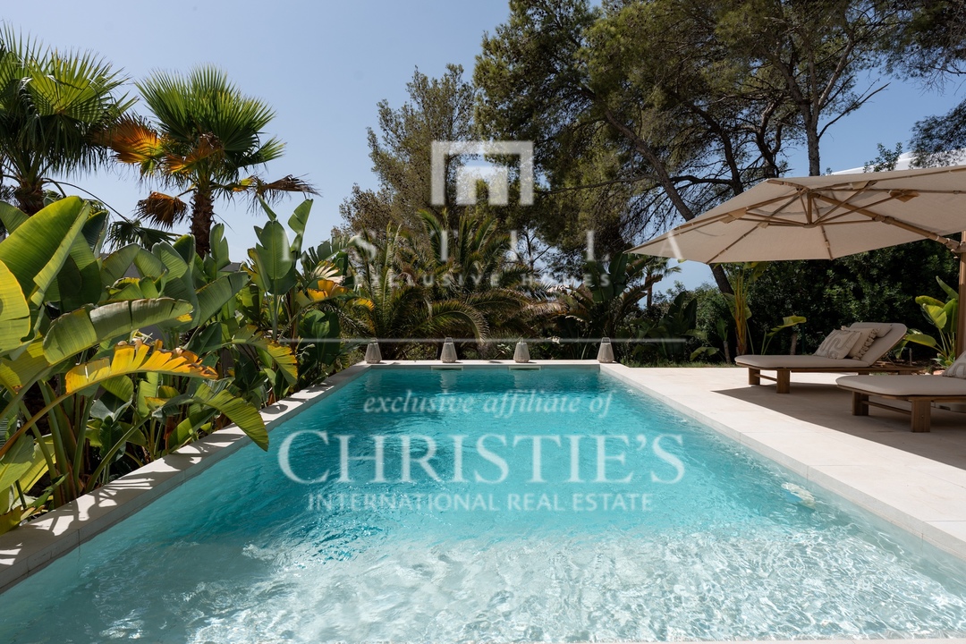
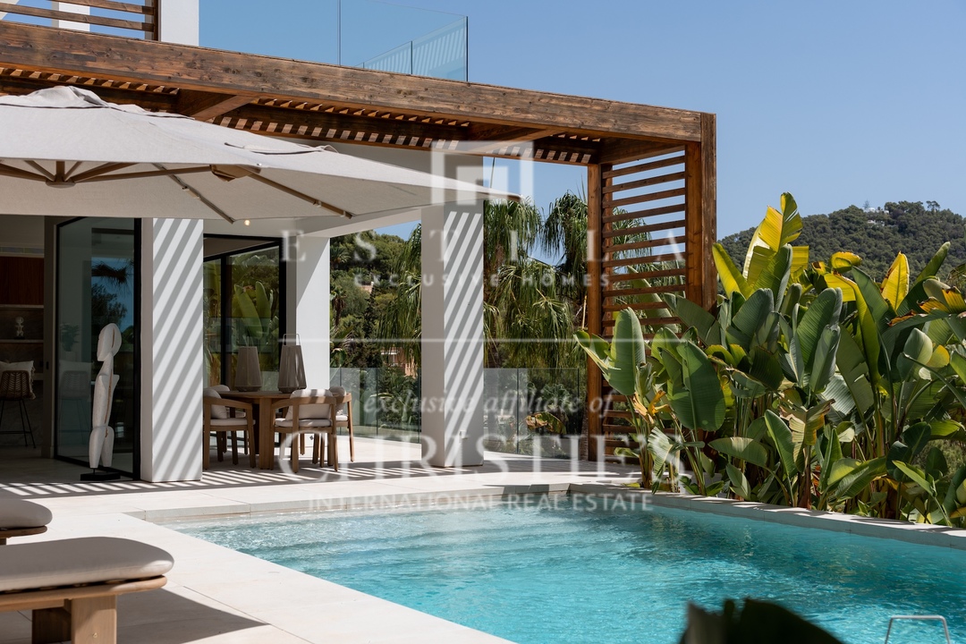
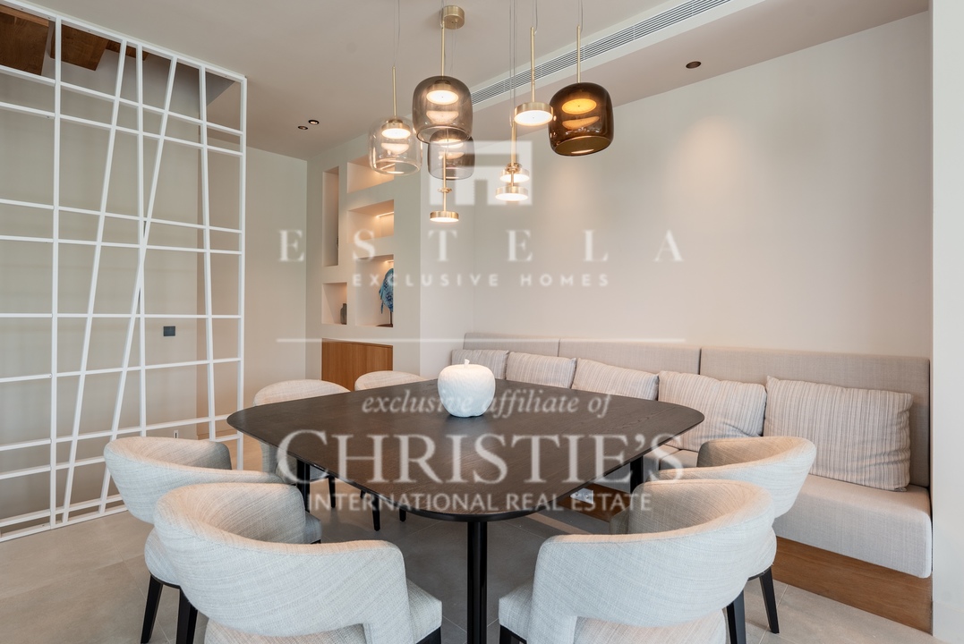
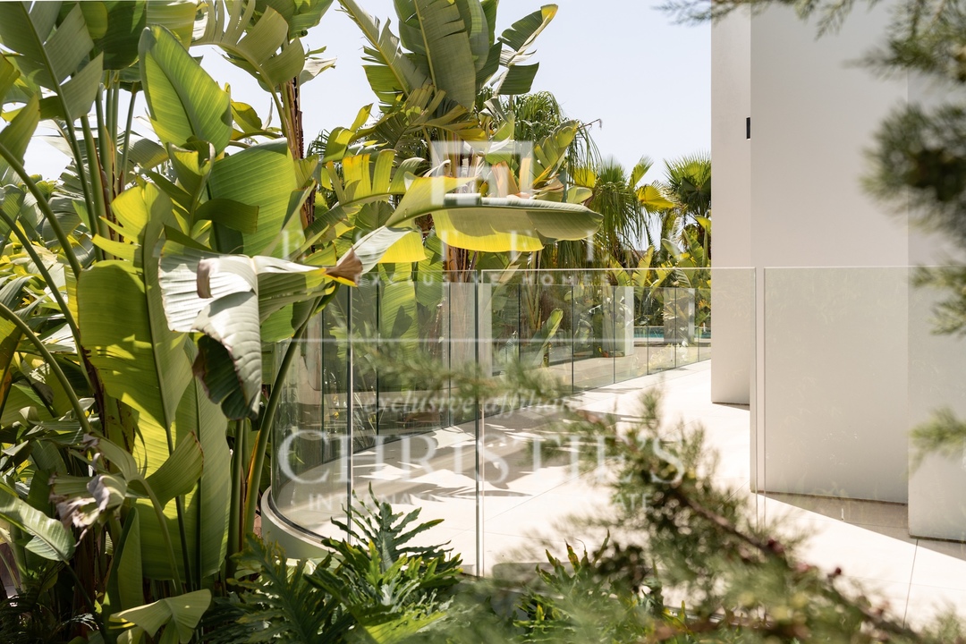
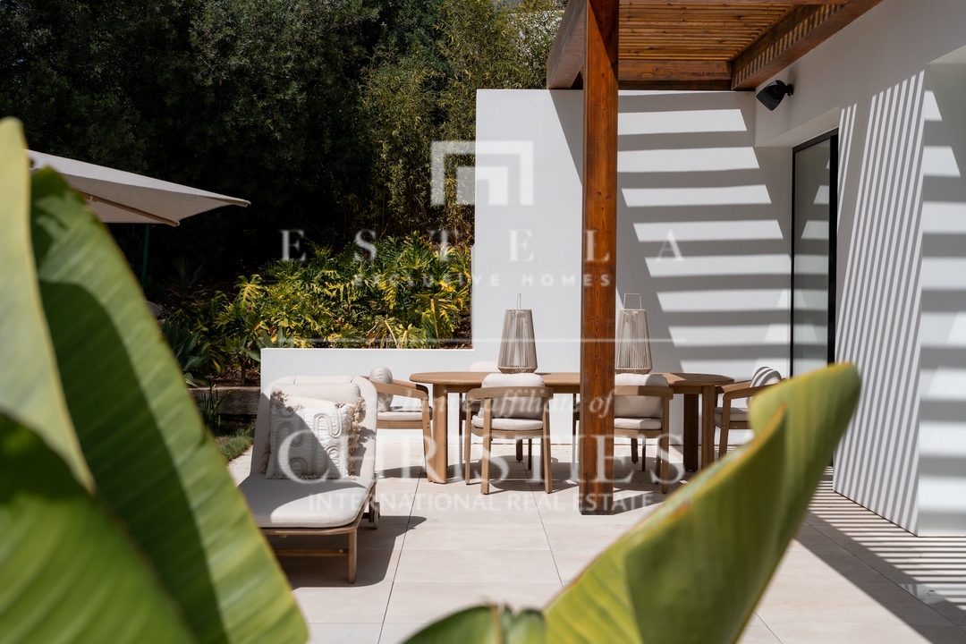
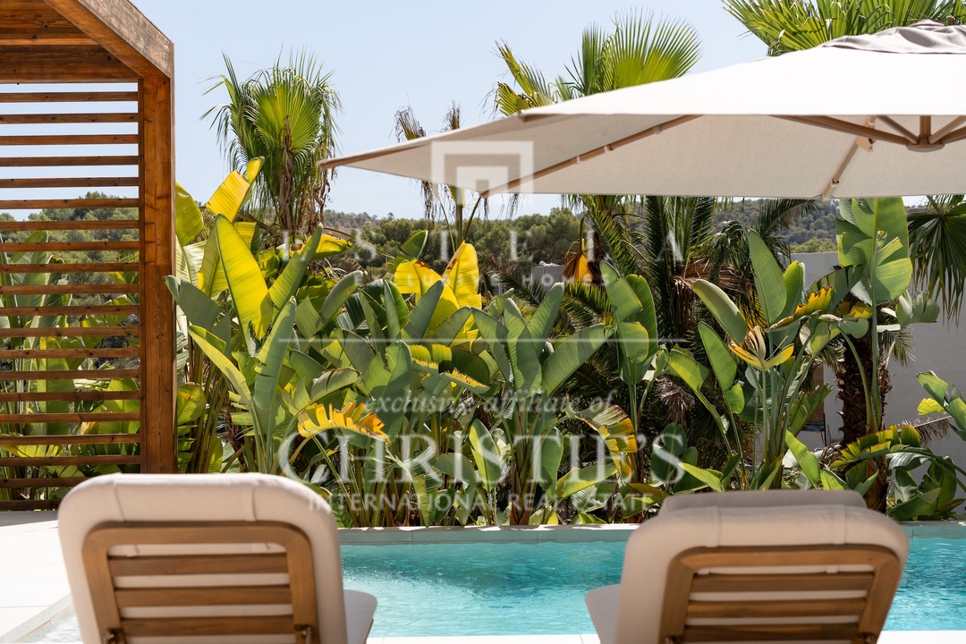
Large windows connect the living spaces directly with the terrace and swimming pool, creating a natural transition between indoor and outdoor living. The pool enjoys sunlight throughout the day and features a shallow, beach-style section. A covered outdoor dining area provides an inviting setting for al fresco meals, complemented by an additional dining area inside for year-round use.
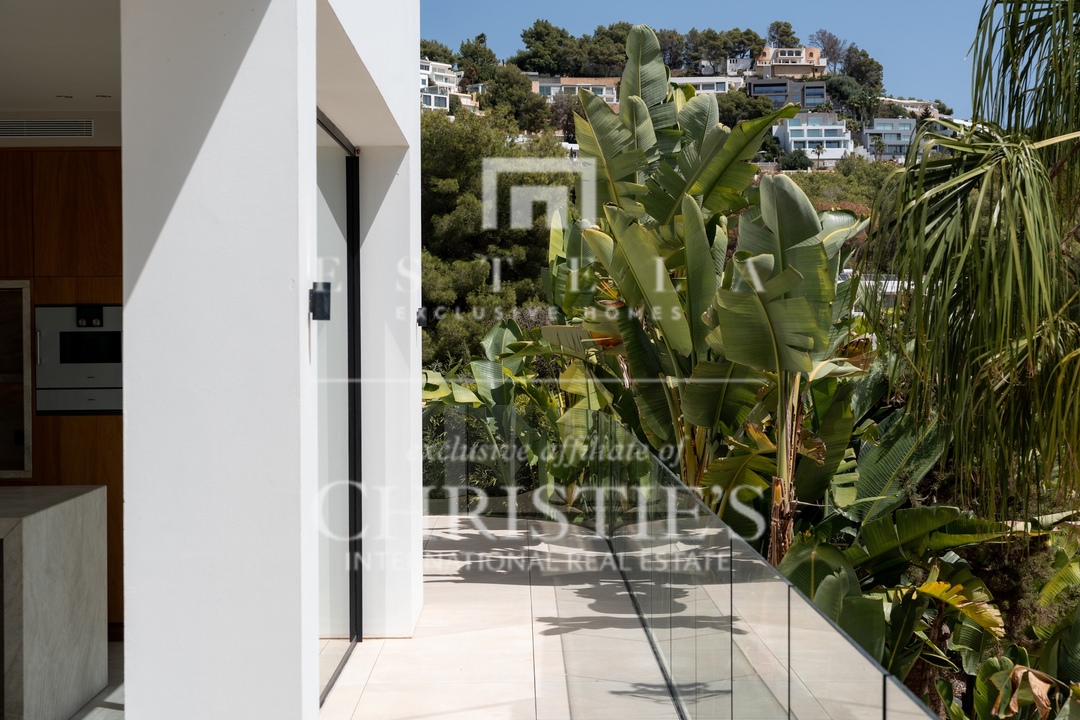
Natural wood, stone, porcelain and warm textures define the character of the ground floor, creating a sophisticated yet relaxed residential atmosphere. The villa also enjoys a high degree of privacy.
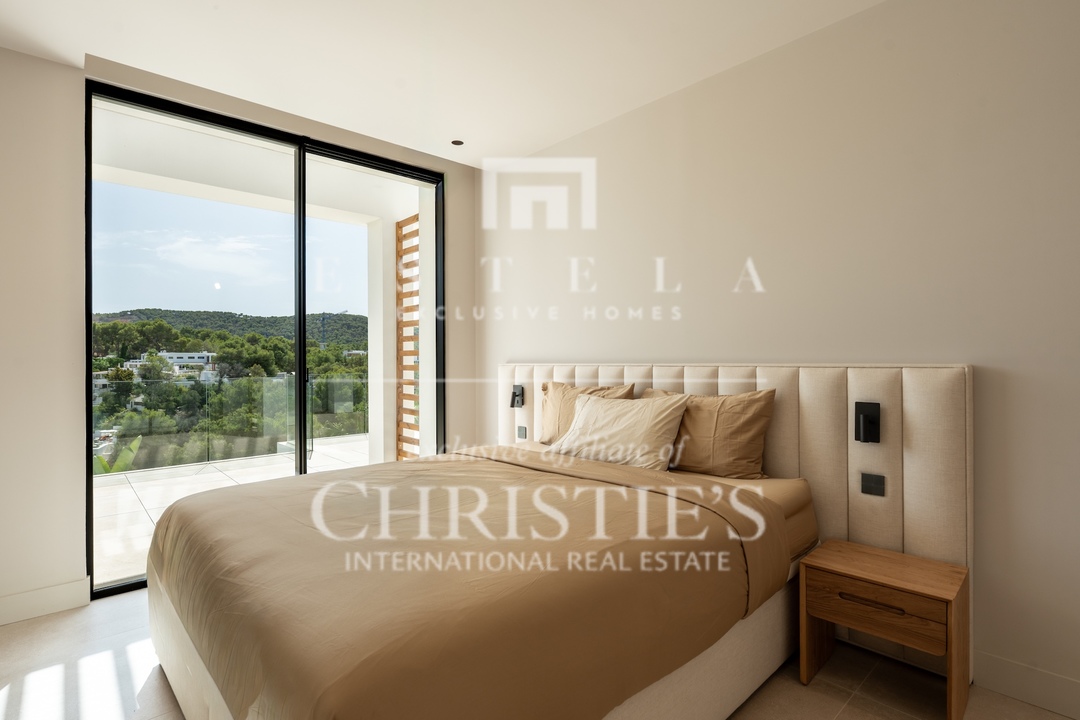
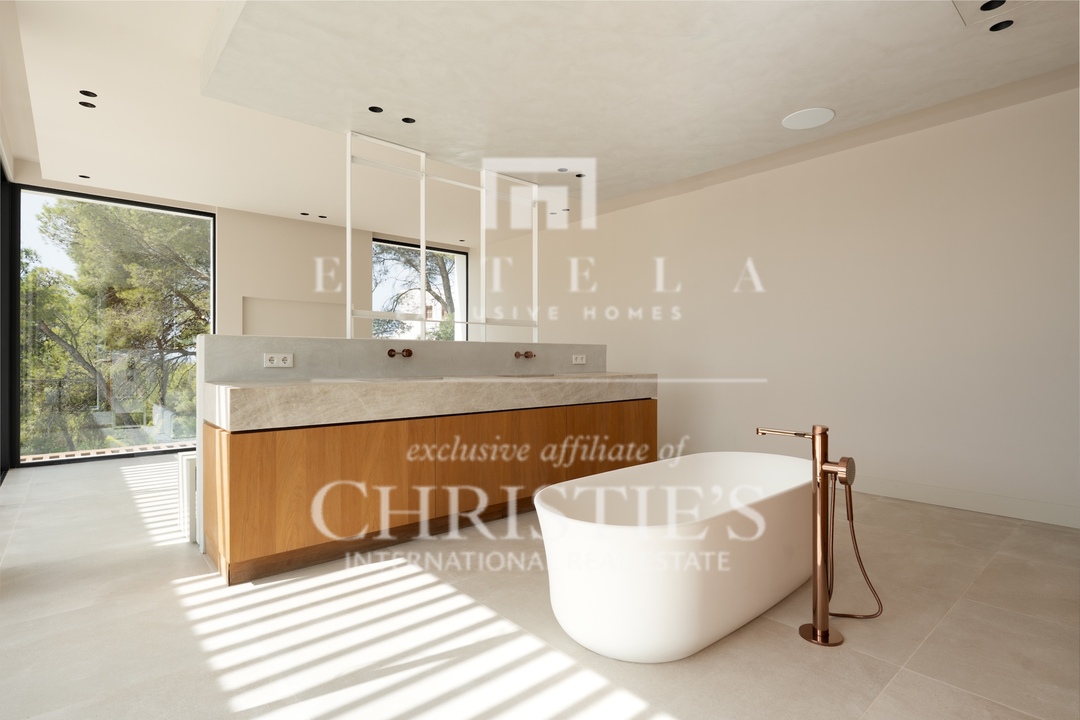
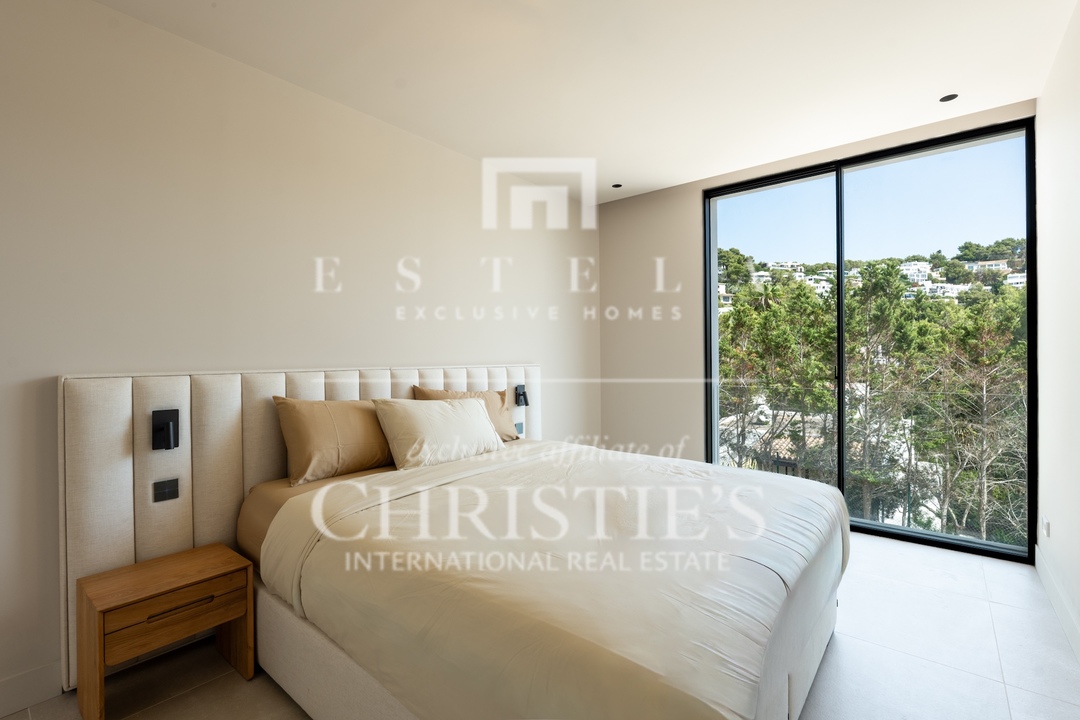
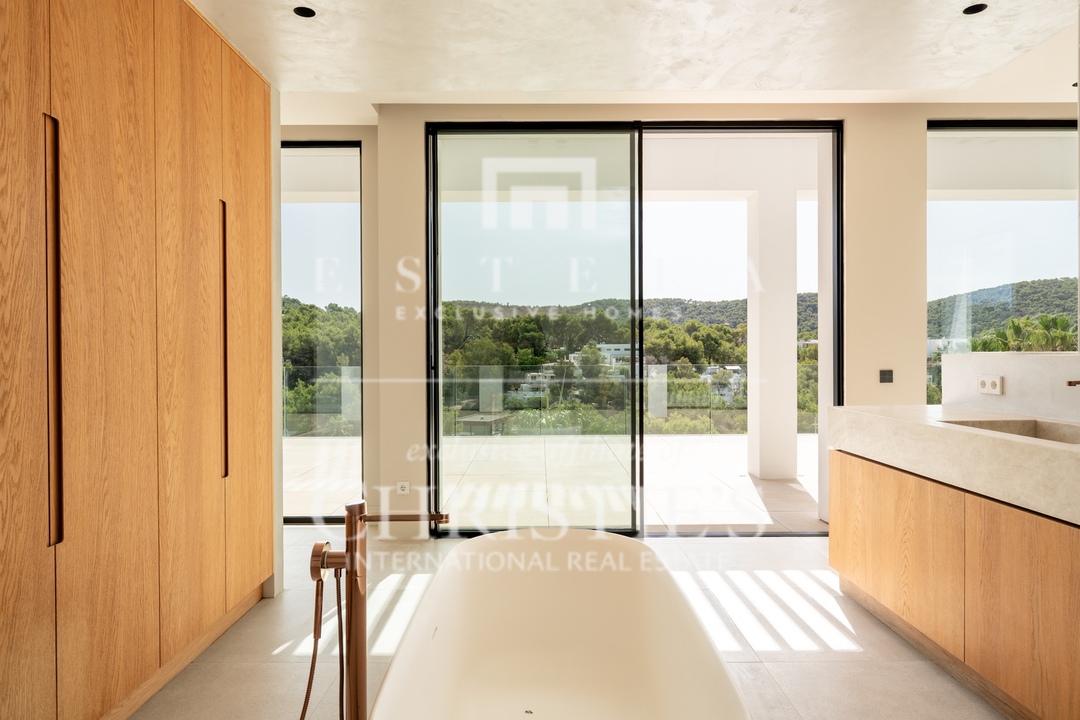
The first floor accommodates the remaining three bedrooms, all with en-suite bathrooms. The principal bedroom offers the greatest sense of privacy and features a designer bathtub together with open views towards the sea, Ibiza and the surrounding countryside of Can Furnet.
The other two bedrooms are also en-suite and benefit from large windows that fill the rooms with natural light while maintaining a strong connection with the surrounding landscape.
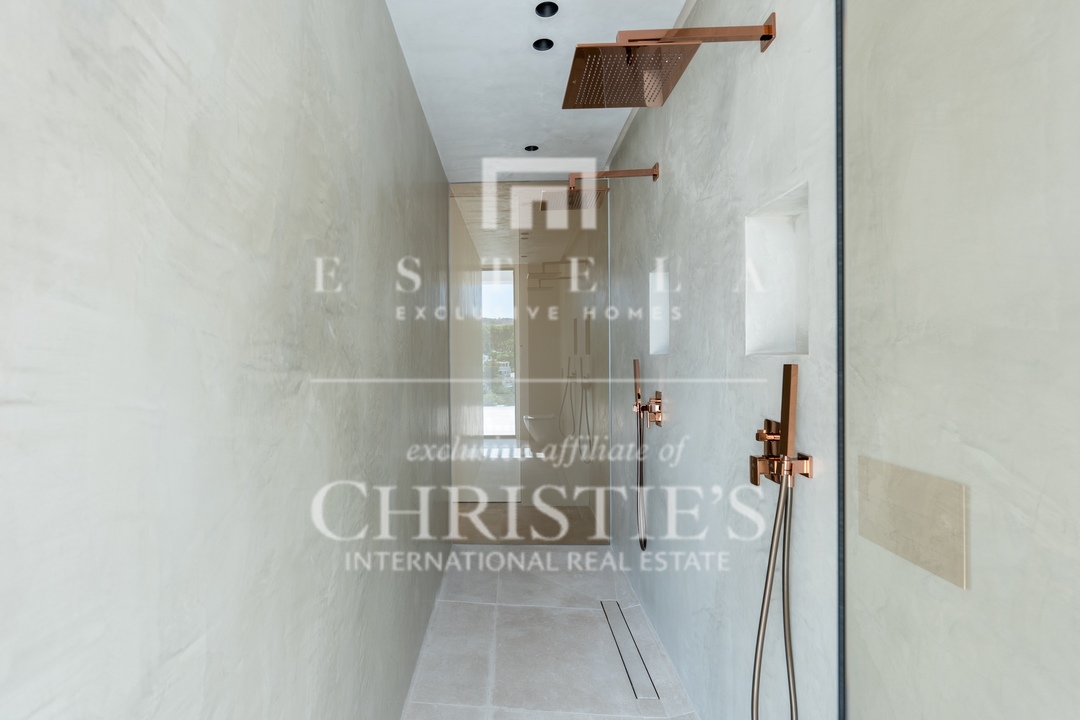
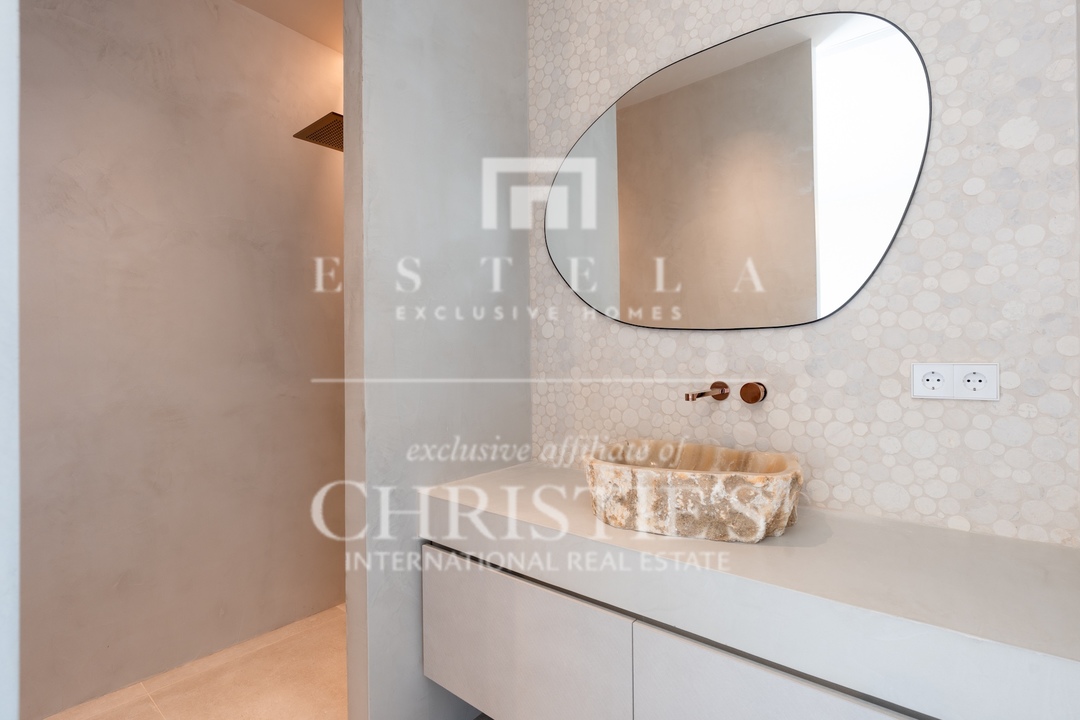
Throughout Villa Calyra, natural materials are combined with carefully considered design details. Brushed bronze finishes feature on taps and door handles, while quartz stone washbasins and sculptural elements bring character and refinement to the bathrooms and other areas of the home.
The same porcelain flooring extends throughout both the interior and exterior spaces, reinforcing the sense of continuity between the different areas of the villa. Integrated home automation includes automated lighting in areas such as the entrance and guest bathrooms, alongside additional technological features throughout the property.
The basement is accessed via a large private driveway and an impressive wooden garage door. It offers space for several vehicles as well as additional flexibility for storage, a private gym or other uses according to the owner's requirements. A small upper window introduces natural light, making the space brighter and more versatile than a conventional basement.
Villa Calyra is a newly built, fully furnished and equipped residence in Can Furnet, offering four bedrooms, private terraces, a swimming pool, sea and countryside views, and a spacious basement with parking for several vehicles. Ready to move into, the villa combines contemporary architecture, natural materials and refined interiors with a practical layout designed for modern living in Ibiza.