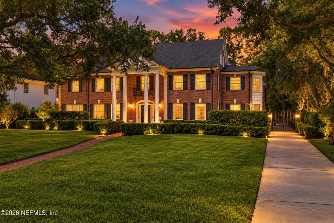
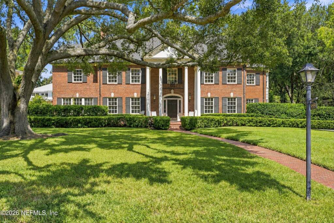
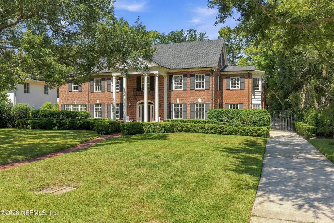
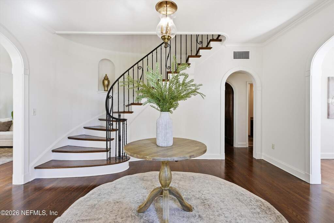
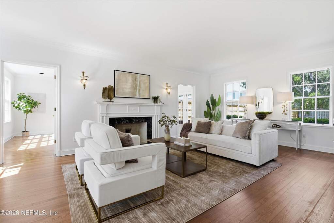
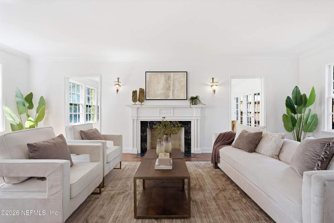
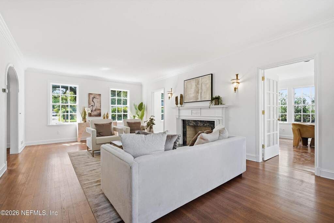
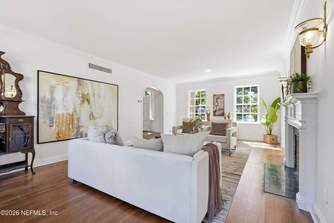
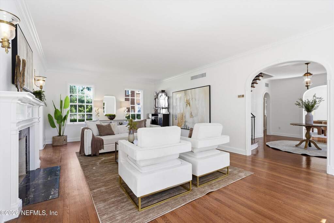
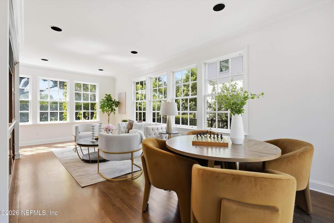
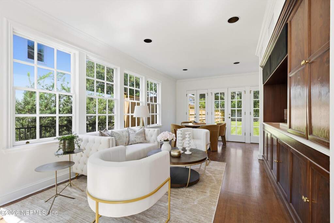
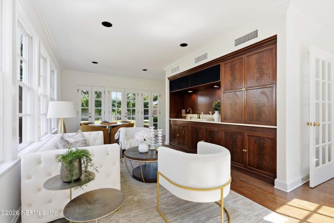
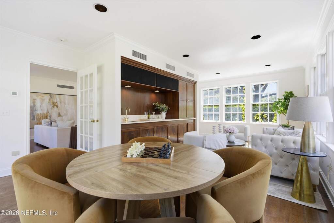
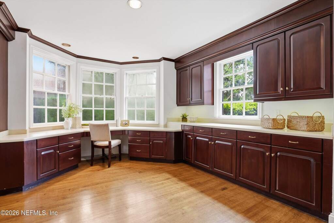
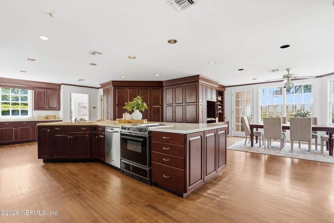
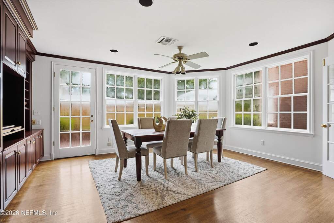
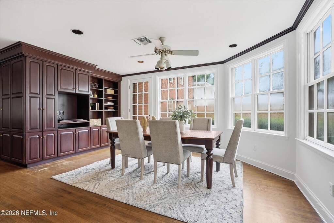
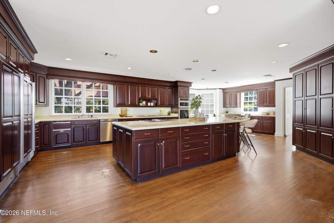
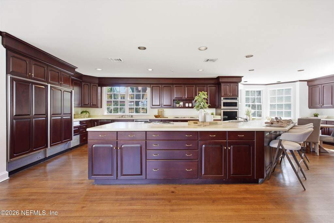
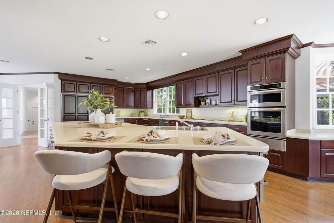
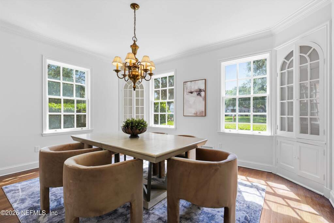
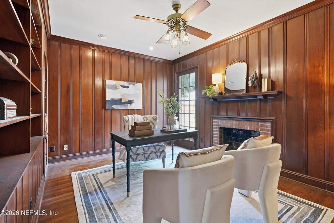
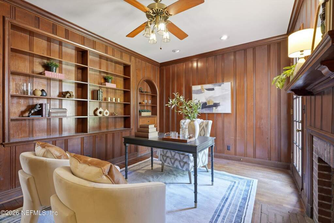
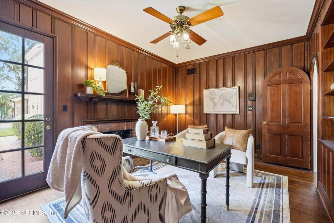
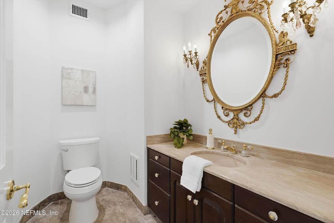
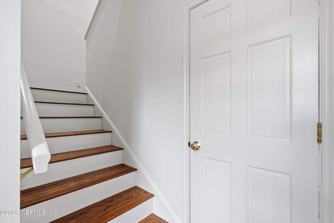
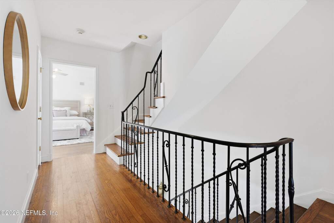
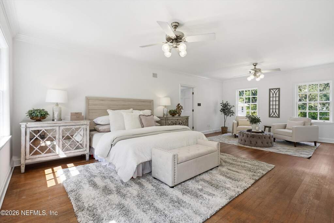
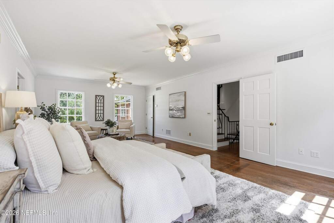
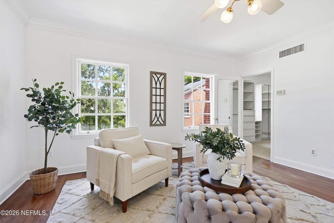
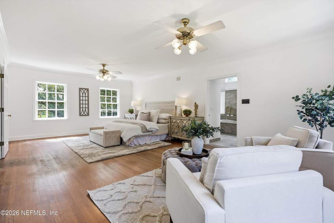
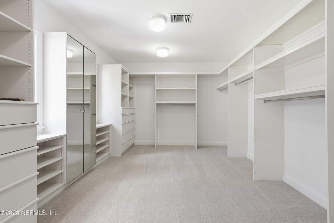
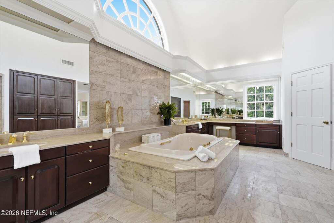
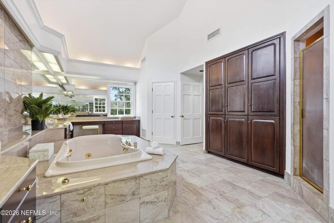
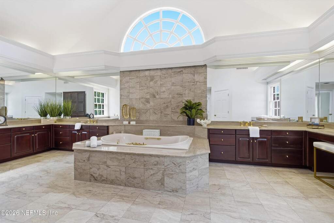
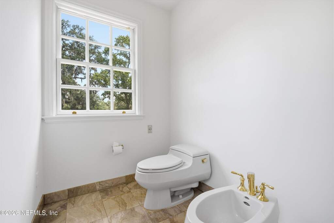
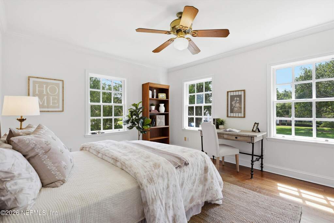
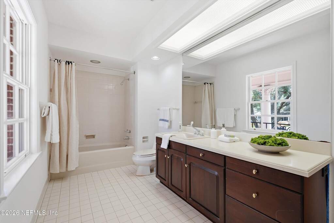
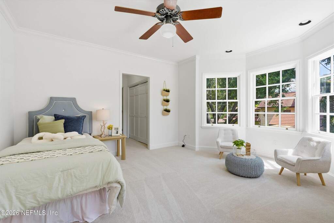
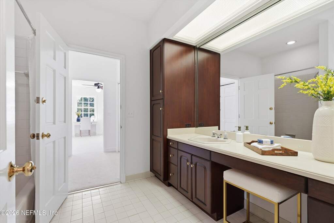
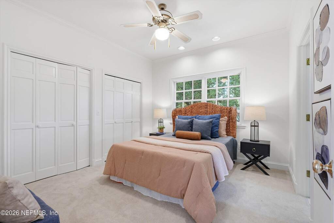
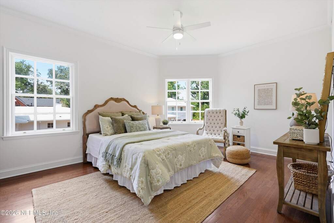
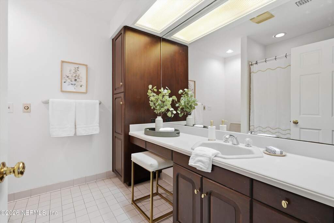
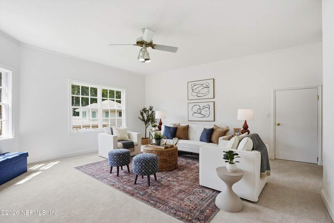
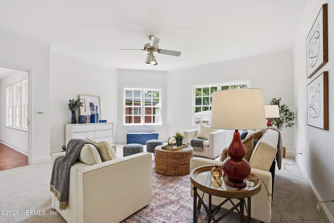
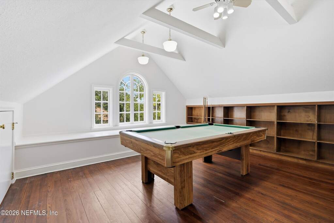
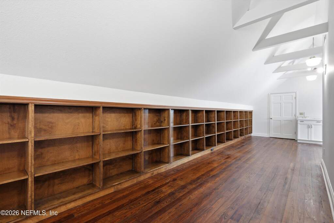
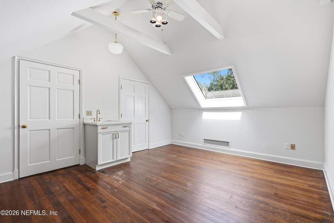
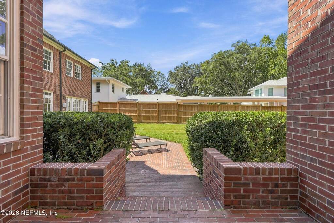
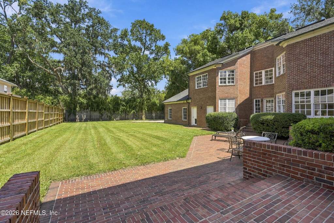
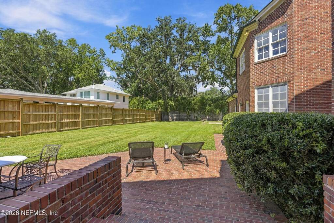
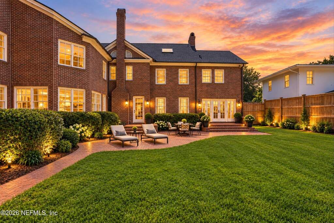
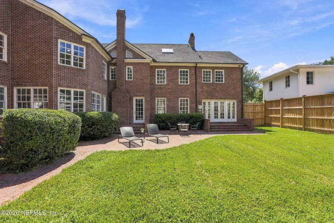
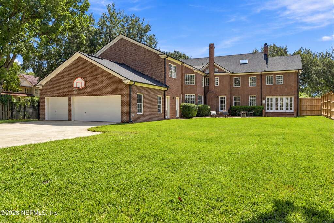
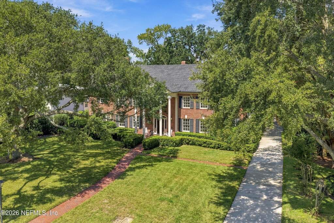
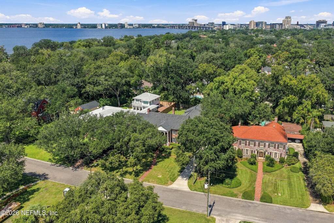
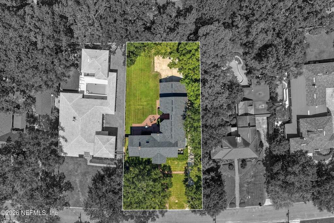
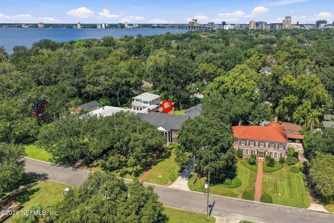
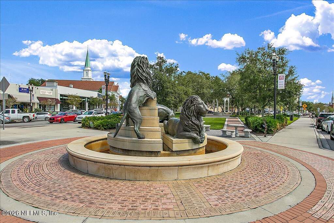
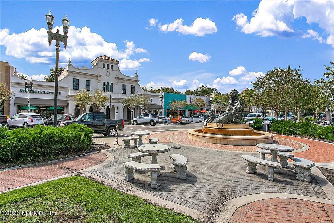
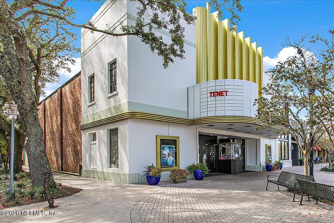
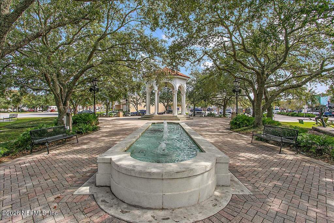
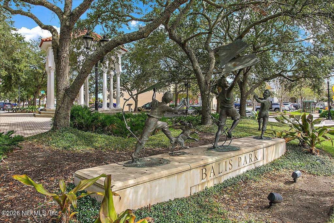
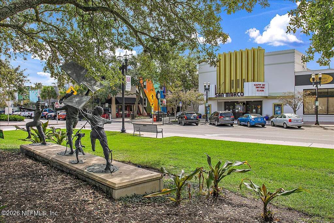
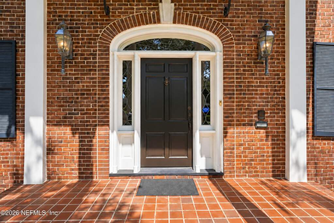
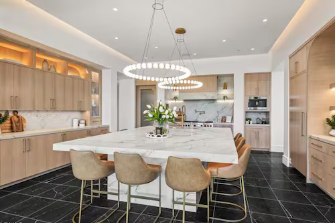
There are homes you walk into, and then there are homes that make you stop and take it all in. This is one of those homes. Set along one of San Marco's beautiful tree-lined streets, this 1937 Colonial Revival welcomes you with timeless architectural details, and a sense of scale that is hard to find. From the moment you arrive, there is an unmistakable feeling of permanence and character. When you step through the front door, the sweeping spiral staircase immediately draws you in. From there, the home opens to a generous formal living room, formal dining, sunroom, a cozy wood-paneled library, and details that give each space its own personality. The entire interior has been freshly painted, creating a renewed, inviting feel while allowing the home's abundant natural light to shine throughout. The expansive chef's kitchen is made for gathering, featuring an oversized island, plenty of cabinetry, and a breakfast nook with bay windows overlooking the backyard. Upstairs you will find 5 well appointed bedrooms, including the spacious primary suite, a 6th bedroom/den, and an expansive bonus room on the 3rd floor, perfect for a playroom, office, or art studio. The backyard is a real gem, giving you room to create the outdoor living space you've always wanted. There's plenty of room for a pool, along with space for entertaining, pets, gardening, or simply enjoying a little more breathing room, The three-car garage is another rare find for the area, providing not only generous parking but also valuable storage and flexibility. Just a short walk to several nearby parks, and San Marco Square for dining, shopping and more, making it easy to enjoy everything that makes this neighborhood so special. This is more than another beautiful home, it is a home with presence, possibility, and the space to create a life in one of Jacksonville's most cherished neighborhoods.