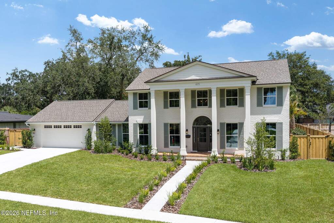
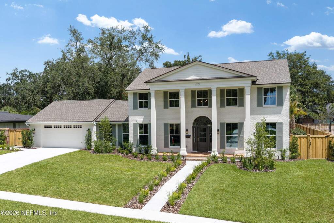
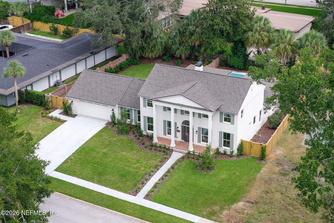
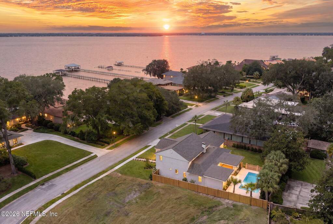
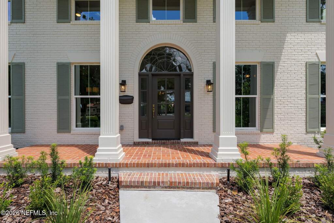
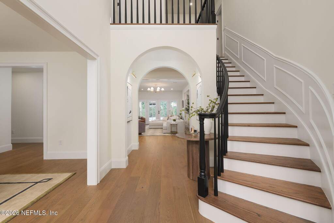
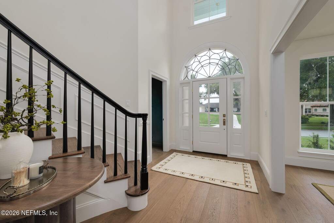
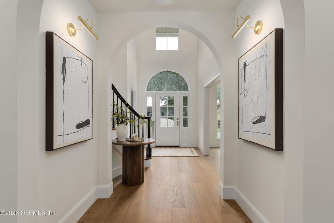
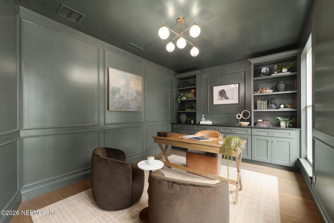
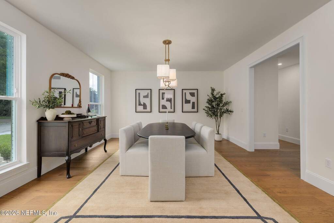
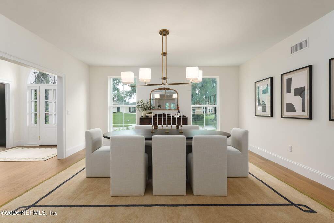
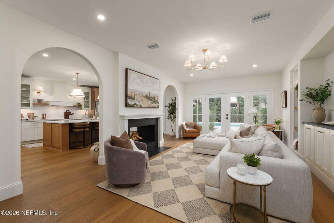
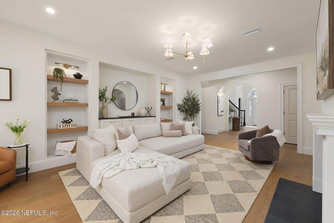
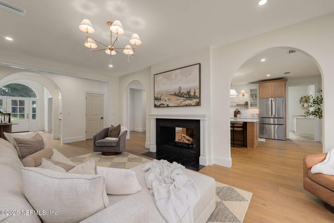
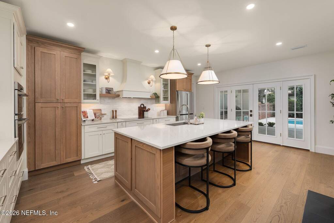
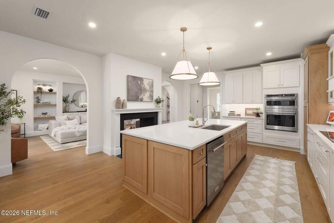
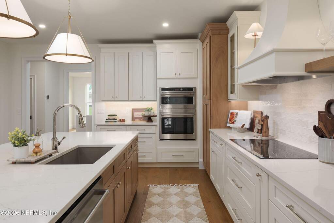
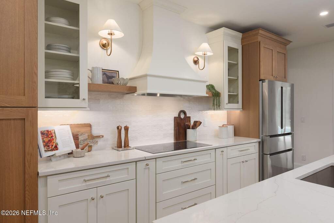
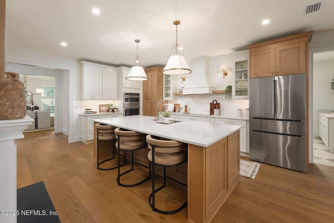
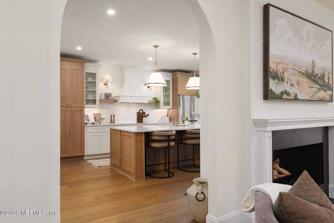
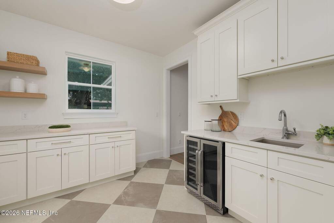
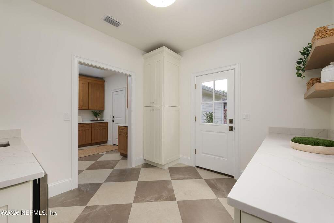
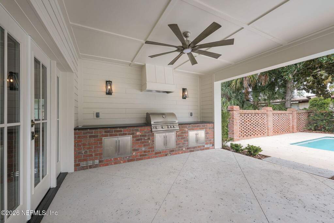
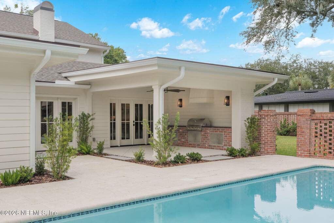
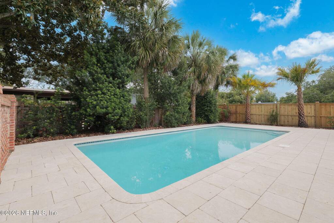
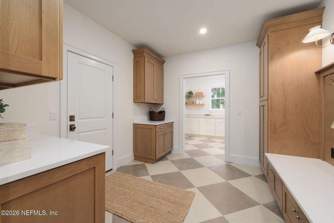
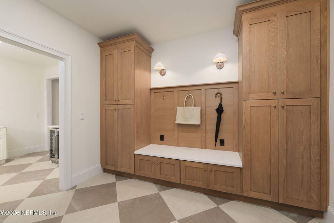
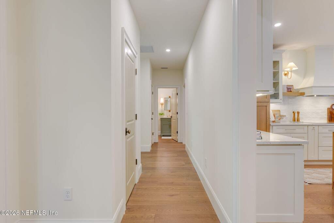
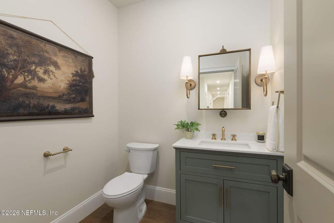
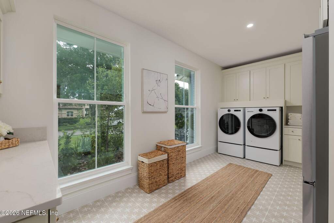
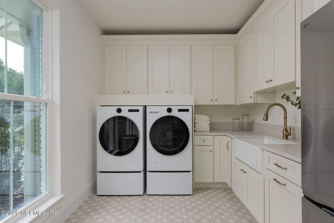
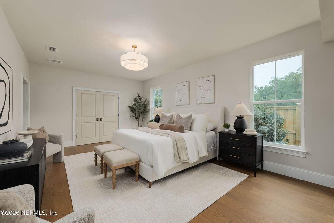
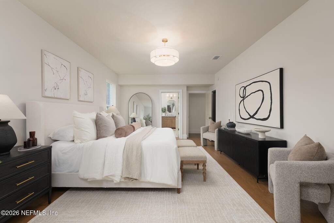
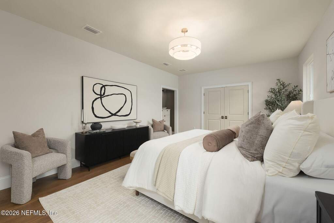
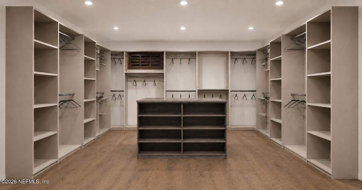
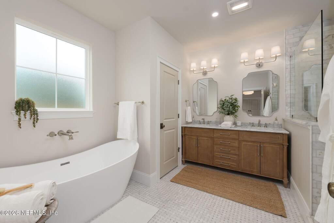
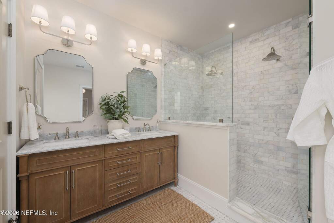
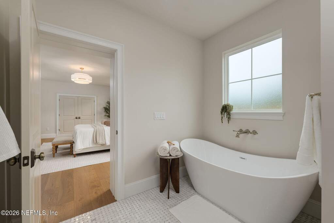
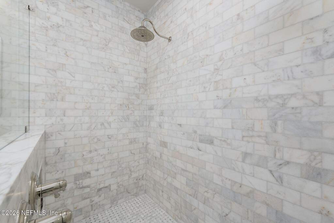
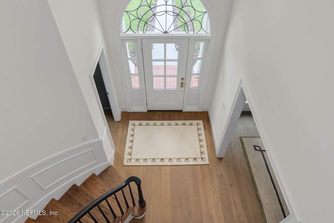
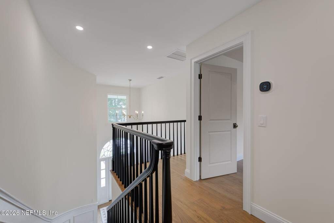
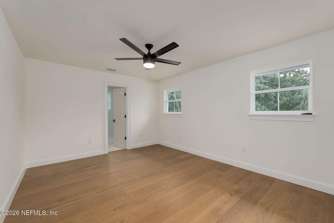
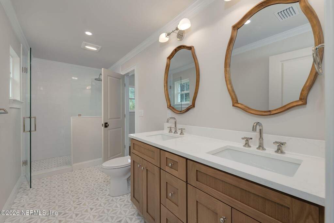
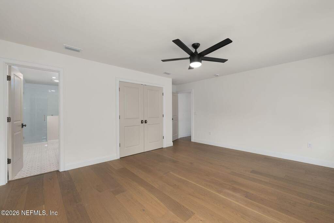
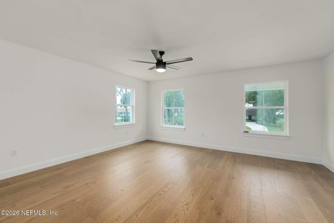
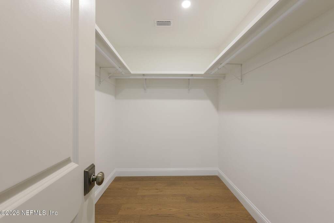
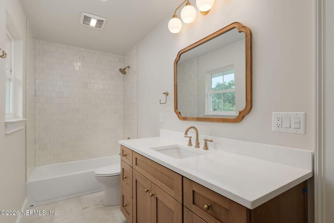
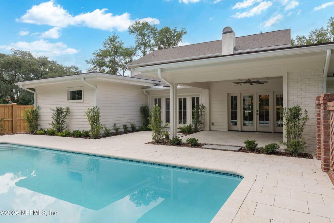
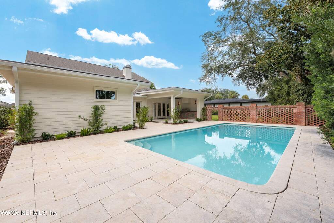
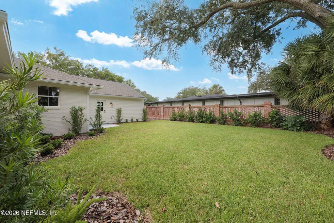
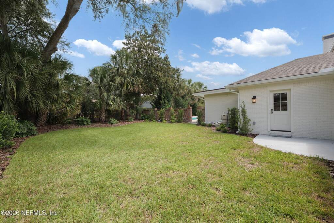
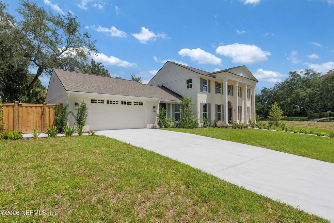
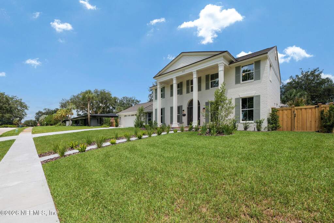
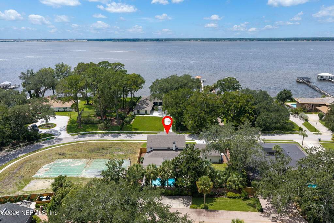
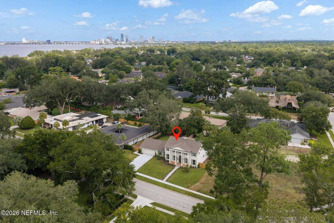
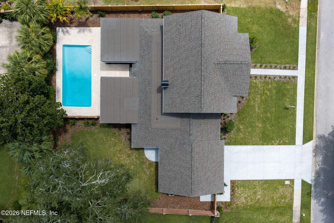
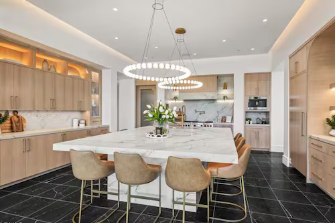
Rarely does a home of this caliber become available in San Marco Point La Vista. Set high across from the St. Johns River, this nearly 4,000 SF home combines timeless architectural character with the quality, comfort, and peace of mind of an essentially new home. Completely reimagined from the slab and studs, every major system and finish has been comprehensively addressed, creating the rare combination of preserving architectural character and new construction level infrastructure. New electrical, plumbing, HVAC systems, windows, flooring, appliances, lighting, fixtures, irrigation, pool equipment and more were thoughtfully designed. Original details were carefully restored and integrated with sophisticated modern design, including the double-sided fireplace and graceful curved staircase. The light-filled floor plan offers 4 bedrooms, a dedicated office/flex room, and 3.5 baths, with exceptional attention to scale, flow, and functionality. At the heart of the home, the designer kitchen features refined two-tone cabinetry, new premium appliances, and a beautifully appointed butler's pantry with prep sink and wine refrigerator. White-oak flooring, custom finishes, and elevated fixtures continue throughout the residence. The private first-floor primary suite features a luxurious marble bath and an extraordinary 13' x 15' walk-in closet. Upstairs, a second ensuite bedroom is joined by two additional bedrooms and a Jack-and-Jill bath, providing flexibility for family and guests. The outdoor living experience is equally impressive. The refinished pool, covered grilling area, expansive fully fenced yard, and all-new landscaping create a private setting designed for entertaining and everyday enjoyment. A complete list of improvements and features is available in the supporting documents.