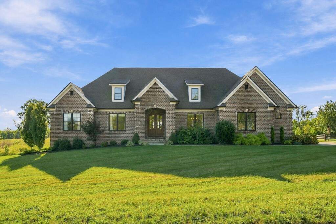
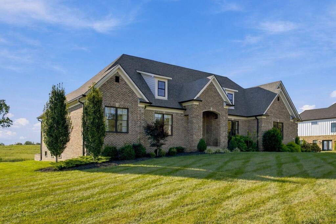
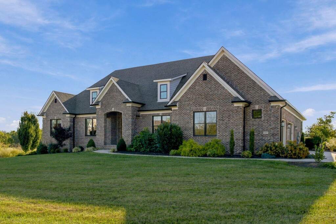
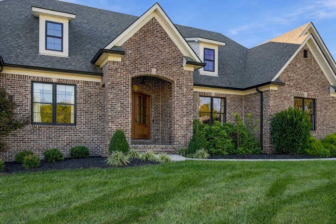
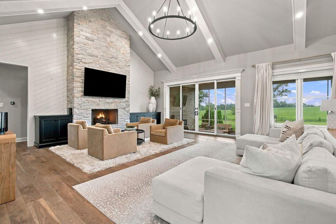
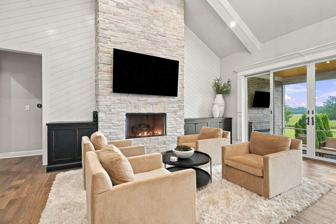
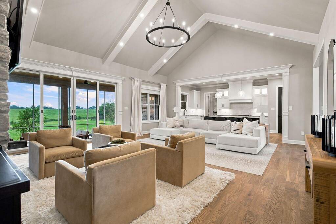
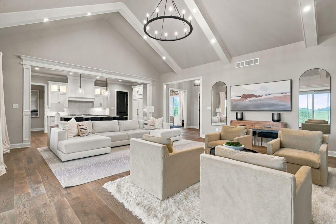
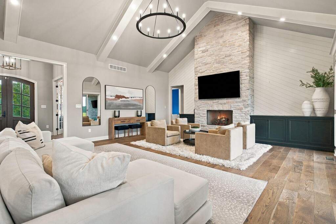
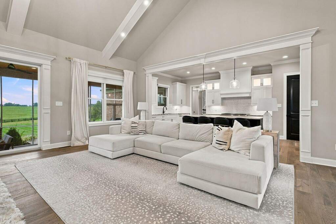
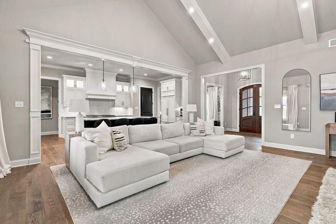
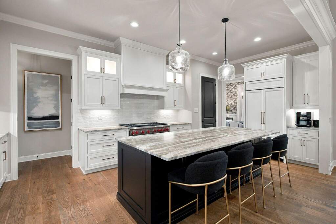
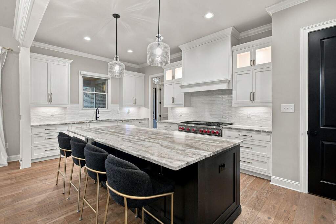
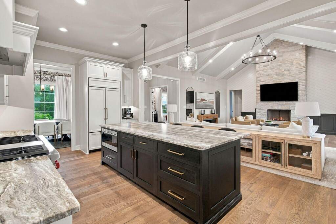
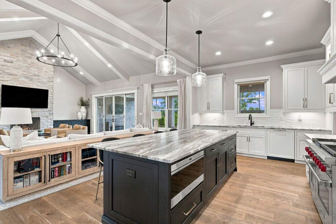
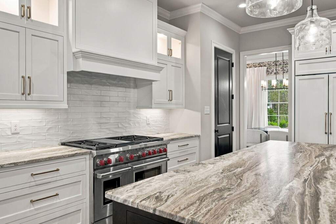
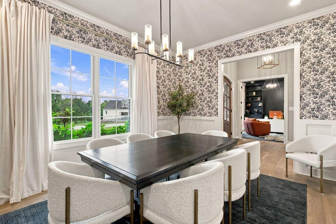
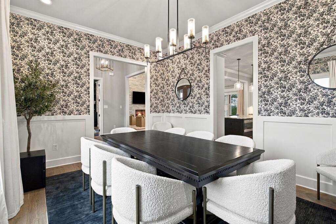
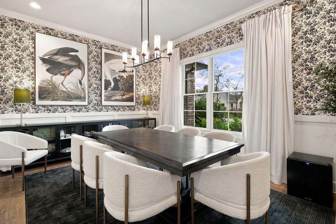
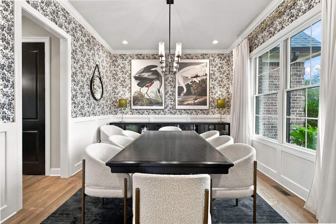
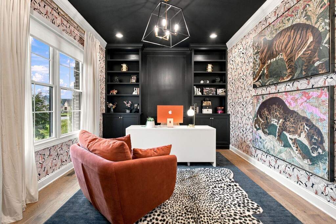
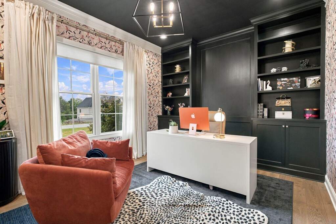
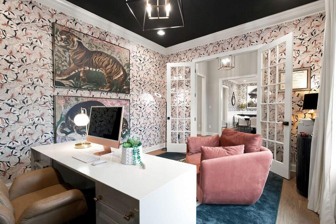
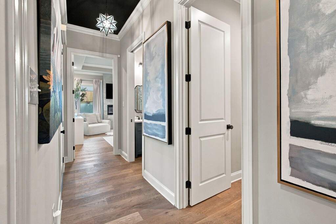
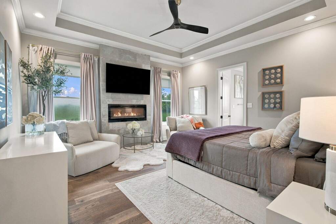
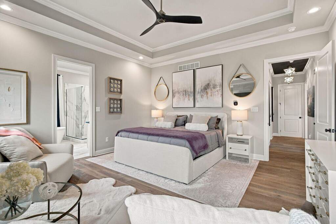
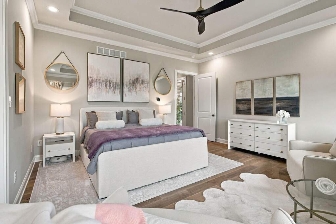
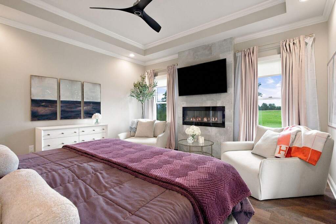
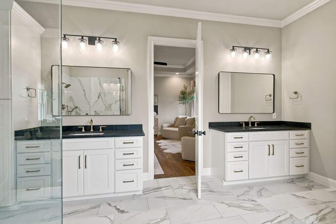
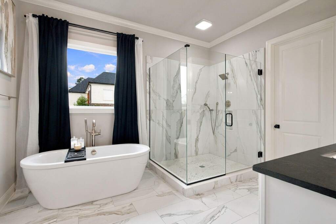
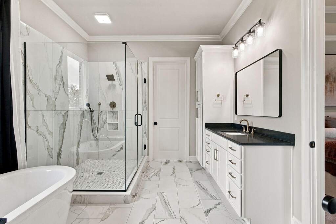
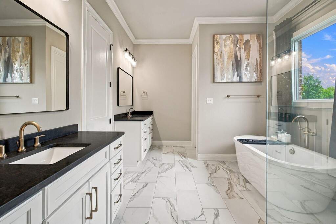
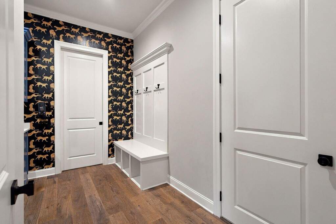
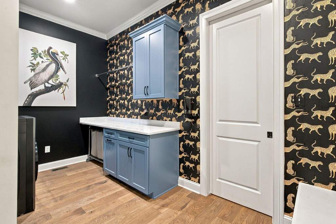
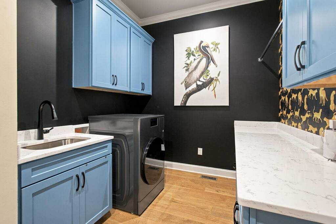
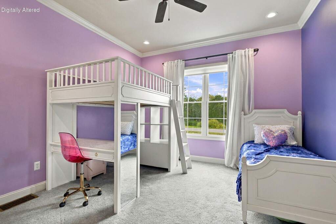
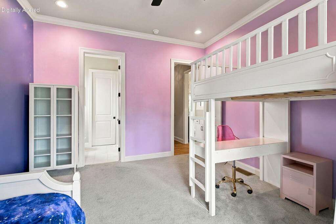
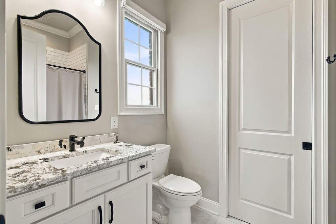
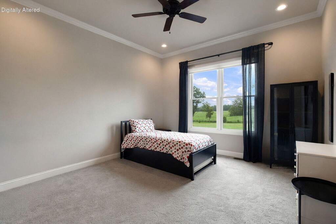
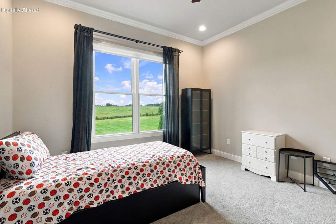
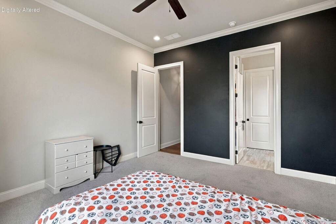
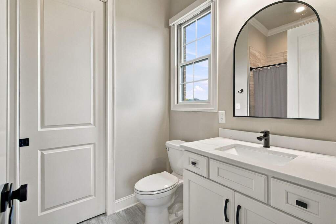
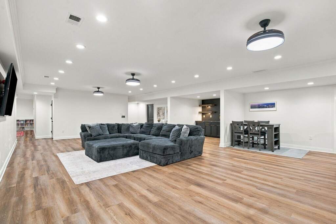
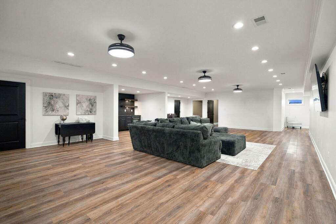
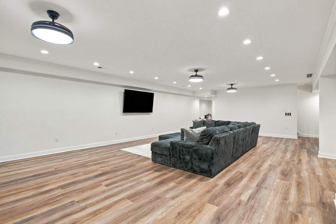
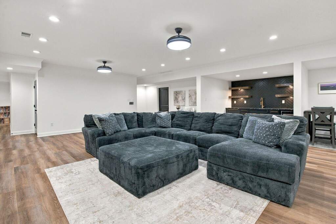
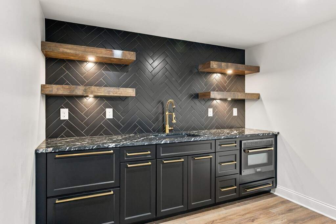
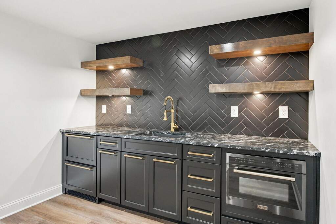
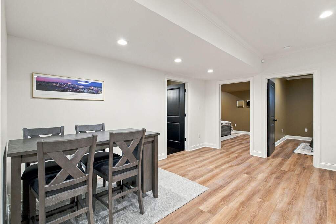
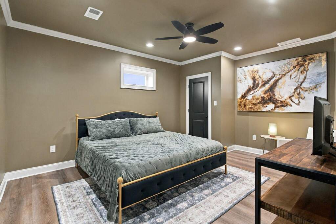
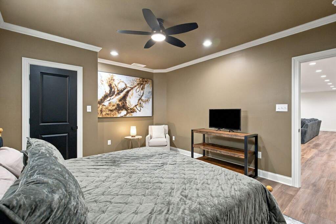
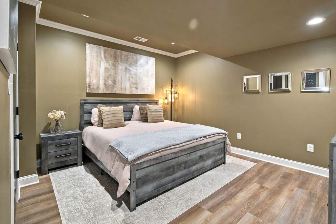
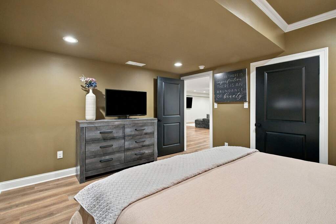
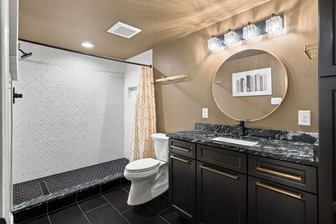
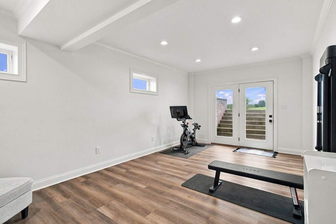
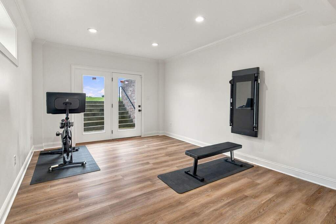
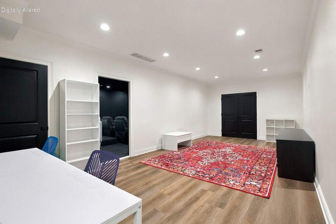
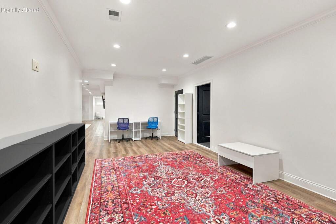
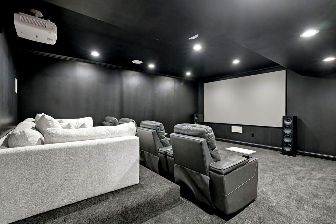
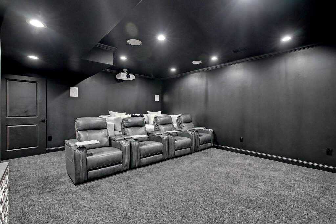
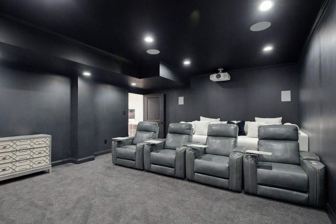
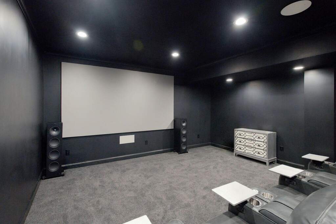
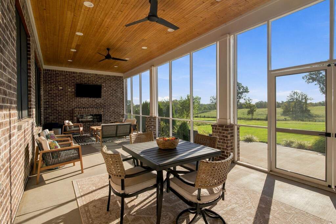
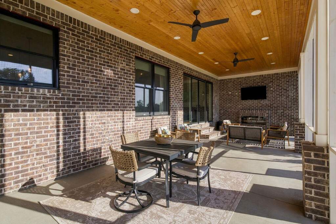
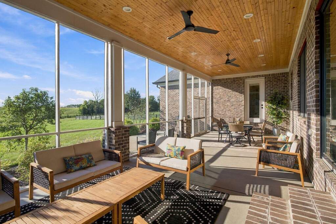
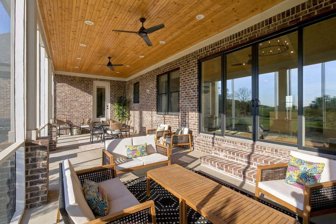
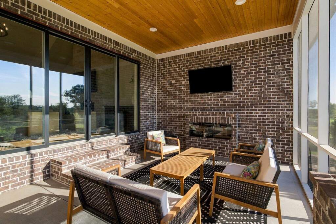
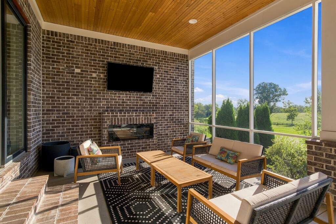
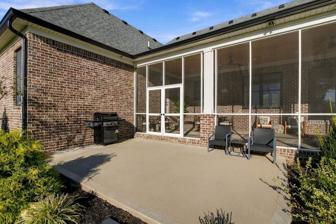
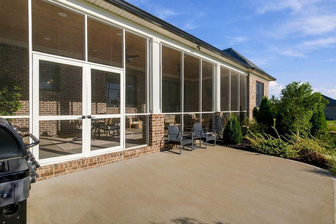
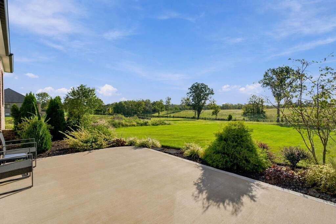
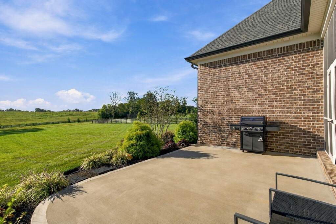
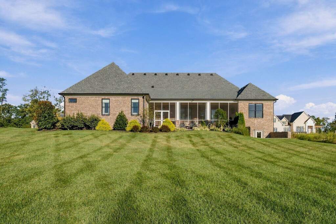
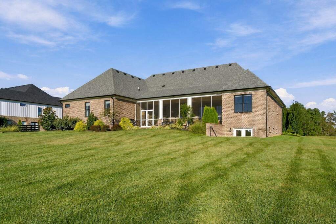
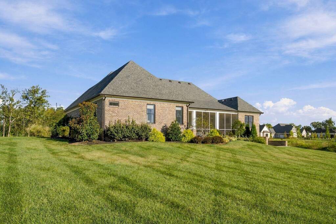
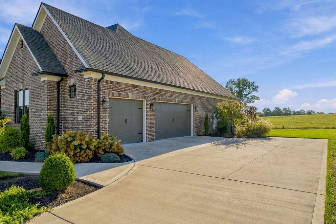
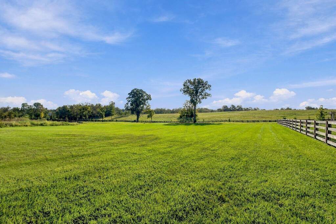
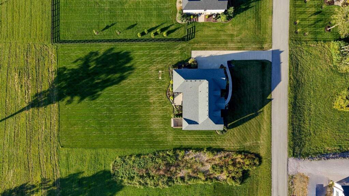
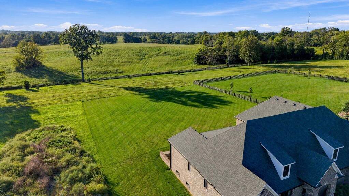
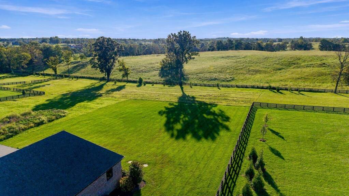
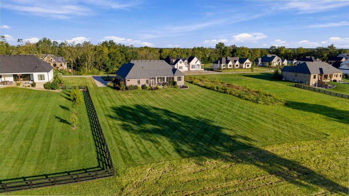
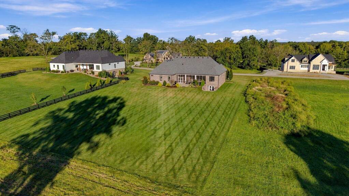
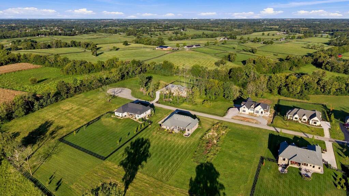
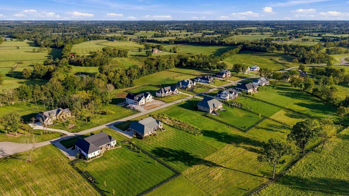
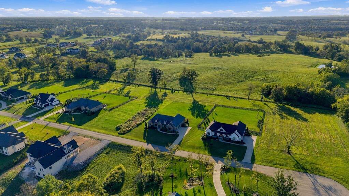
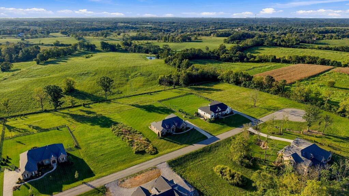
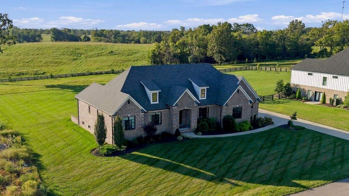
Priced below appraised value, this custom home offers an exceptional opportunity to enjoy luxury living without the wait of building. Set at the end of a cul-de-sac on one acre in the Vine Grove neighborhood, this nearly 6,000 square-foot ranch was built in 2022 and offers sweeping countryside views. Step through the double front doors to find wide-plank hardwood floors, custom trim, designer wallpaper and stylish lighting throughout. The home office features dramatic built-ins, while the formal dining room offers plenty of space for hosting. The vaulted great room is centered around a floor-to-ceiling stone fireplace flanked by custom cabinetry, with glass doors opening to the screened porch and framing views of the gently rolling hills. The chef's kitchen features custom cabinetry, leathered marble countertops, an oversized contrasting island, abundant storage, Wolf and Sub-Zero appliances and a walk-in pantry. The spacious primary suite includes a private fireplace and a beautiful ensuite with separate vanities, a freestanding soaking tub and an oversized glass shower. A thoughtfully designed laundry room and drop zone offer extensive cabinetry, generous counter space and direct access to the impressive primary closet. Two additional en-suite bedrooms complete the main level. Downstairs, the newly finished walkout basement offers an expansive recreation area, full wet bar, additional bedroom and full bath, home gym with backyard access, and several flexible rooms for an office, playroom or potential fifth bedroom. The home theater, complete with tiered seating, a projector and large screen, is ready for movie nights and game days. Outside, the screened porch is made for relaxing and entertaining, with a wood-plank ceiling, the home's third fireplace, and plenty of room for dining and lounging while enjoying the peaceful farm views. An adjoining patio, manicured lawn, side-entry three-car garage and EV charger complete the property. Enjoy the privacy of the countryside while remaining just minutes from Lexington, Brannon Crossing, shopping and dining.