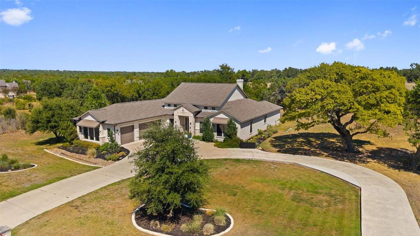
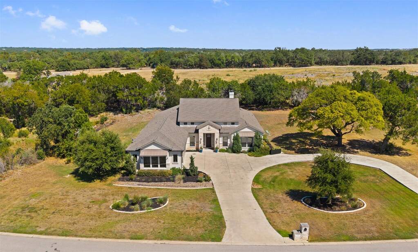
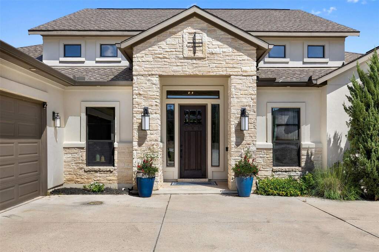
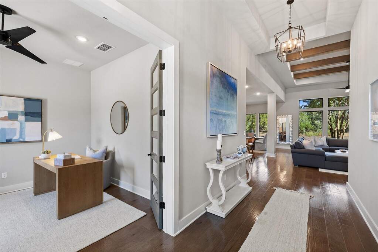
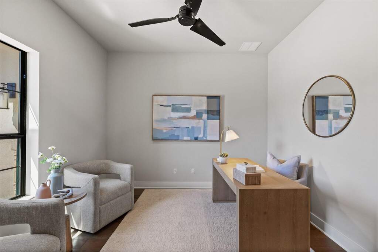
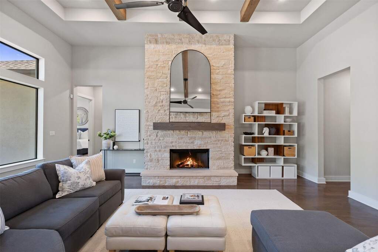
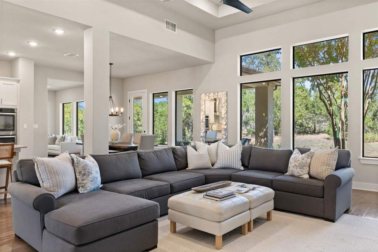
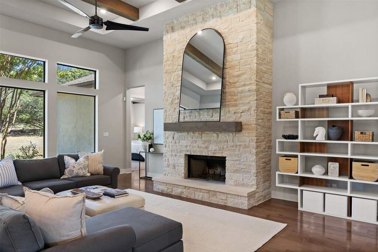
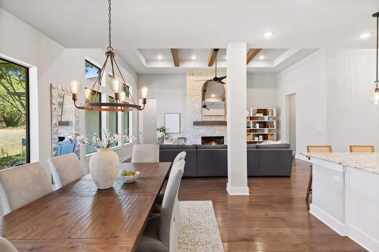
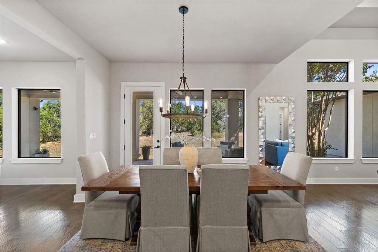
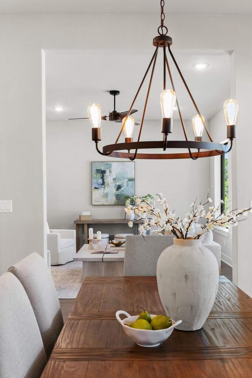
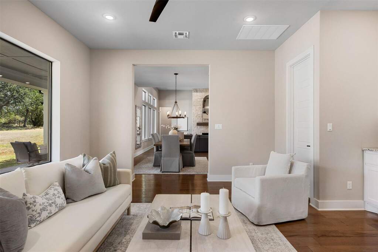
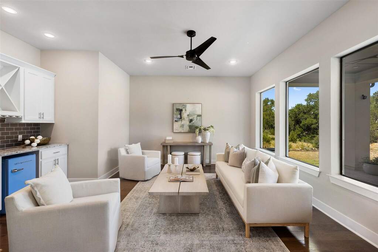
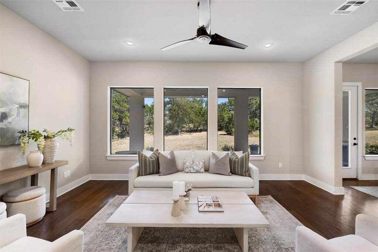
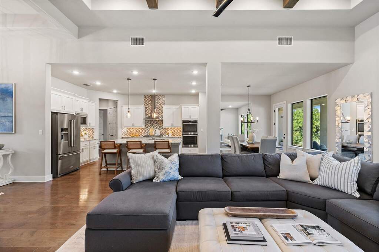
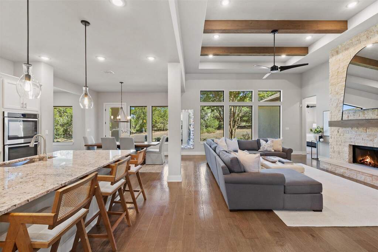
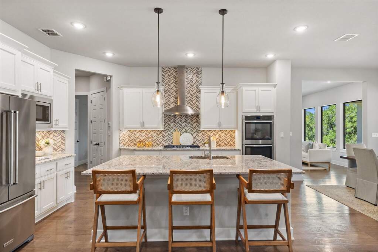
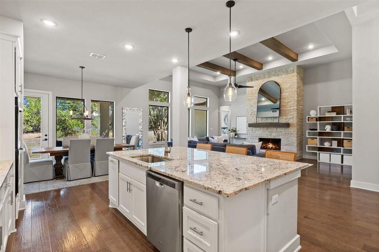
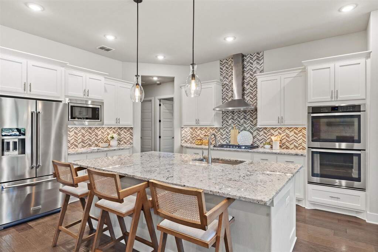
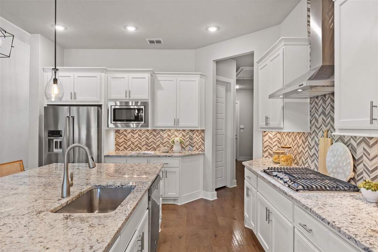
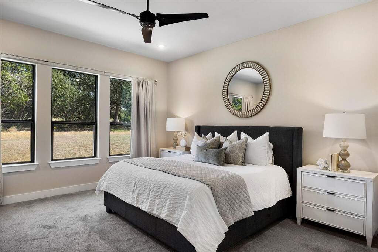
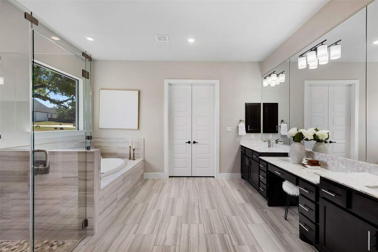
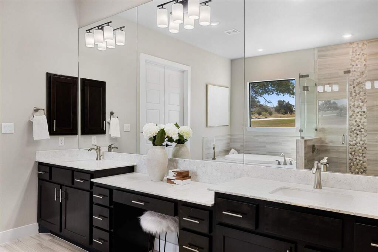
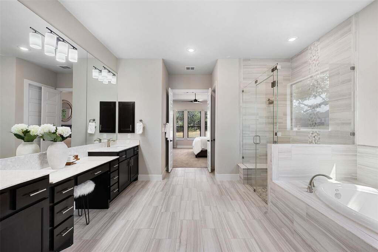
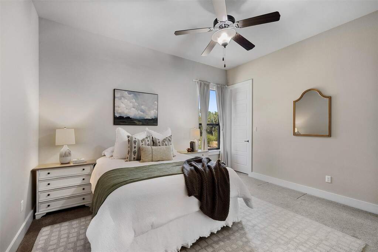
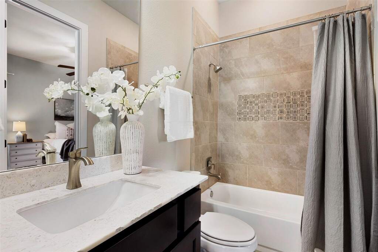
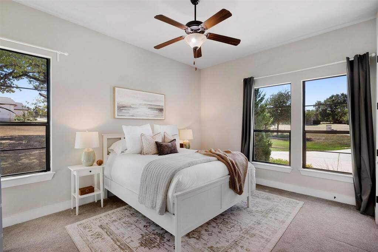
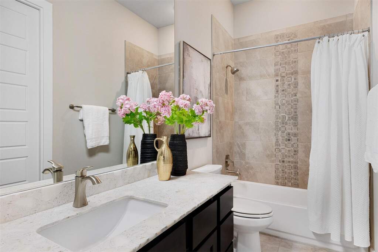
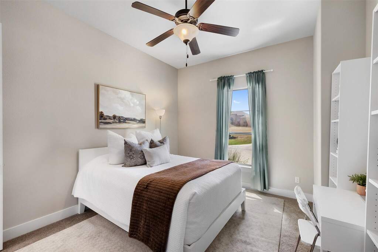
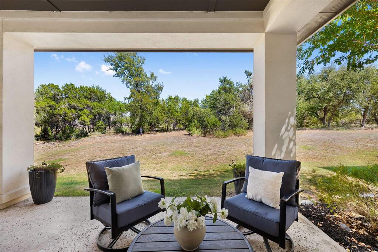
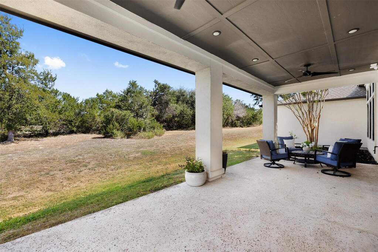
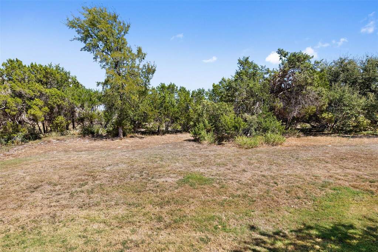
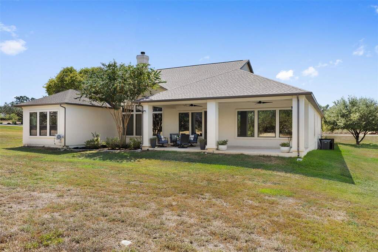
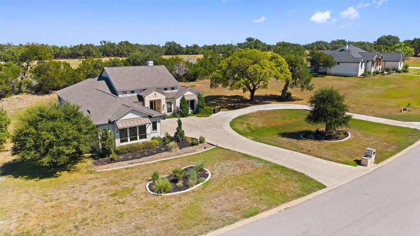
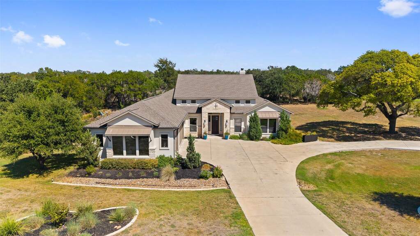
Set on a peaceful one-acre lot, this single-level home offers a rare combination: the connection to nature you crave, paired with easy access to Georgetown's thriving growth. It's located in Sage Creek, a small, quiet enclave of custom homes each situated on at least an acre. The thoughtfully designed floor plan features four bedrooms, two living areas, and a casual secondary living space just off the kitchen. Bedrooms are positioned in the four corners of the home, offering optimal privacy and separation for everyone under the roof. At the heart of the home, the kitchen, dining, and great room flow together as one connected space-equally suited to everyday living and special gatherings with friends and family. Warm wood flooring runs throughout the common areas, grounding the home's inviting feel. The kitchen is styled with crisp white cabinetry, light granite countertops, and a chevron-patterned backsplash that complements the warmth of the wood floors underfoot. The great room serves as the home's centerpiece, anchored by a floor-to-ceiling limestone fireplace that pairs beautifully with the beamed, tray ceiling above. Step outside to a covered patio overlooking the level backyard, an ideal spot for morning coffee or evening relaxation. Mature trees and vegetation line the back of the lot, creating a natural privacy screen that enhances the sense of seclusion.