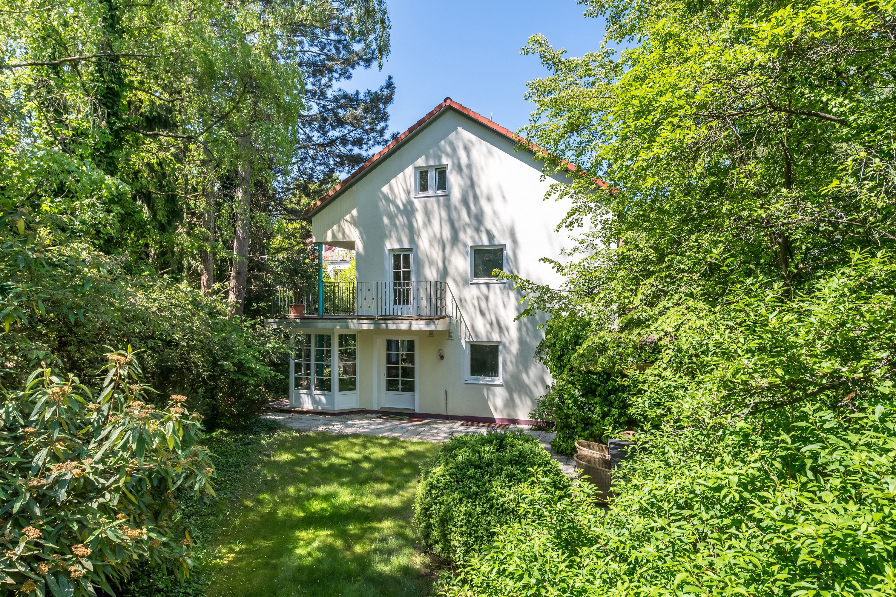
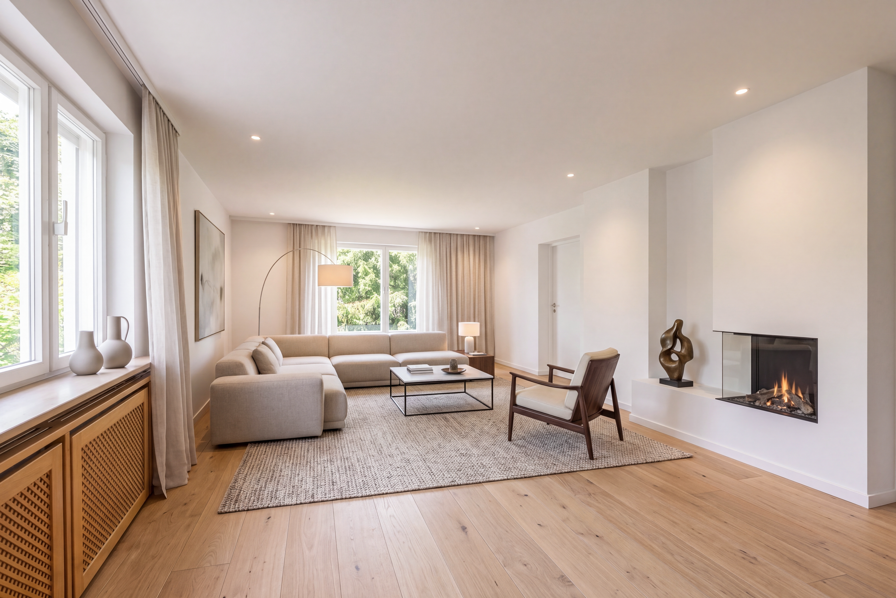
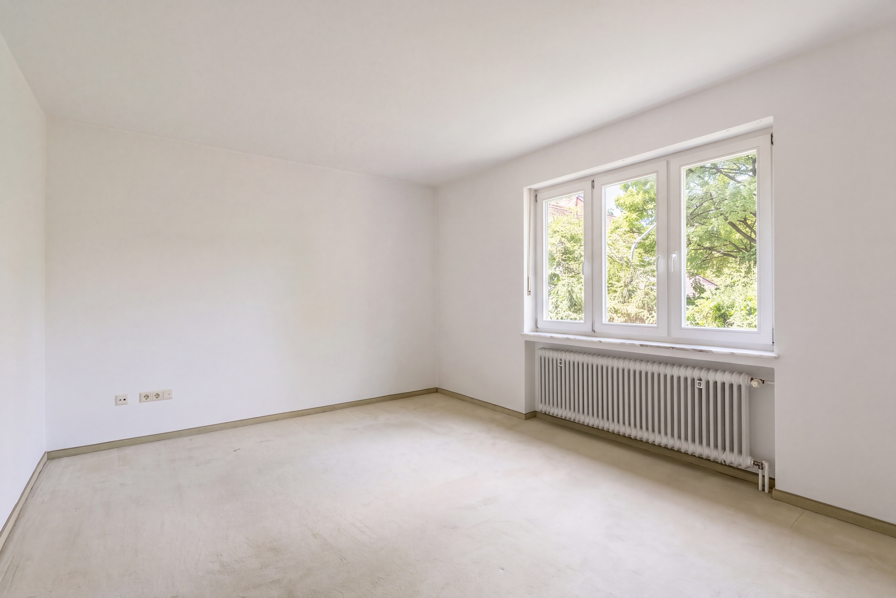
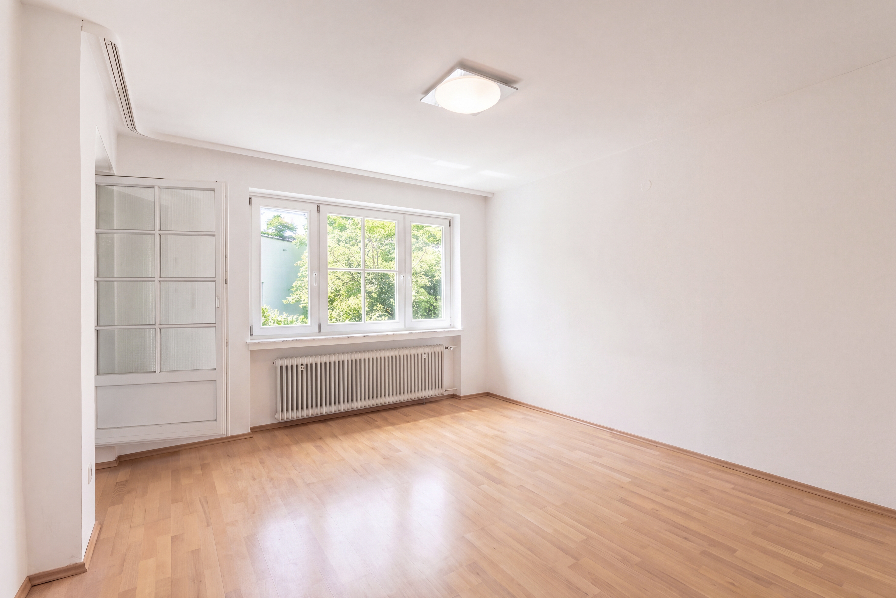
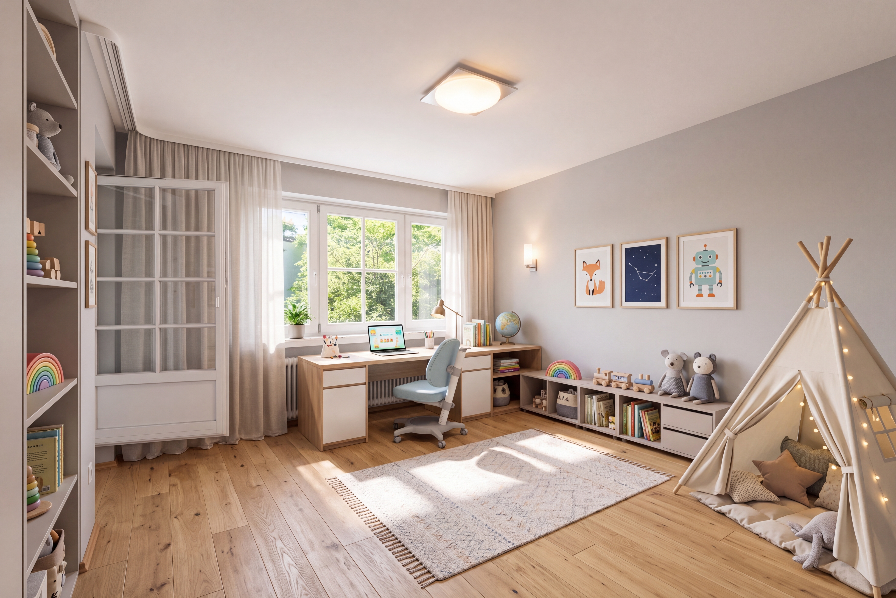
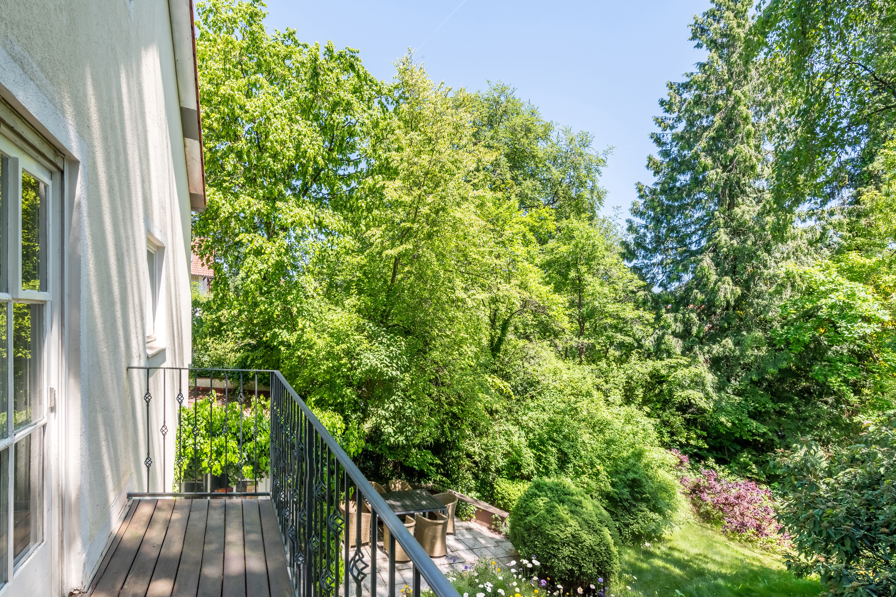
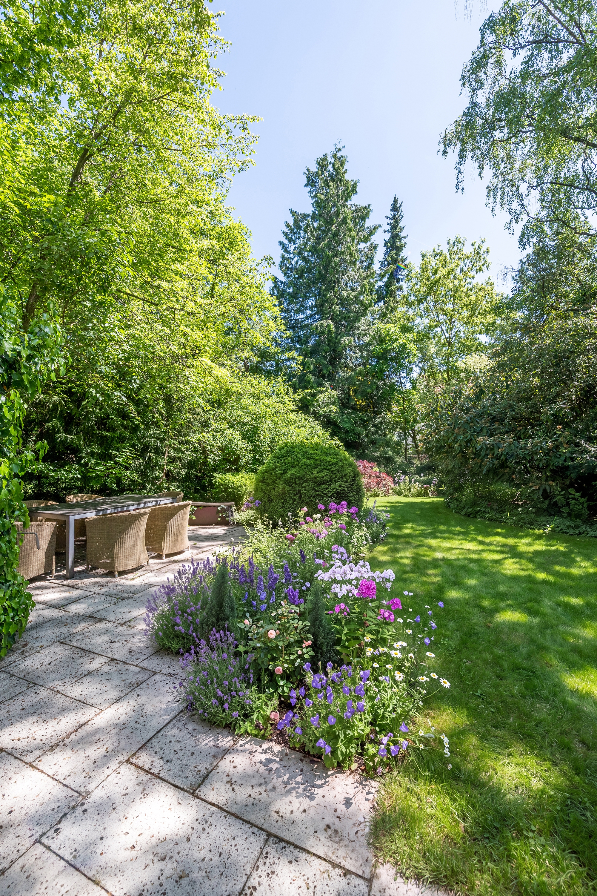
Located in the heart of the historic Villa Colony I, this spacious single-family home was built in 1957. While the building appears unassuming from the street, it offers extraordinary potential inside. With approximately 233 m² of living space and a total usable area of around 380 m², the house offers an exceptionally generous amount of space. The floor plan is family-friendly and ideally meets today's living requirements. The attic has been partially converted and offers additional interesting possibilities. The basement features spaces for hobbies, household chores, and storage. The house is nestled in an idyllic, mature garden that is shielded from view, inviting relaxation and outdoor play. A garage and an outdoor parking space in the driveway round out this property perfectly.
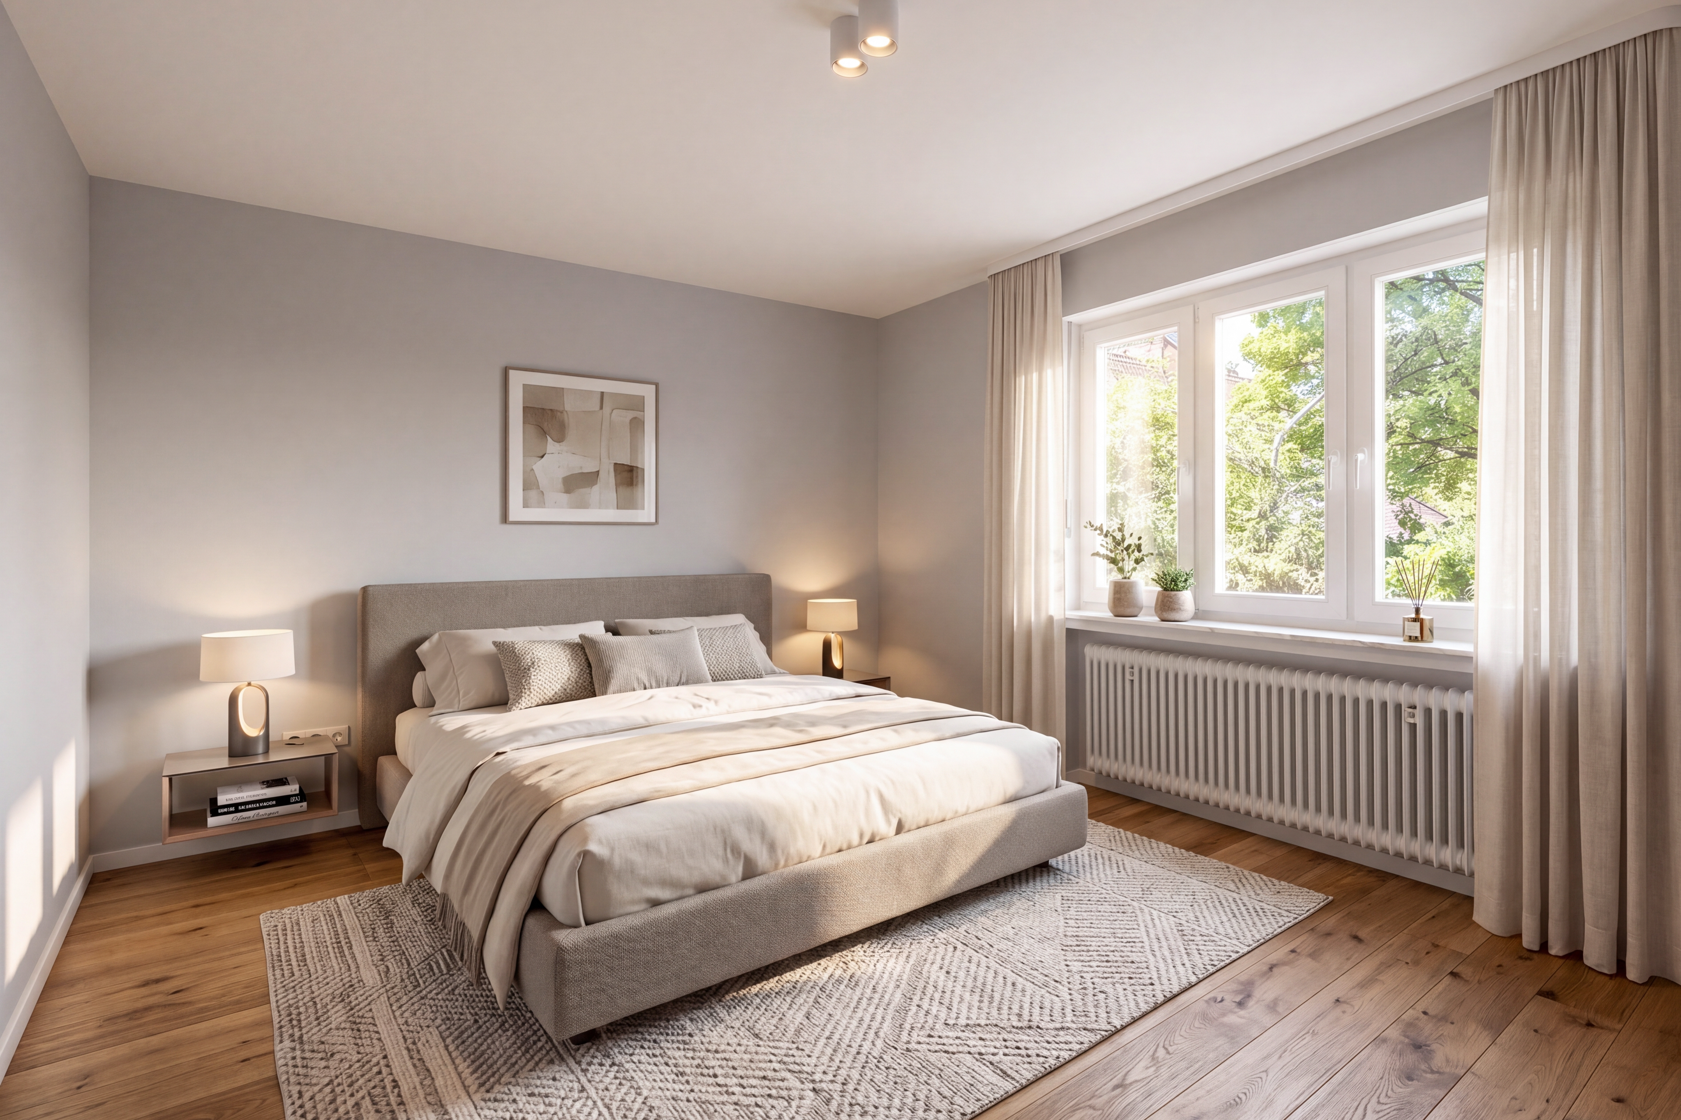
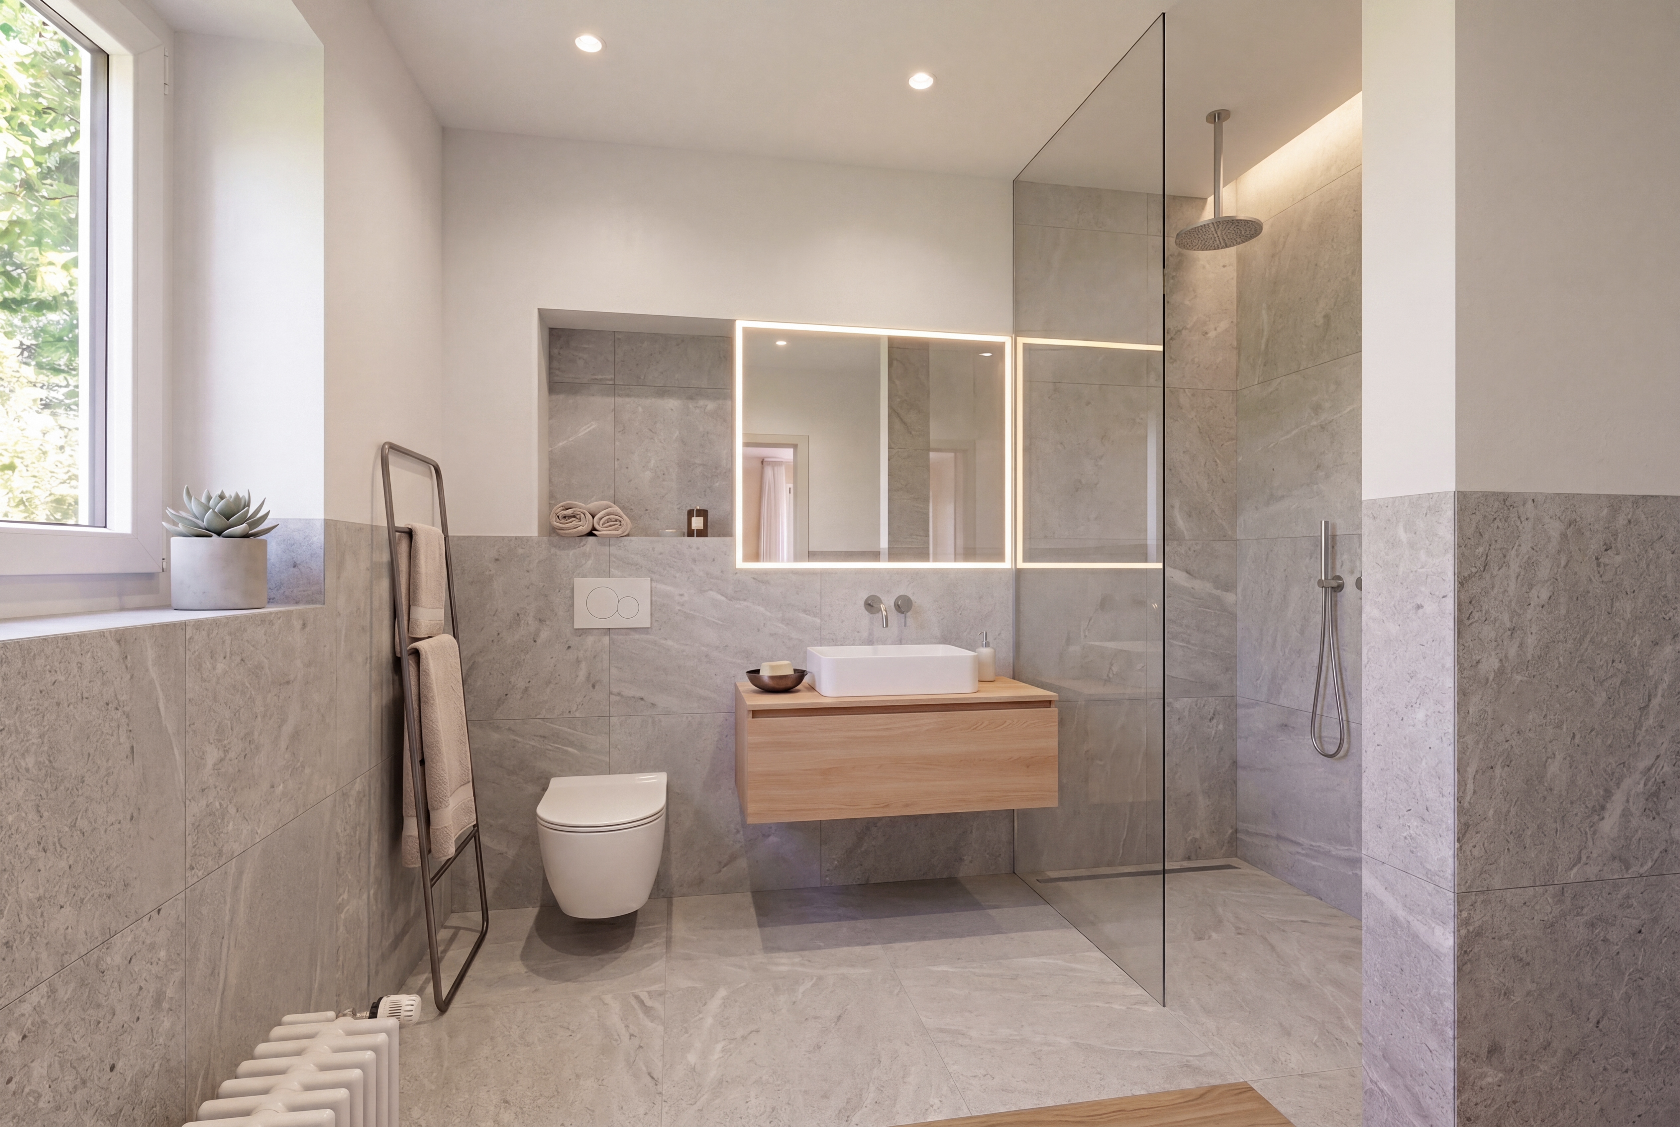
The well-maintained, once-high-quality finishes no longer meet today's standards. Through a modernization project, a spacious family home offering maximum comfort, elegant aesthetics, and the character of a villa can be created.
Of particular note is the excellent and irreplaceable location. Beginning in 1892, the renowned architect Exter
created the Pasing Villa Colony I as an atmospheric residential neighborhood with a garden-city character. Today, these streets—which are protected as a historic ensemble—rank among the most sought-after locations in western Munich. Historic villas and magnificent tree-lined streets create an unspoiled, green residential environment that attracts a discerning clientele, including many families.