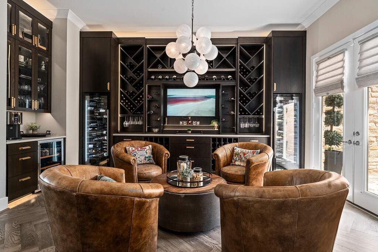
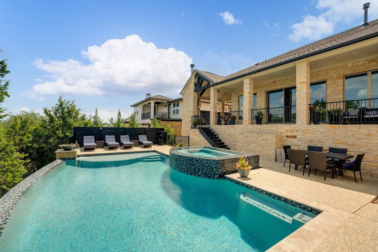
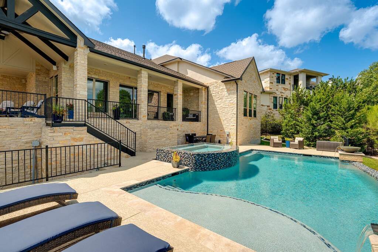
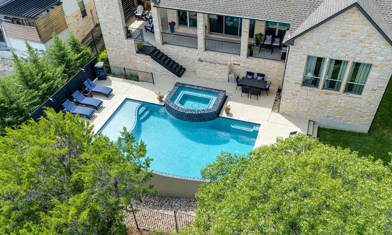
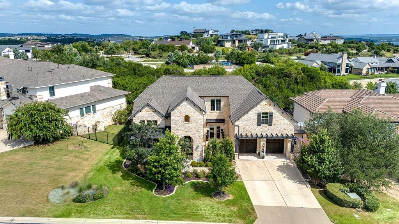
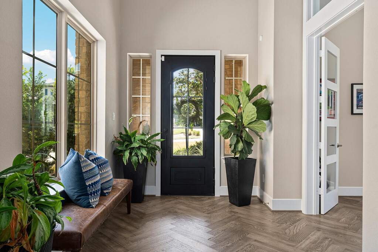
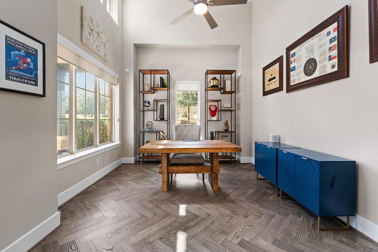
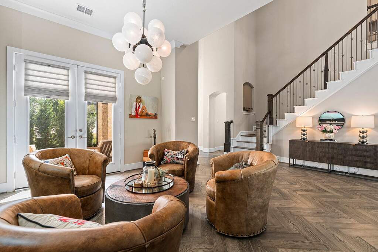
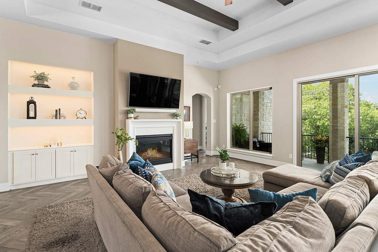
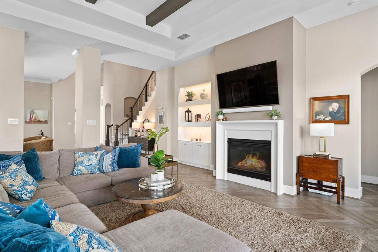
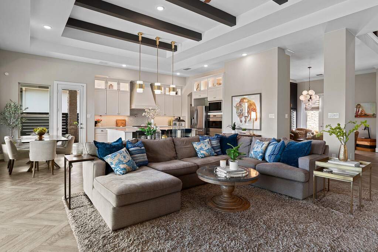
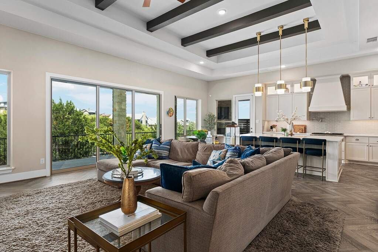
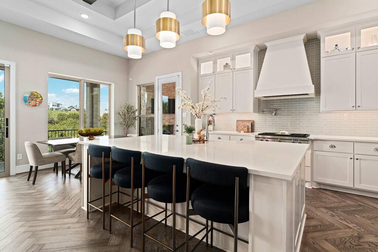
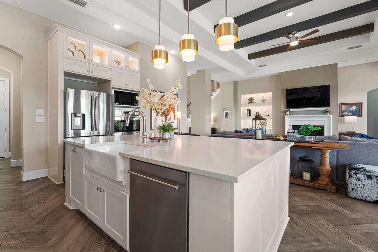
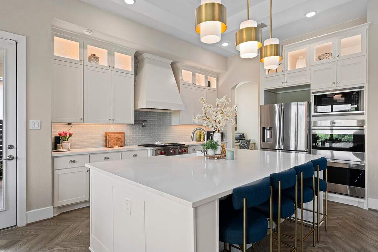
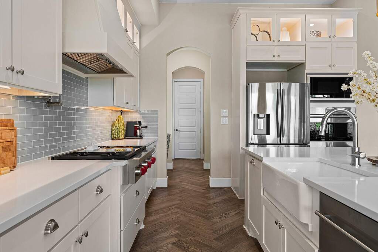
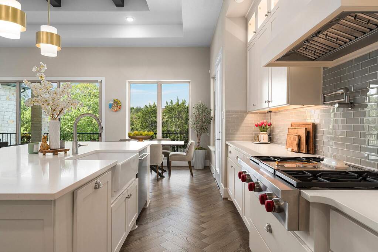
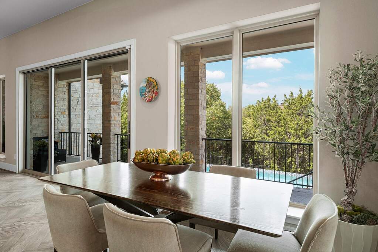
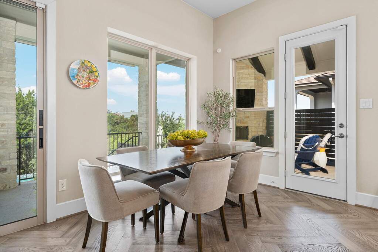
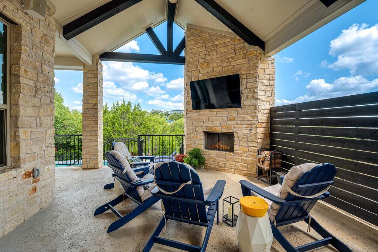
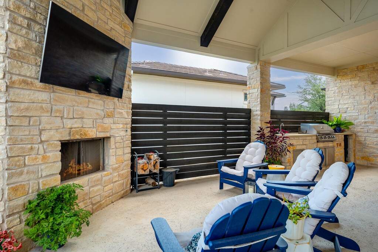
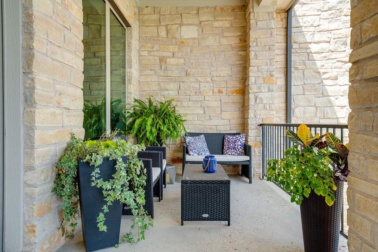
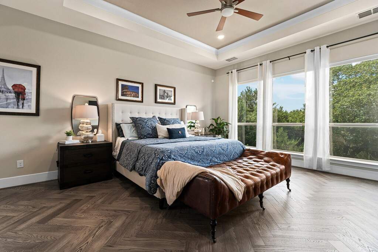
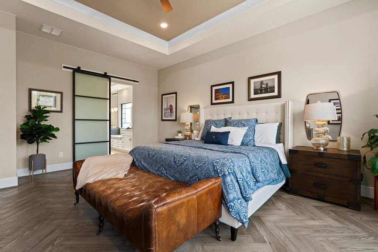
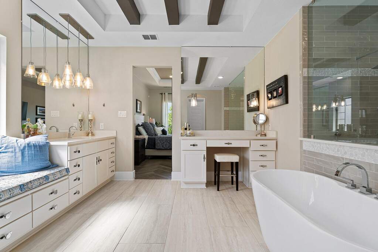
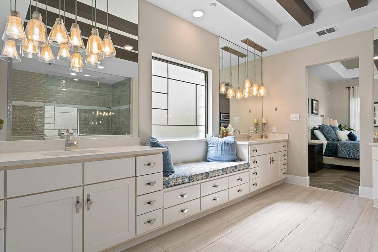
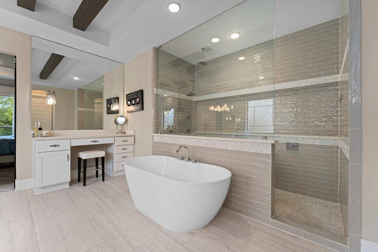
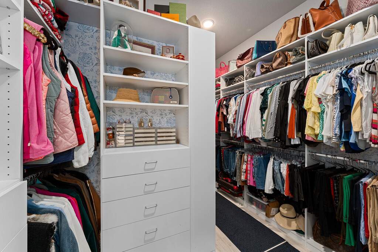
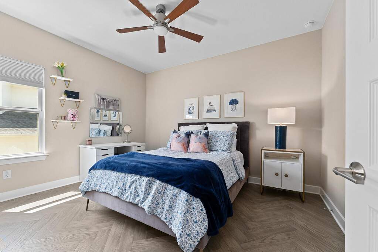
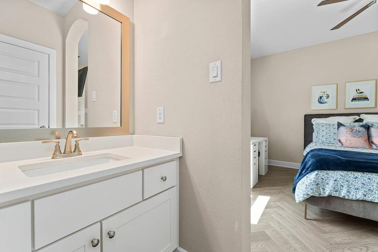
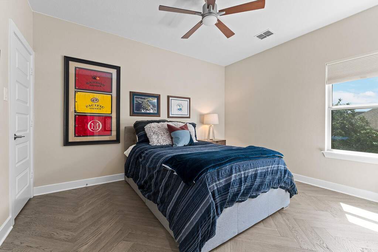
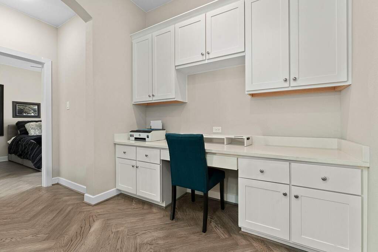
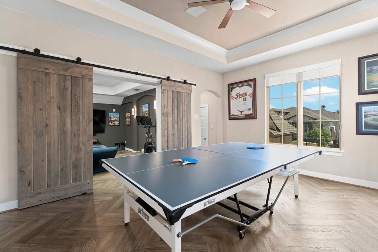
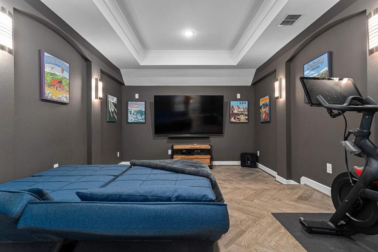
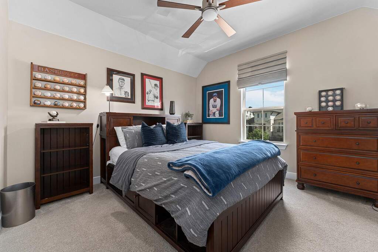
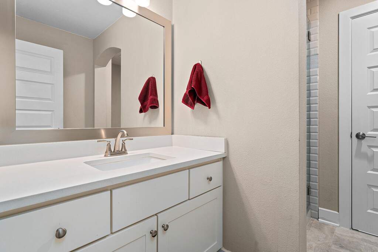
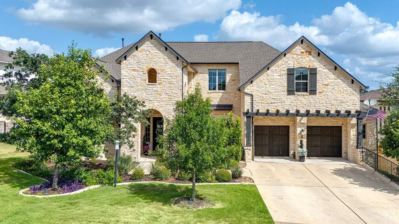
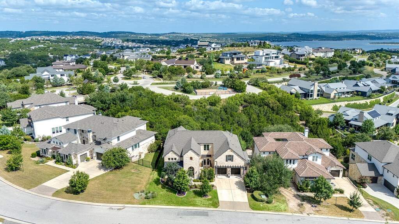
Experience elevated Hill Country living in the highly sought-after Lakeside section of Rough Hollow. This beautifully designed 4-bedroom, 4-bath residence offers 4,359 square feet of thoughtfully planned living space, combining sophisticated interiors with exceptional spaces for entertaining. The open-concept main level is centered around a gourmet kitchen and expansive family room, creating an effortless flow for everyday living and gatherings. Just off the main living area, an impressive custom wine bar and lounge takes entertaining to the next level, featuring abundant wine storage, multiple wine refrigerators, and a TV-an inviting space to unwind, host friends, or enjoy your favorite bottle. The private primary suite is conveniently located on the main level and offers a peaceful retreat with a spa-inspired bath and dual walk-in closets. A dedicated private office provides an ideal work-from-home space while maintaining separation from the home's main living areas. Upstairs, three additional bedrooms are complemented by a spacious flex living area and dedicated media room, providing plenty of room for guests, family, movie nights, and entertaining. Step outside to your own private backyard retreat featuring a sparkling pool and spa surrounded by generous outdoor living spaces. Gather around the outdoor fireplace, dine al fresco, or spend warm Texas days poolside-the backyard is designed for year-round enjoyment and effortless entertaining. Located in one of Rough Hollow's most desirable sections, this exceptional home offers the space, amenities, and lifestyle that make Lakeside living so special. Enjoy convenient access to Rough Hollow's extensive community amenities and Lake Travis, all within acclaimed Lake Travis ISD. Just minutes from the Hill Country Galleria, you'll also enjoy easy access to an array of shopping, dining, entertainment, and everyday conveniences.