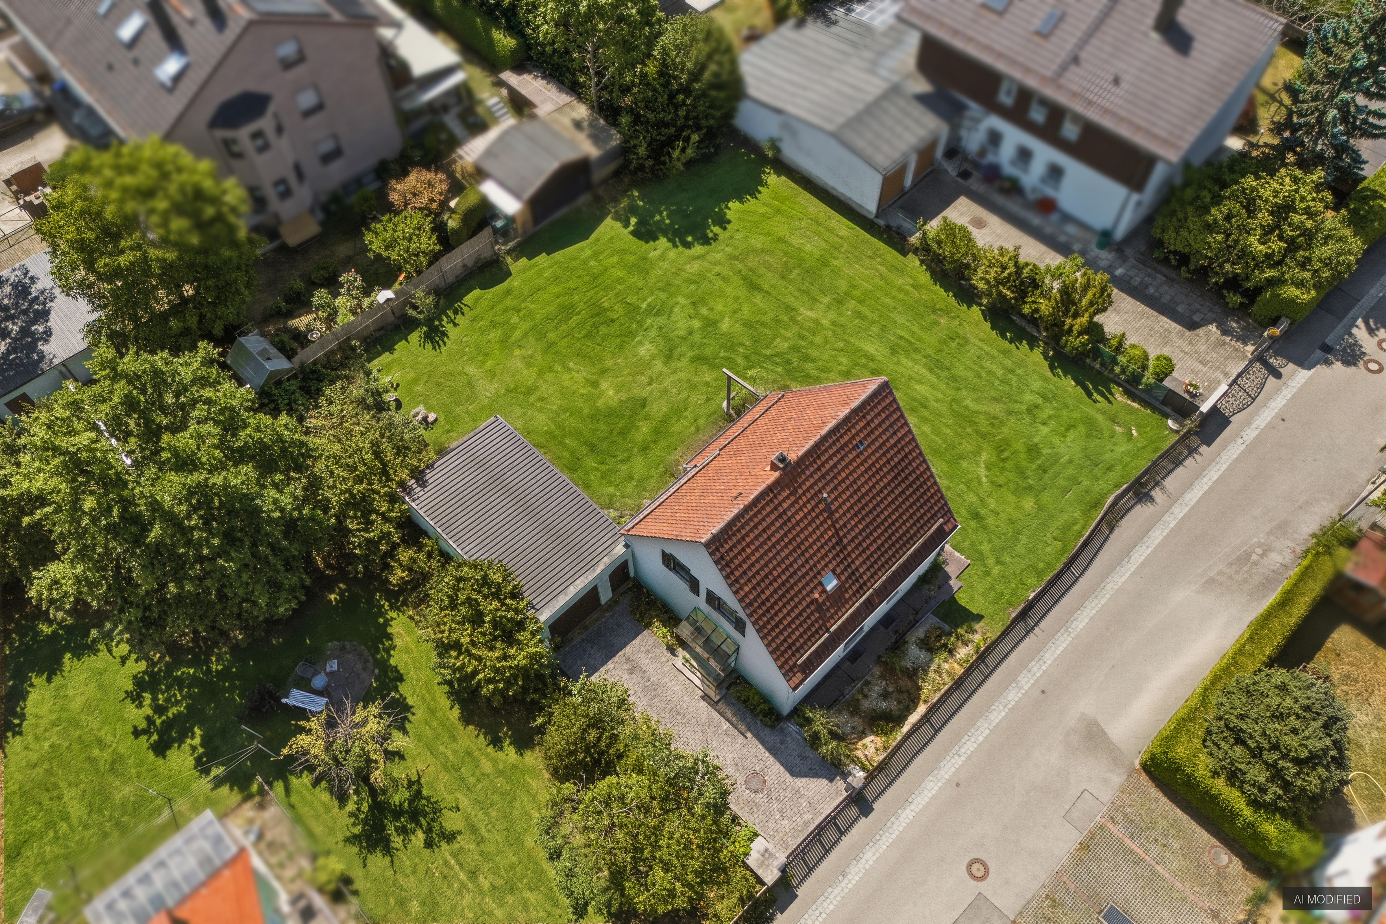
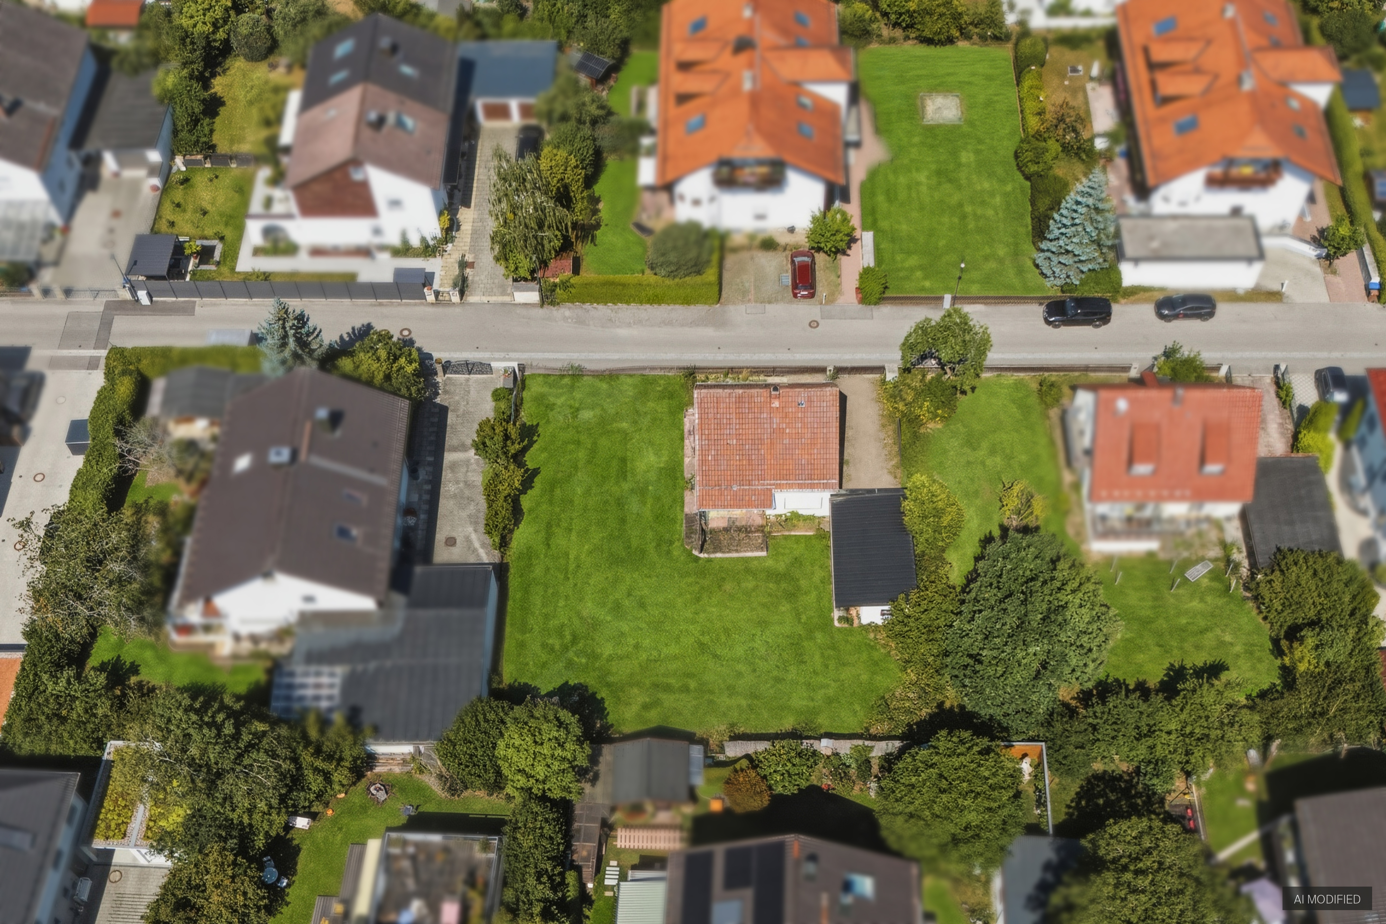
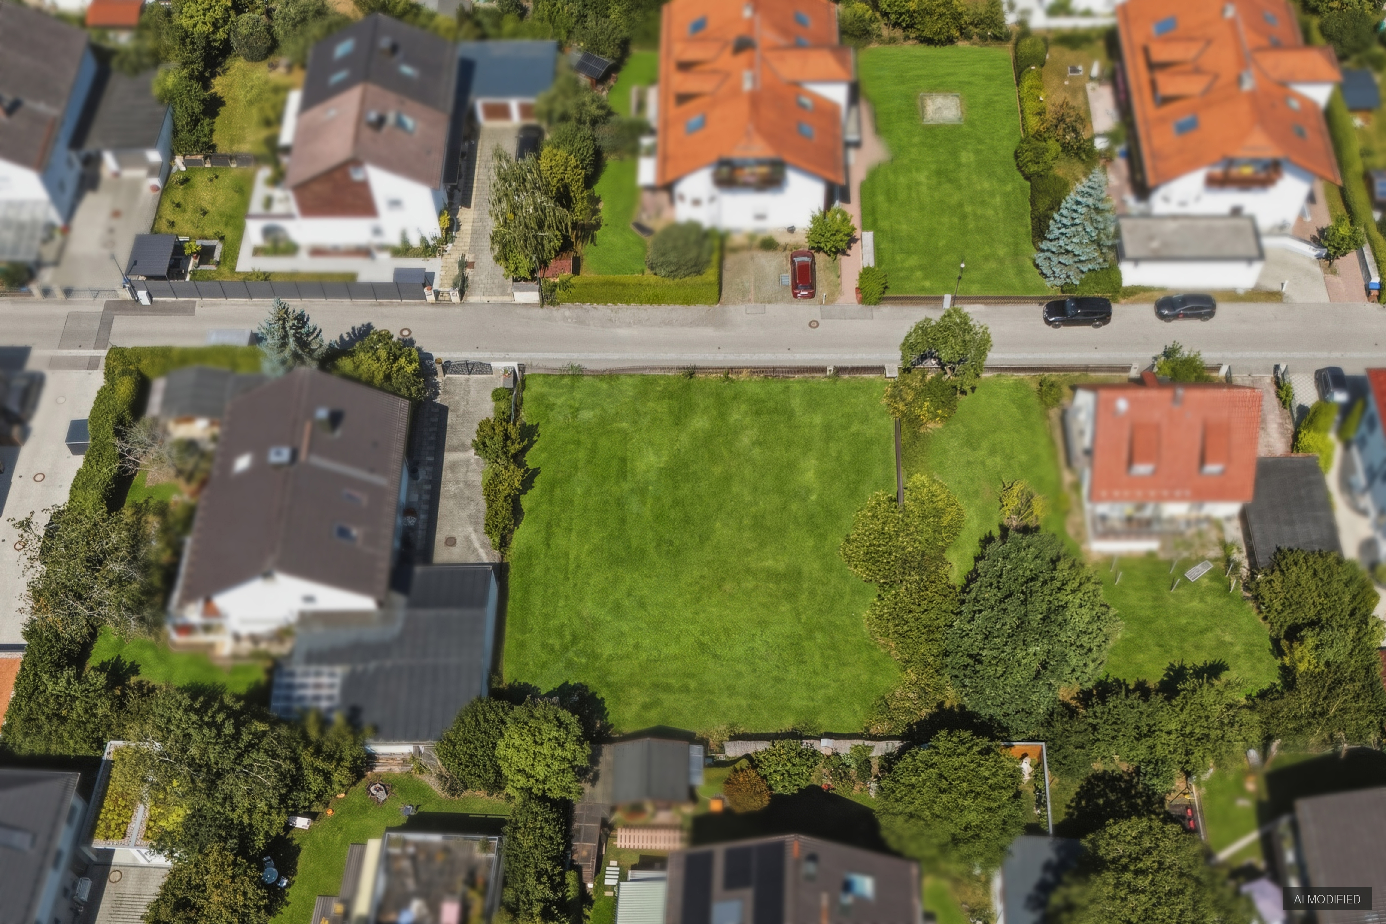
On the well-proportioned lot stands a small, detached single-family home from the 1960s that falls far short of the existing building rights and does not appear to be worth preserving, either technically
or economically.
As early as January 2026, the owners obtained a building permit for the construction of a new multi-family residence with an underground parking garage: Two full stories, each with approximately 237 m² of gross floor area, as well as a generously converted attic with a cross gable, will provide a living area of around
569 m².
As an alternative to constructing the already approved apartment building, it is also quite conceivable to build a single-family home (EFH) or a semi-detached home (DHH) on the property—subject to a separate building application— as both building types are already present in the immediate vicinity and would therefore fit in with the surroundings in accordance with § 34 of the German Building Code (BauGB).
Thus, this property combines a natural, family-friendly living environment with the planning-law certainty of an existing building permit.