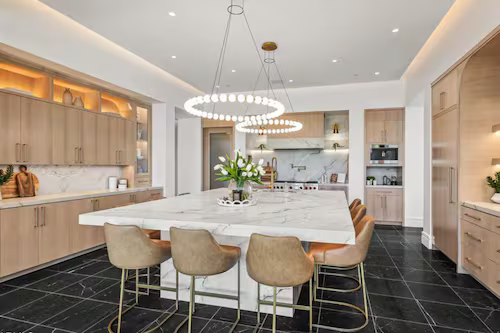
Sophisticated, beautifully executed & anything but ordinary, this contemporary home offers 7 bdrms & 4 bthrms w/ craftsmanship at every level. An outstanding investor opportunity with a self-contained 2 bedroom legal suite offering strong revenue potential or flexibility for family & guests. Extensive millwork, 10' ceilings, hardwood floors, thermal-barrier windows & HRV system speak to quality throughout. Thoughtful design brings contemporary sophistication to effortless everyday living. The kitchen impresses with Jenn-Air appliances, 42" built-in refrigerator, professional-style hood, 6-burner range & quartz counters. A 3 car garage offers exceptional space. Walk to Queen Elizabeth Park, Main Street's cafés, restaurants & boutiques, with highly regarded Eric Hamber Secondary also nearby.
LOCATION
- Nestled between the Main and Cambie corridor, this property is just a short walk from stylish boutiques, charming cafes, and popular dining spots such as Matchstick Riley Park, Published on Main Street and Rocky Mountain Flatbread
- Convenient access to Queen Elizabeth Park and a short distance from Prince Edward Park and Memorial South Park
- Well-connected with Main Street bus routes within walking distant and King Edward & Oakridge 41st Avenue SkyTrain Stations
- Access to Vancouver Canadians Baseball Club, Vancouver Public Library, Hillcrest Aquatic Centre
- Oakridge Park's transformation is adding exceptional new retail, dining and lifestyle amenities to the neighbourhood
SCHOOLS
- General Wolfe Elementary
- Eric Hamber Secondary School
- 8 - 12 Sir Winston Churchill Secondary (French Immersion)
HOME
- 45 ft. x 111 ft. lot
- 5,086 sq.ft. lot
- 2,764 sq.ft. of living space
- 7 bedrooms
- 4 bathrooms
LIVING FEATURES
- The kitchen is beautifully appointed with Jenn-Air appliances, a 42" built-in refrigerator, professional-style hood, 6-burner range and quartz countertops
- 10' ceilings enhance the living and dining areas, complemented by sleek hardwood flooring
- A gas fireplace adds warmth and atmosphere, while thermal-barrier windows and an HRV system support year-round comfort and efficiency
- An energy-efficient heat pump provides dependable heating and cooling throughout the seasons
OTHER FEATURES OF THE HOME
- Ideally positioned on a standard north-facing lot, allowing for balanced natural light throughout the day
- Extensive millwork is complemented by a detailed recessed ceiling with layered crown moulding and integrated lighting
- A self-contained 2-bedroom legal suite provides strong revenue potential or flexibility for family and guests
- 3-car garage plus a dedicated single-car open parking space with an automatic gate
MLS#: R3165650
FAITH WILSON TEAM