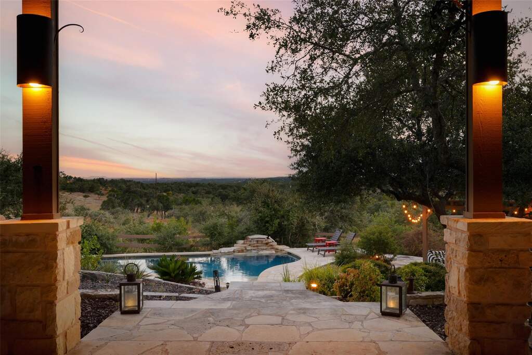
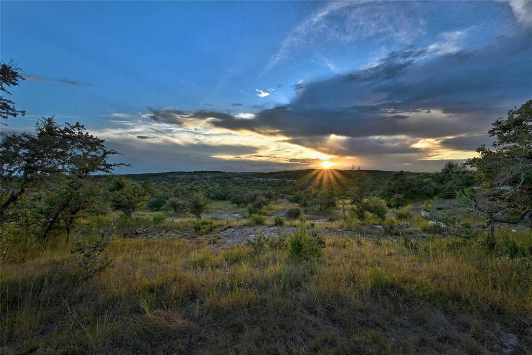
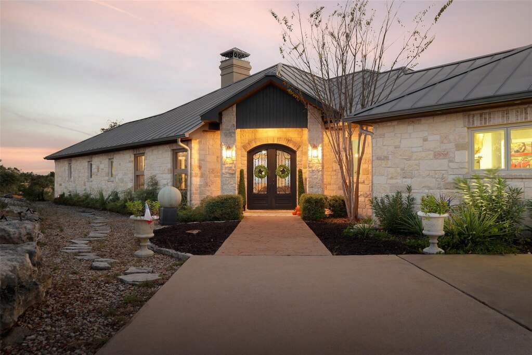
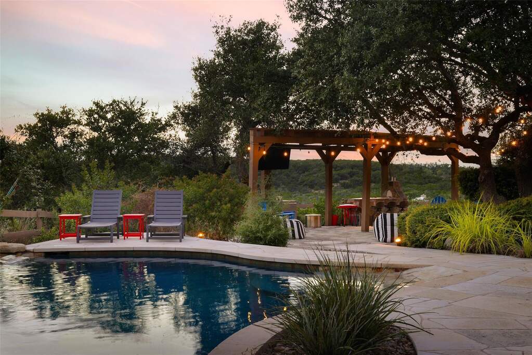
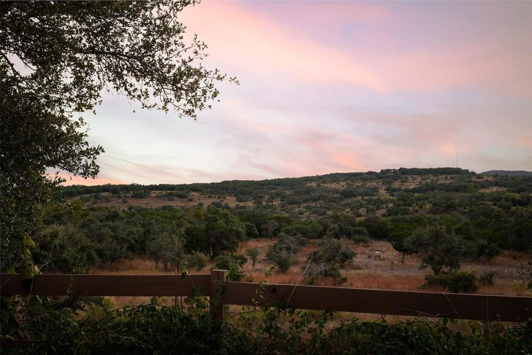
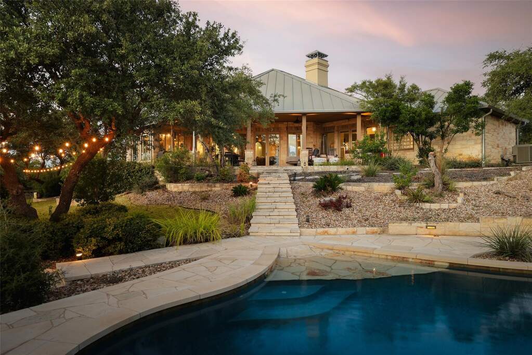
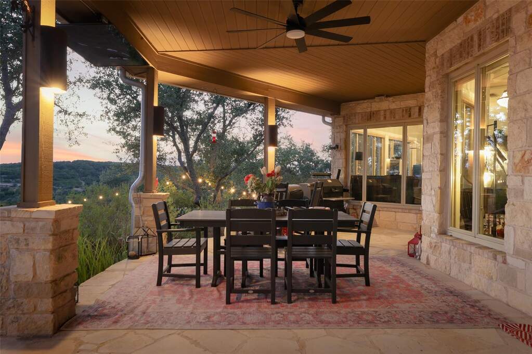
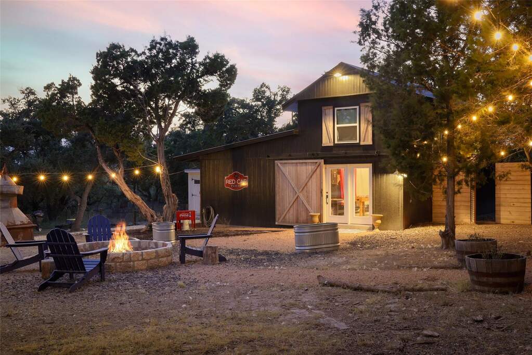
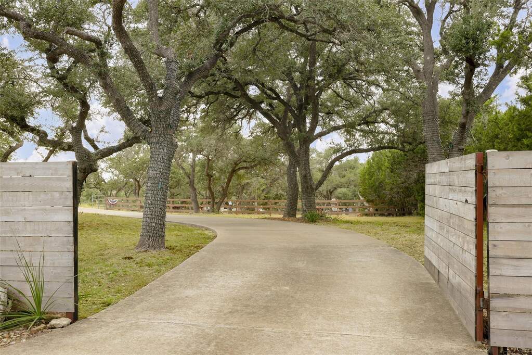
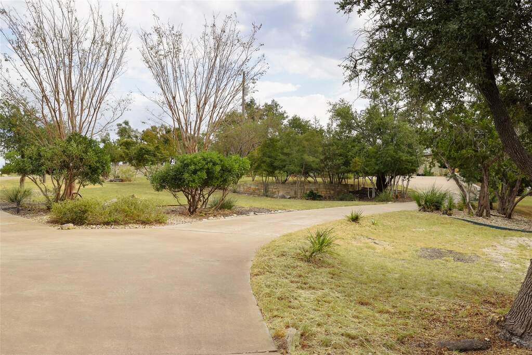
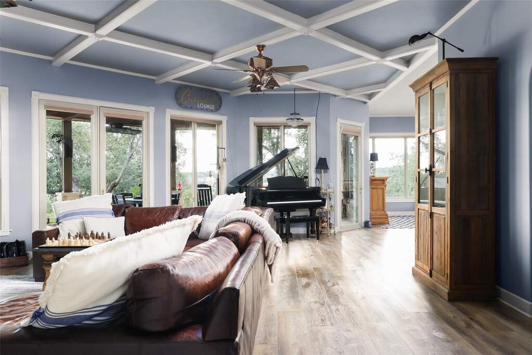
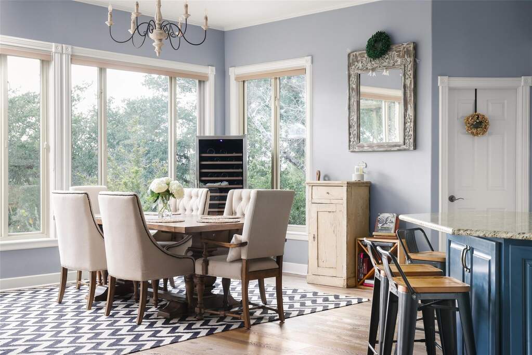
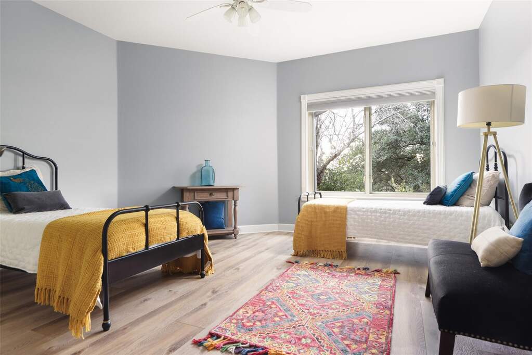
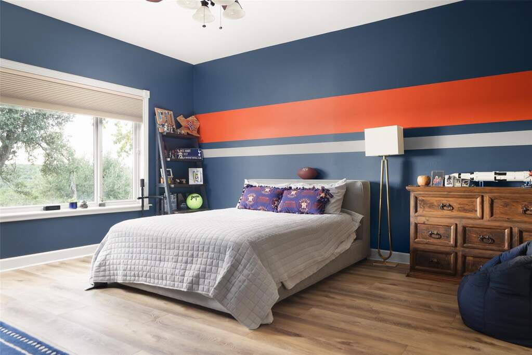
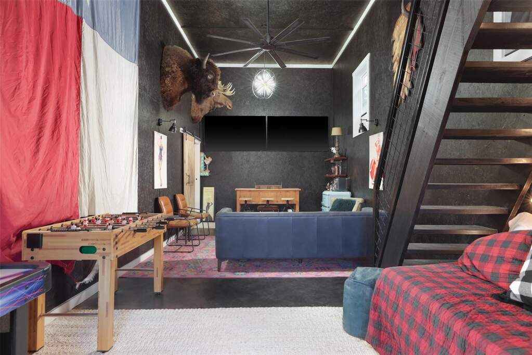
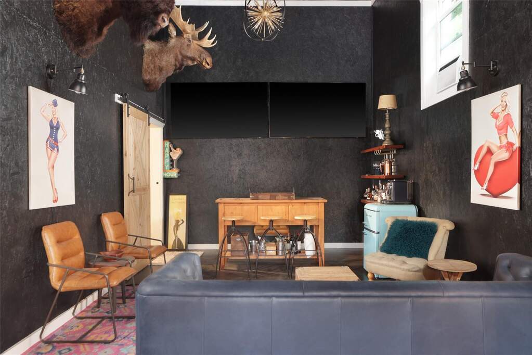
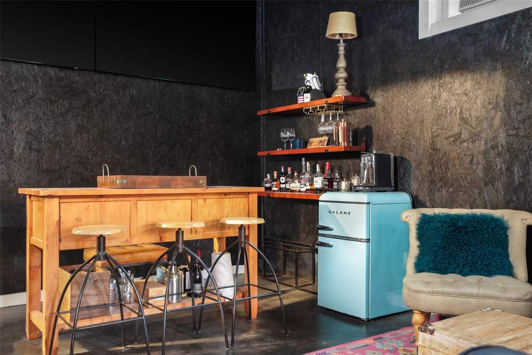
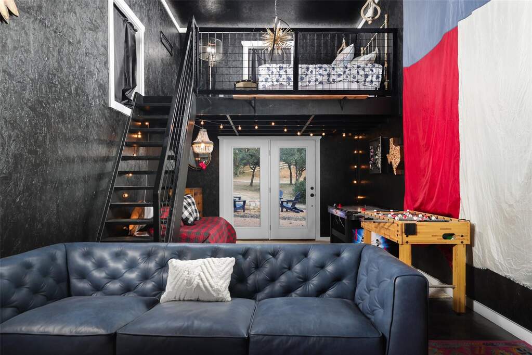
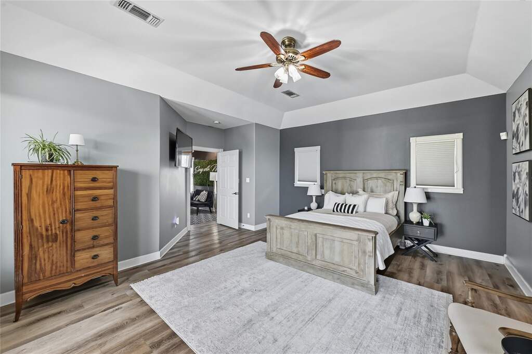
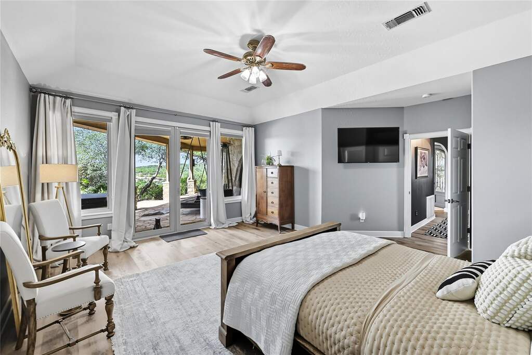
Looking for Wimberley acreage with room to grow, gather, and create something lasting? The land offers just that. Fully fenced and gated, the property has been thoughtfully maintained to preserve its natural Hill Country character while making the acreage highly usable. Cross-fencing, a chicken coop, garden area with potting shed, horse barn and, expansive outdoor areas, and a Wildlife Exemption add versatility for buyers looking for more than simply a weekend retreat. The setting is peaceful and private, but the views are the true showstopper. From sunrise to sunset, the property opens to layers of rolling Texas Hill Country terrain, with vistas extending toward and beyond Devil's Backbone. Whether enjoying coffee beneath the oaks, entertaining poolside, gathering around the fire pit, or watching the sun disappear behind the hills, the landscape is part of everyday life here. Outdoor living was designed to take full advantage of the setting. A resort-style saltwater pool overlooks the surrounding countryside, complemented by a pergola-shaded lounge and custom smoker and grilling area. The barn/casita has its own gathering space beneath the trees with a fire pit, creating another destination on for guests and family. The custom main home was intentionally positioned and designed around the land and views. Floor-to-ceiling windows bring the surrounding landscape indoors, while the open living, dining, and kitchen spaces create an easy connection to the outdoors. A wood-burning fireplace anchors the living area, and the gourmet kitchen offers an expansive island, walk-in pantry, and generous workspace. The private primary suite, office nook, and oversized laundry/mudroom provide comfortable everyday living without competing with what makes this property truly special: the setting. Want more acreage? Inquire for details.