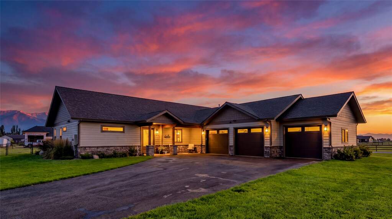
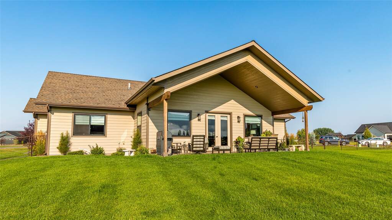
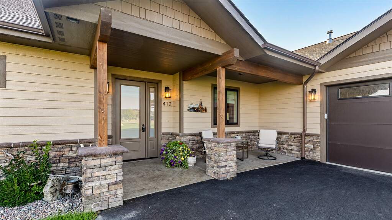
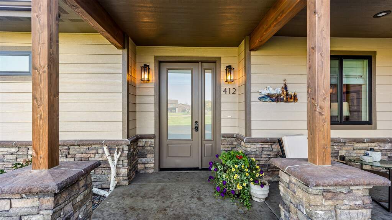
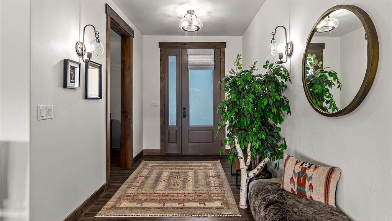
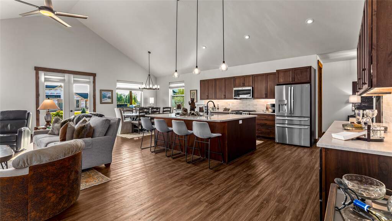
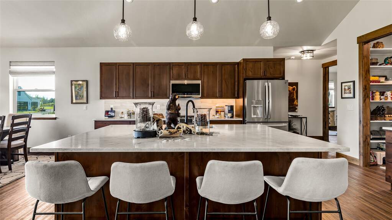
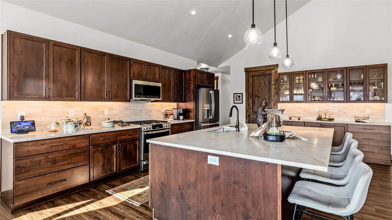
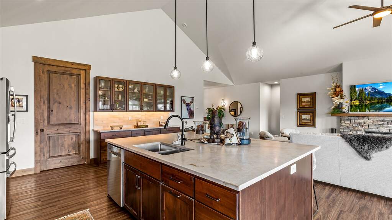
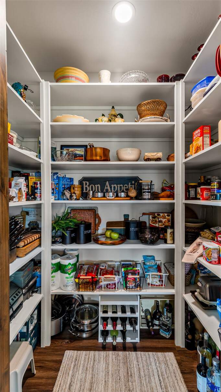
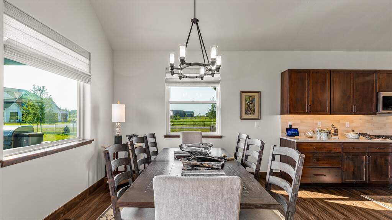
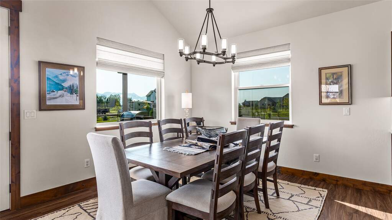
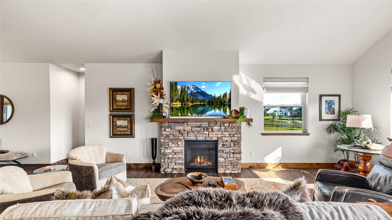
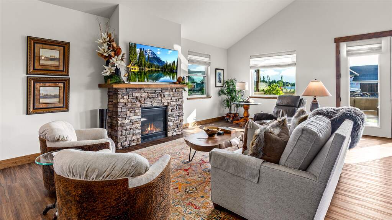
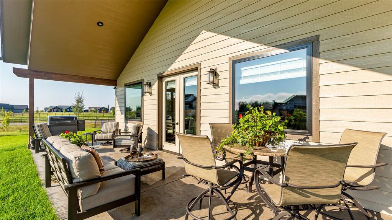
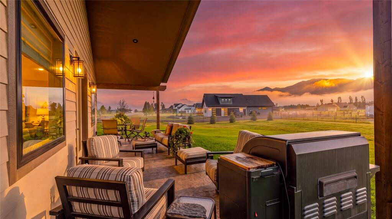
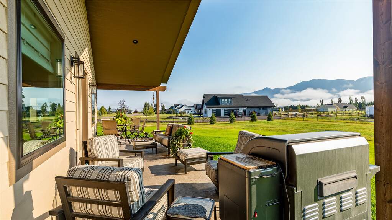
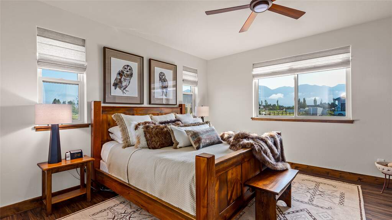
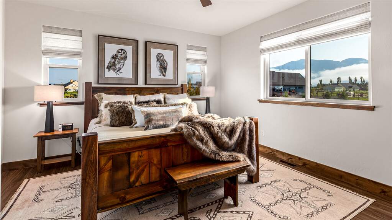
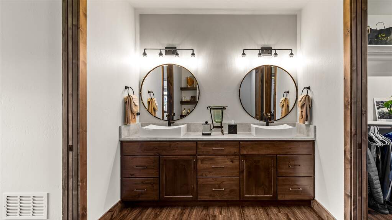
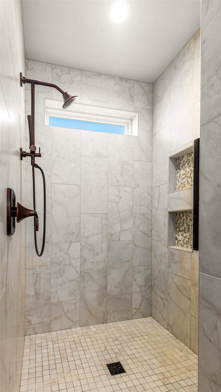
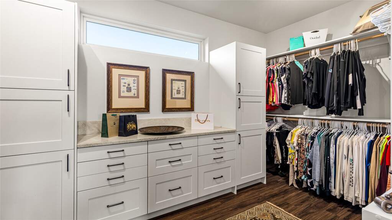
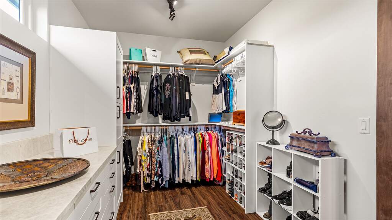
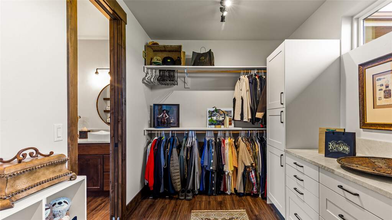
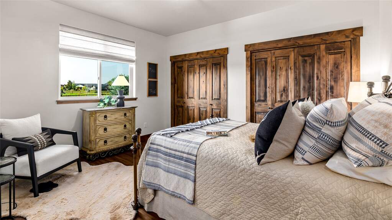
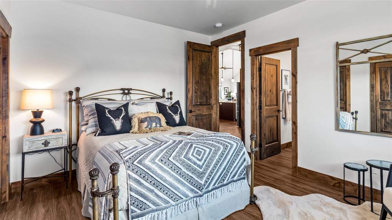
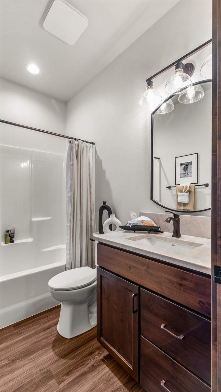
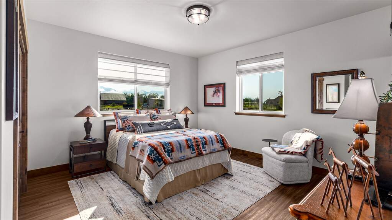
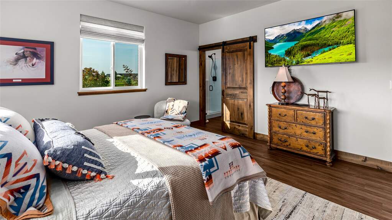
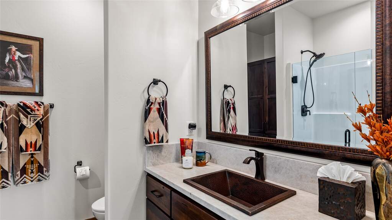
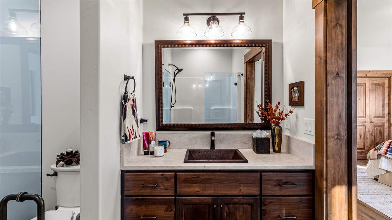
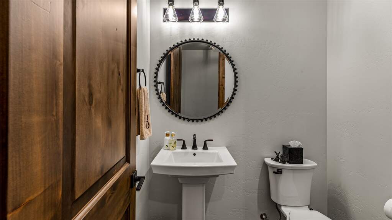
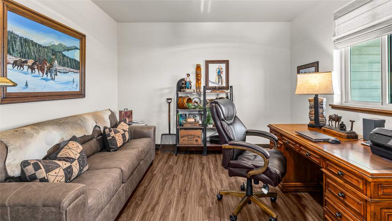
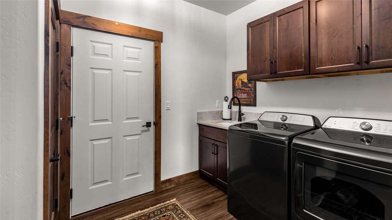
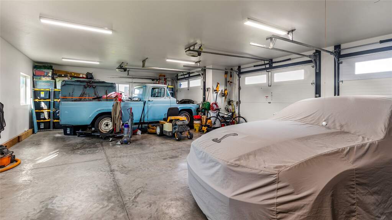
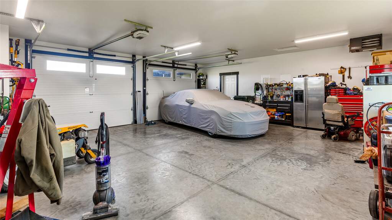
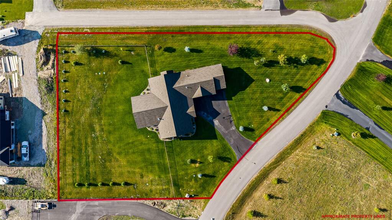
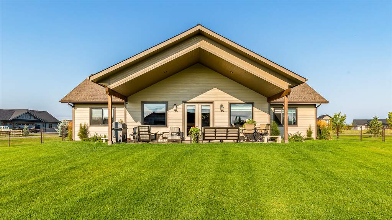
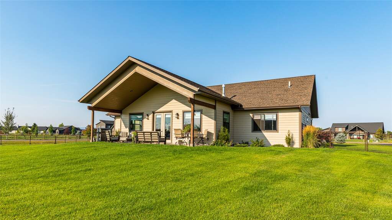
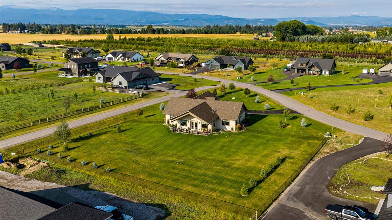
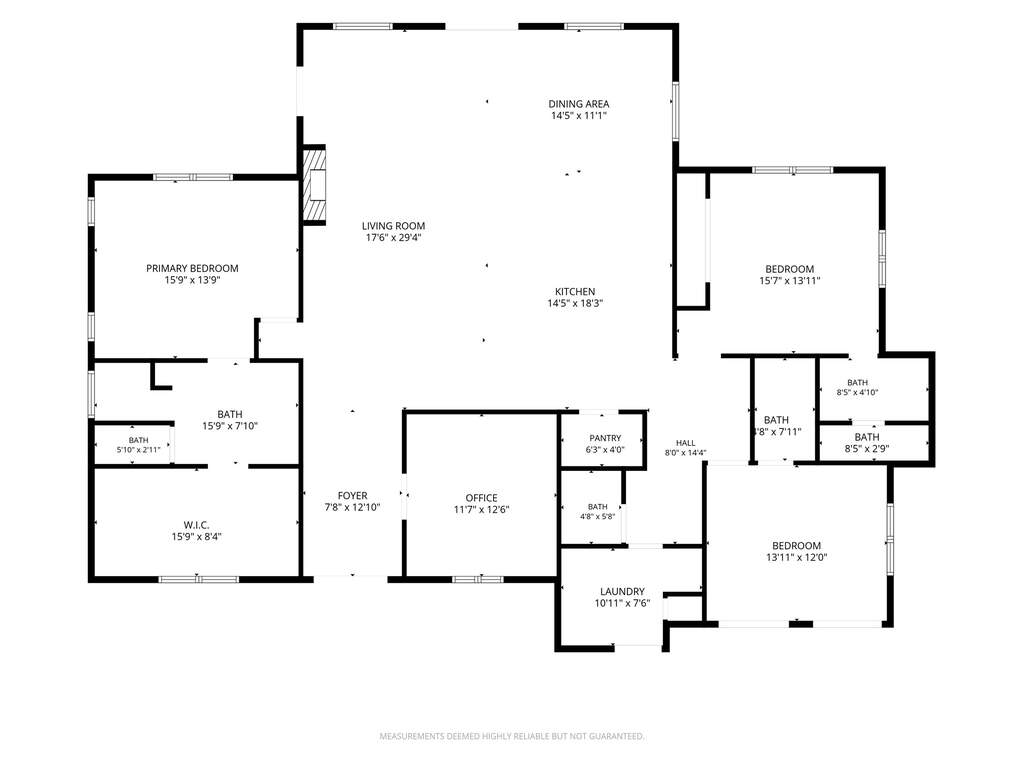
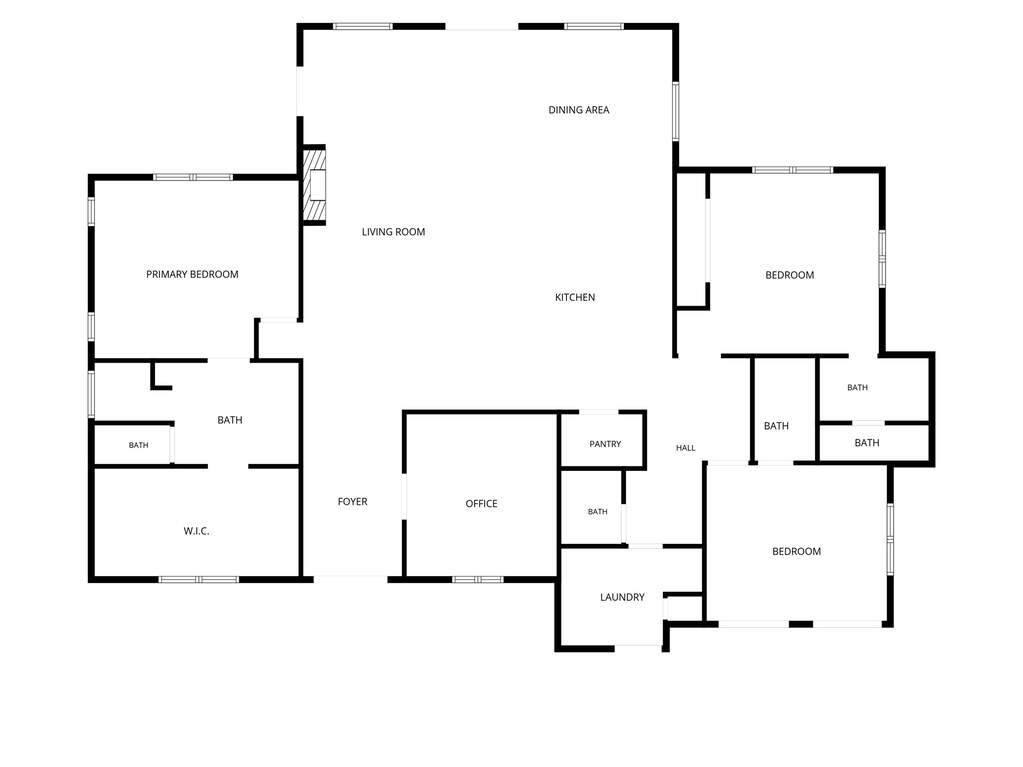
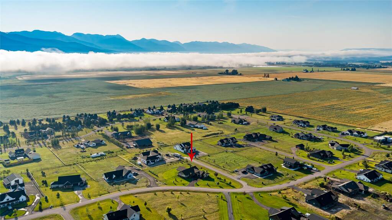
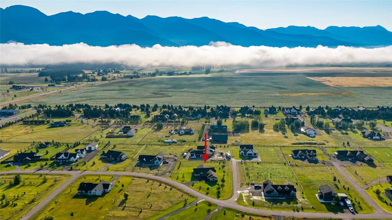
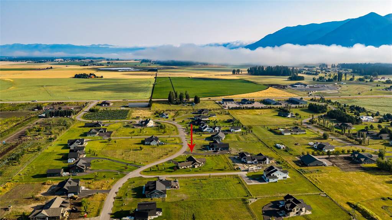
Now offered at an improved price, 412 Jefferson Street delivers exceptional value for buyers who want more than a typical builder-grade home. Just two years old and meticulously maintained, this move-in-ready property combines single-level living, expansive mountain views, and thoughtfully selected upgrades that would be costly to recreate today. Inside, custom high-end cabinetry, quartzite countertops, upgraded knotty alder trim, quality Graber window treatments, and carefully chosen finishes create a level of warmth and craftsmanship rarely found in newer construction. The gourmet kitchen is equally beautiful and functional, featuring an oversized island, walk-in pantry, separate bar, and abundant space for cooking, gathering, and entertaining. The well-designed floor plan includes three bedrooms (each with it's own ensuite bath) plus a dedicated office or flexible bonus room and a half bath for guests. The luxurious primary suite offers a spacious, elegant bathroom and an impressive walk-in closet that feels like a room of its own. Outside, just under an acre of beautifully landscaped, fully fenced grounds provides room to entertain, garden, play, or simply enjoy the view. Start the morning with coffee on the stamped-concrete patio as the sun rises over the mountains, then watch the evening alpenglow settle across the peaks. A heated three-car garage offers generous space for vehicles, storage, and all the gear that comes with the Montana lifestyle. Located in a desirable Creston-area neighborhood, this peaceful property offers convenient access to Kalispell, Columbia Falls, Flathead Lake, Glacier National Park, Jewel Basin, and year-round recreation. With its recent price improvement, extensive upgrades, exceptional condition, and nearly one-acre setting, this home presents a compelling opportunity to enjoy the quality and character of a custom home without the wait or expense of building.