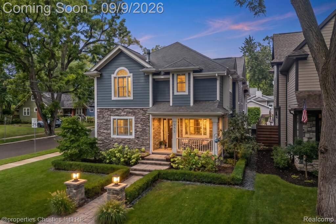
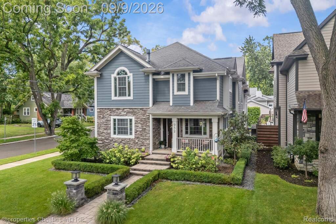
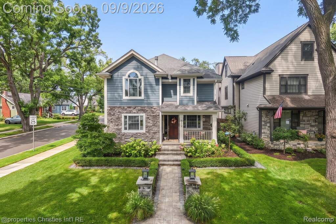
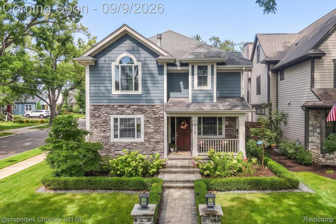
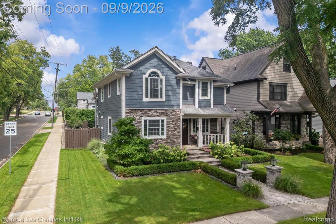
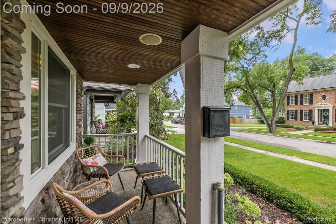
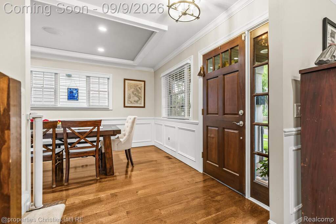
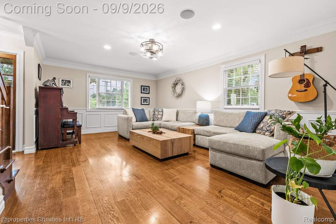
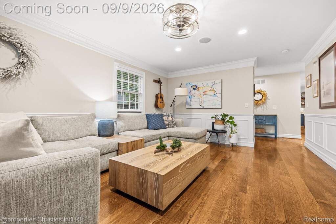
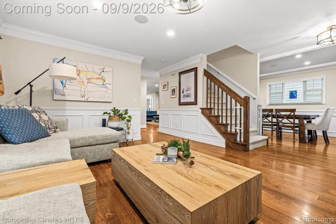
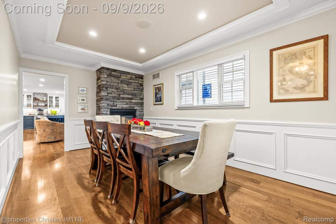
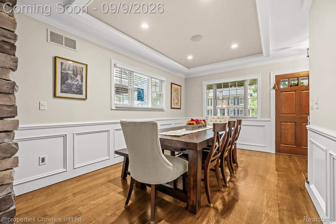
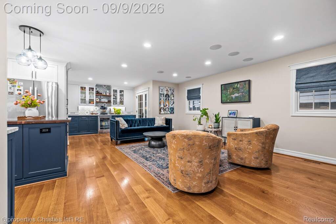
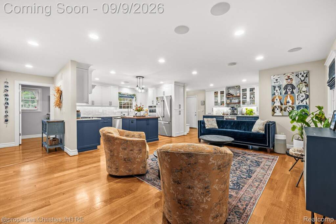
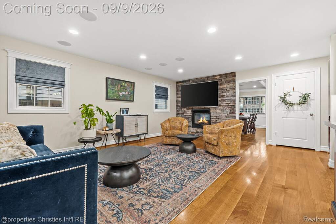
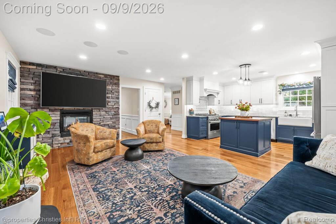
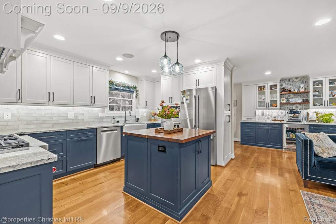
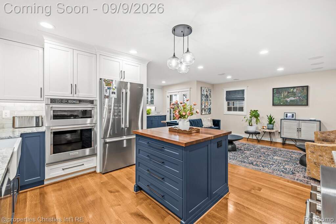
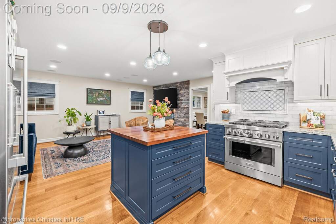
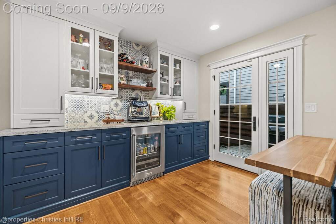
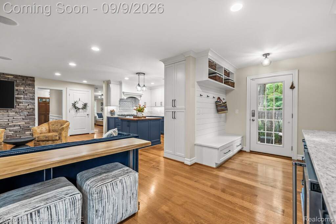
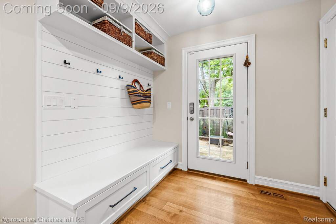
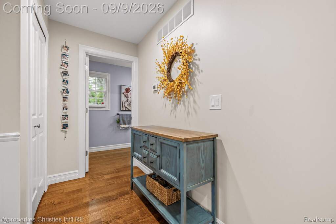
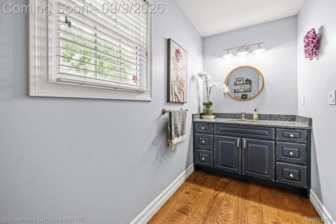
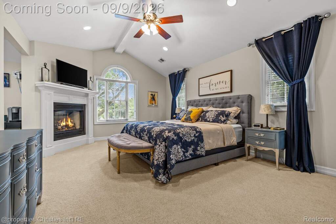
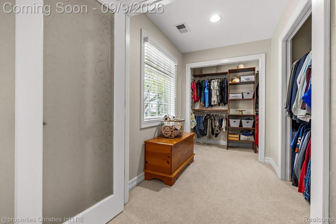
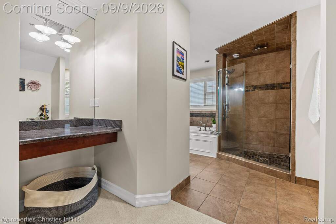
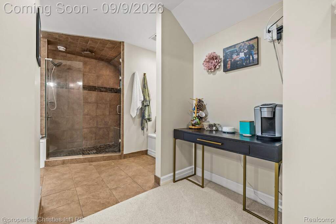
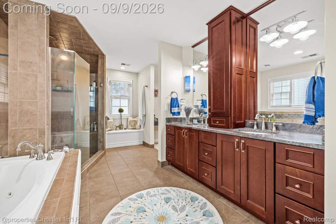
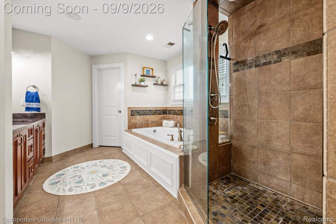
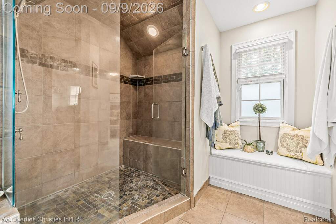
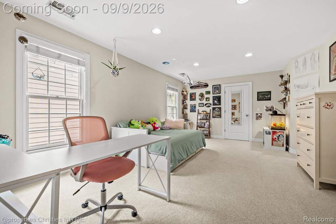
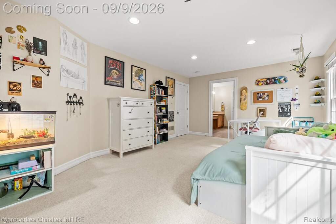
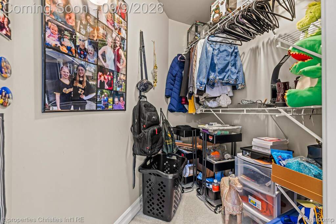
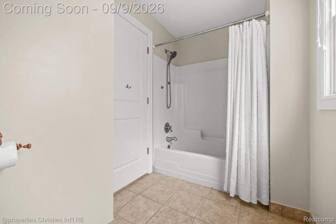
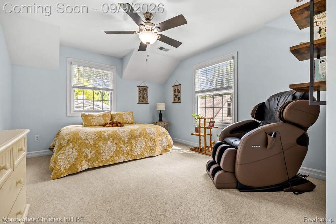
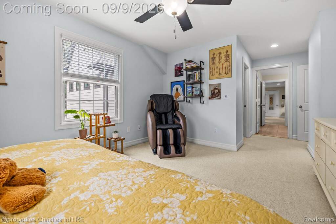
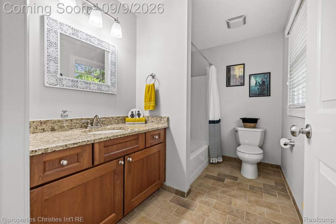
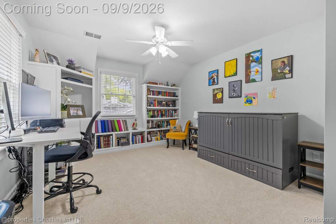
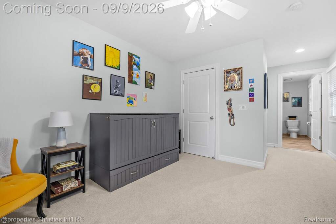
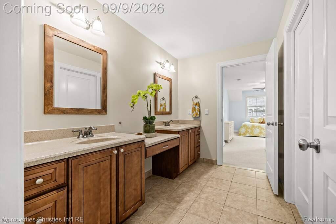
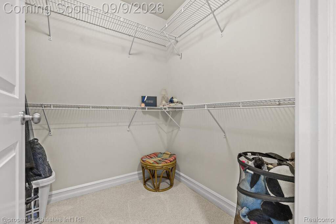
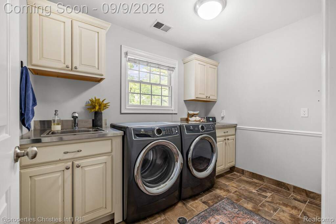
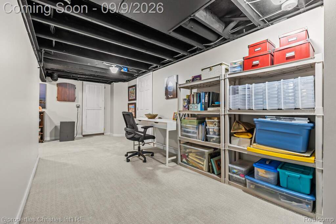
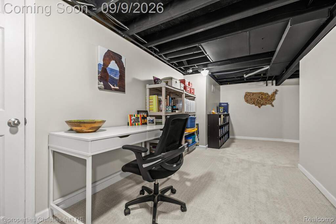
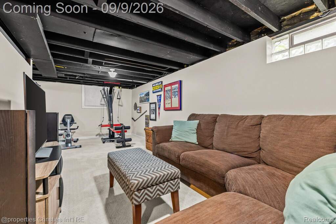
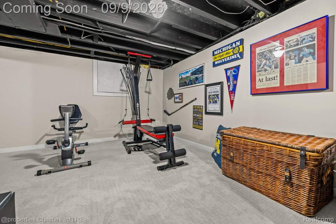
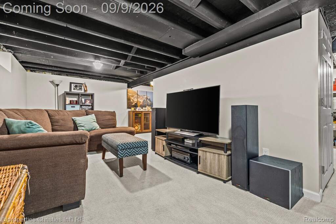
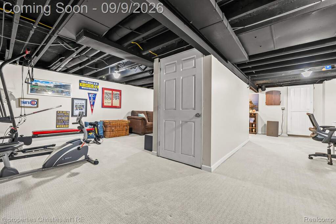
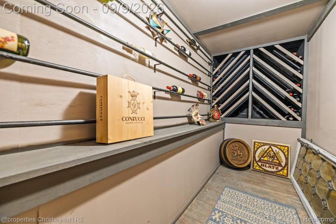
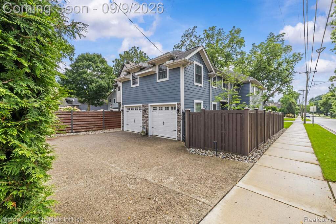
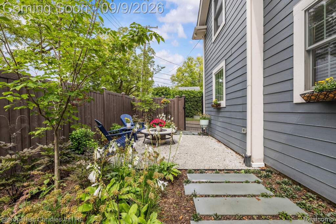
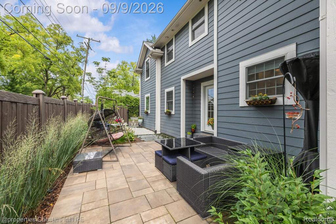
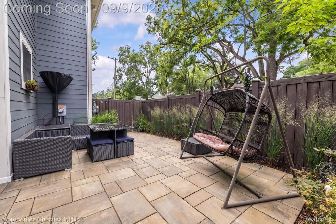
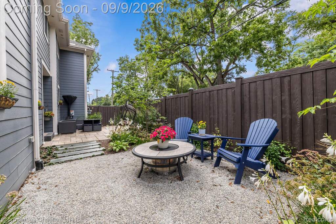
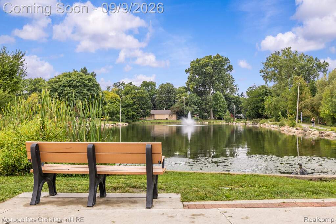
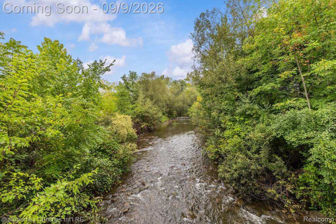
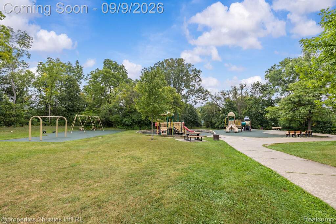
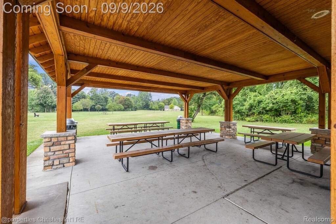
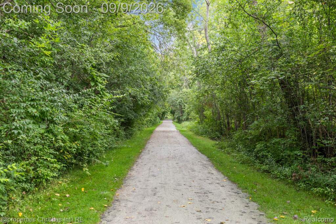
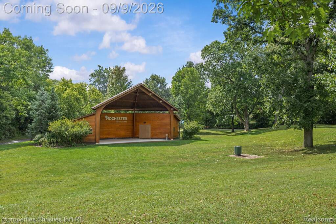
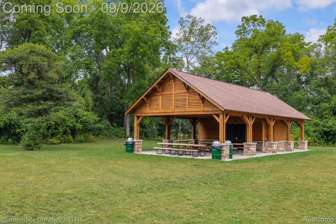
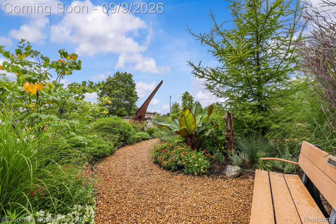
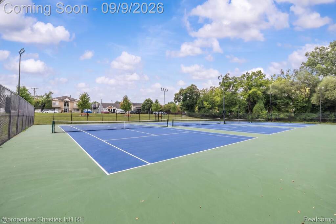
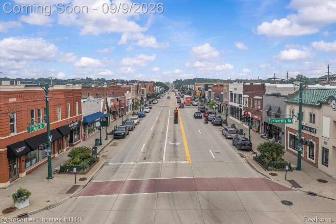
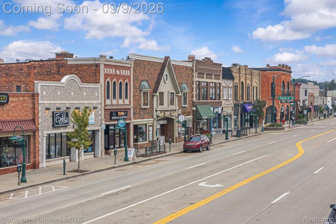
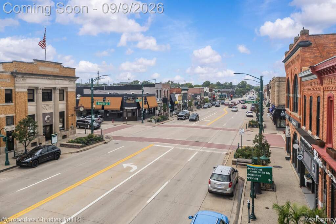
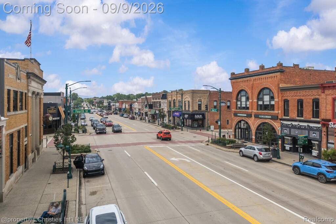
Exceptional craftsmanship, thoughtful updates and an unbeatable walkable location define this beautifully appointed Rochester home. An inviting front porch, stunning professional landscaping and impressive curb appeal welcome you inside, where new hardwood flooring, extensive millwork, wainscoting and crown molding enhance the main level. The formal dining room features a dramatic two-way gas fireplace shared with the spacious family room, creating a warm and elegant setting for everyday living and entertaining. Completely remodeled in 2023, the kitchen showcases high-end appliances, beautiful cabinetry and a large preparation island. The adjoining coffee bar with beverage refrigerator, and mudroom area add both style and convenience. Built-in wired speakers throughout the home make entertaining effortless. Upstairs, the primary suite offers an expansive walk-in closet and private bath with a Jacuzzi tub, separate shower, dual sinks and dedicated vanity area. Two generous bedrooms share a large Jack-and-Jill bath, while an additional bedroom enjoys its own en-suite bath. A convenient second-floor laundry completes the level. The finished basement provides additional living and entertaining space, including a dedicated wine storage room. Outside, private side patios offer the perfect setting for grilling, relaxing and hosting guests. Professionally landscaped side yard in 2025. Lot features a sprinkler system, soaker hoses and container gardens ideal for growing flowers, herbs or vegetables. Additional improvements include a new furnace and hot water heater in 2023. Enjoy easy access to downtown Rochester, the Paint Creek Trail system, nearby nature areas, local shops and restaurants, and award-winning Rochester Community Schools-with the elementary school just a five-minute walk away. This exceptional home blends timeless architectural detail, modern updates and an enviable in-town lifestyle.