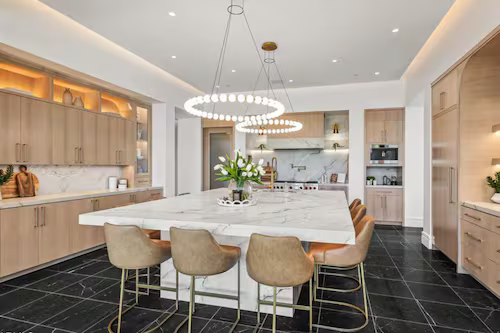
Perfectly positioned in Kitsilano, this refined residence offers over 1,600 sq. ft. of thoughtfully designed living, close to some of the city's best shops, restaurants, parks and schools. The main floor features an open plan with access to private outdoor space, creating an inviting setting for entertaining and everyday living. Two bedrooms on the second level each enjoy their own ensuite, while the top floor is reserved for a generous primary suite with double vanity & large walk-in closet. A/C, radiant in-floor heating, smart lighting, built-in speakers, Hide-A-Hose central vacuum and a full security system with cameras enhance comfort throughout. A covered EV-ready garage with electric turntable allows easy access, completing a polished approach to urban living in a Kitsilano setting.
LOCATION
- Seamless access to Kitsilano, Granville Island and Downtown Vancouver
- Nearby shopping conveniences include Fresh St. Market - Kitsilano Safeway West Broadway and Thomas Haas Fine Chocolates & Patisserie
- Close proximity to transit options such as Millennium line Broadway Extension and major bus routes
- An abundance of local green spaces, Trafalgar Park, Connaught Park and Granville Park
SCHOOLS
- K - 7 General Gordon Elementary
- 8 - 12 Kitsilano Secondary (French Immersion)
- University of British Columbia
- St. George's School (Private)
- Century High School (Private)
- St. John's School (Private)
- Little Flower Academy
- York House (Private)
HOME
- Bright and spacious 1,654 sq.ft of expansive living space
- 3 bedrooms
- 4 bathrooms
LIVING FEATURES
- Walk into a warm, private residence with an immediate sense of comfort and calm
- Expansive open-concept kitchen appointed with high-quality stainless steel appliances and direct access to a North facing balcony, creating an effortless connection between indoor and outdoor living.
- Primary bedroom is complemented by a well-appointed ensuite
- Energy-efficient heat pump system provides reliable year-round heating and cooling
OTHER FEATURES OF HOME
- Every bedroom is appointed with a private ensuite.
- Generous backyard green space with a mature fig tree and expansive patio for al fresco dining and entertaining.
- Built-in sound system paired with a sleek contemporary fireplace, creating an inviting atmosphere
- Elevated washer and dryer
MLS#: R3165812
FAITH WILSON TEAM