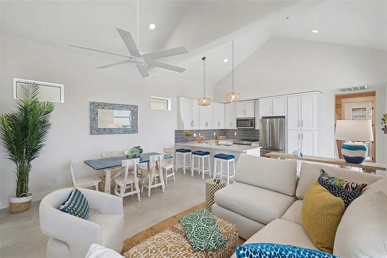
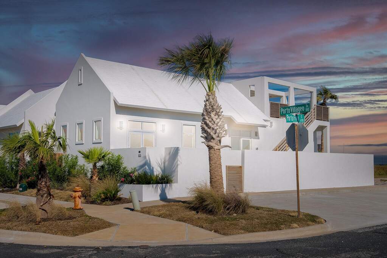
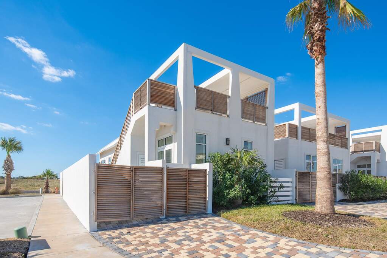
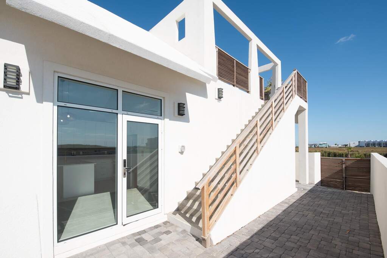
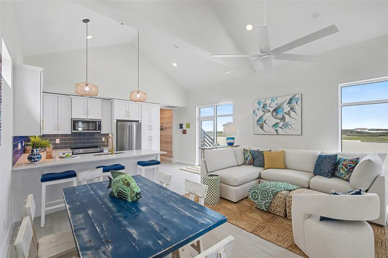
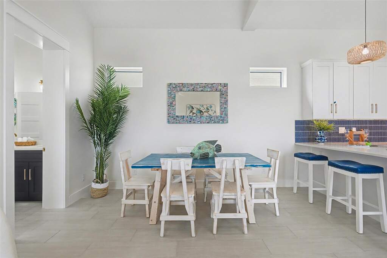
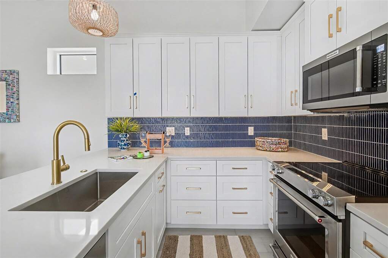
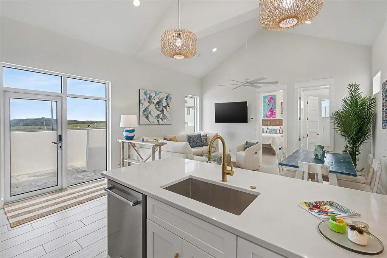
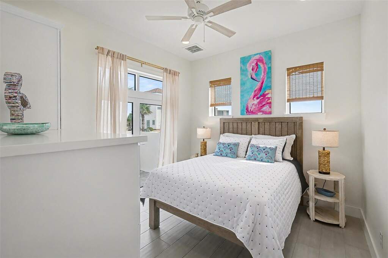
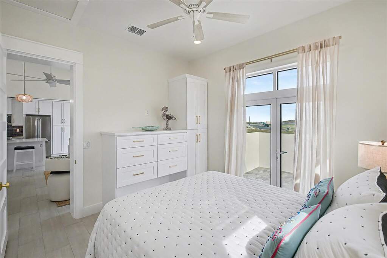
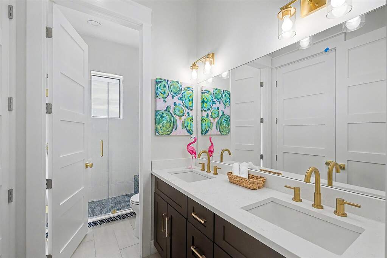
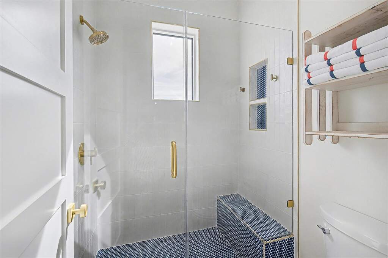
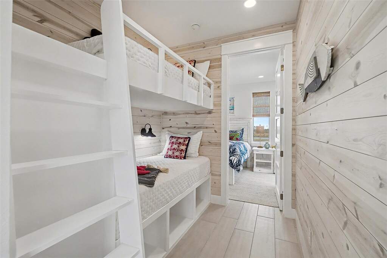
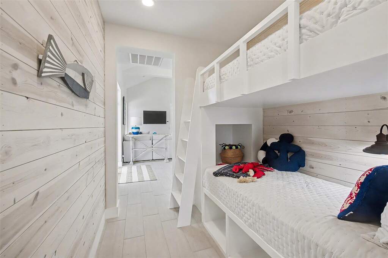
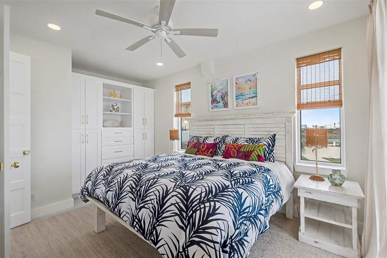
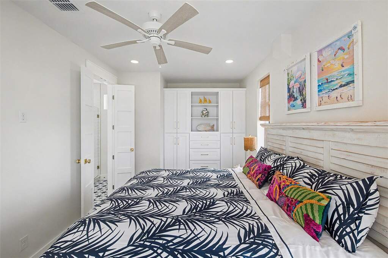
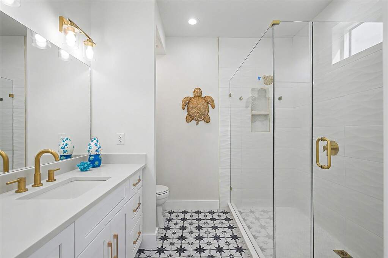
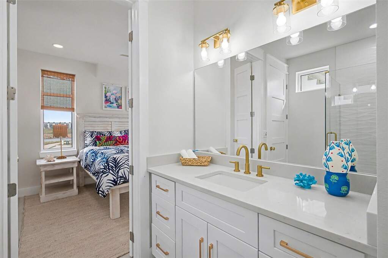
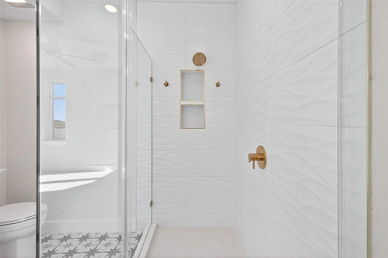
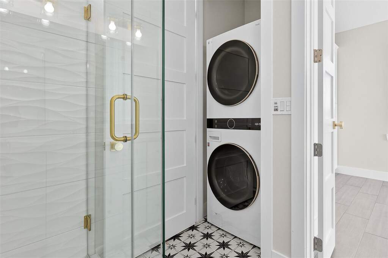
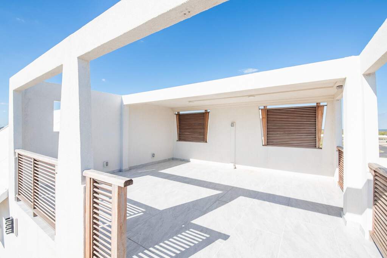
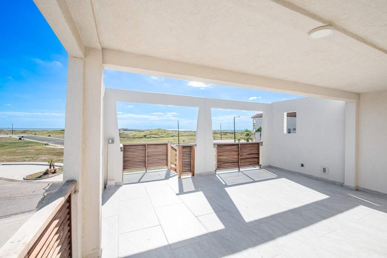
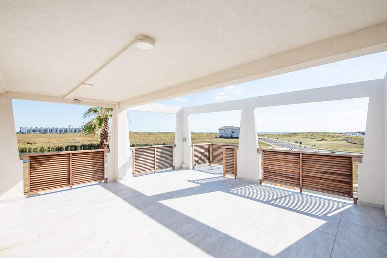
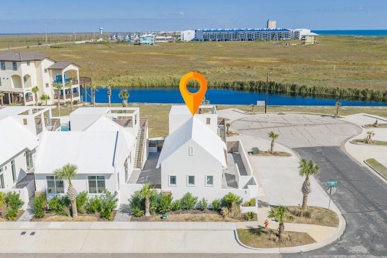
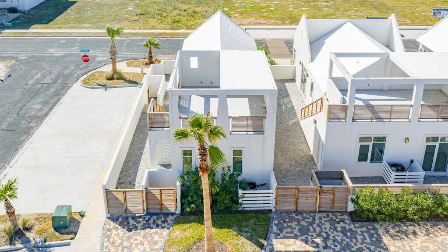
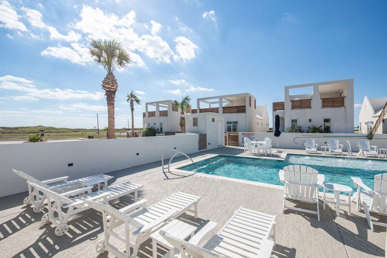
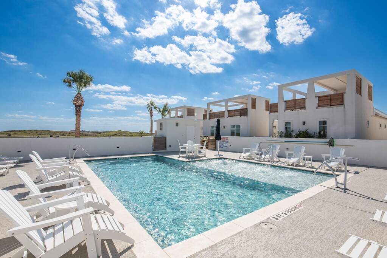
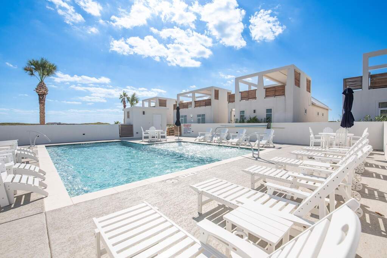
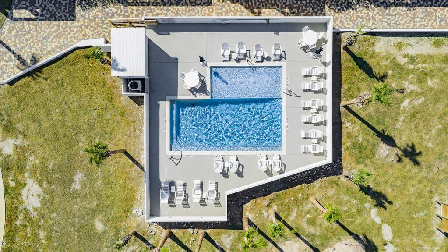
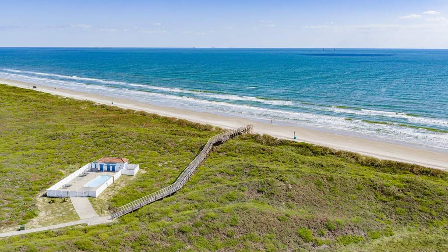
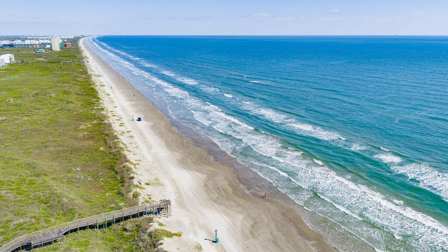
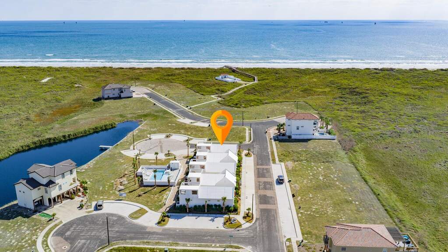
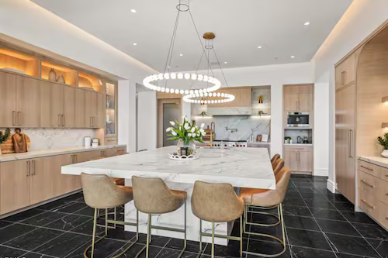
Escape to a more intimate side of Mustang Island at 106 Porto Villageo Dr., where coastal living feels private, relaxed, and refreshingly removed from the crowds of larger resort-style destinations. From your private 340+ sq. ft. rooftop deck, take in Gulf breezes and expansive coastal views, with the community pool and two-acre private lake creating a peaceful backdrop below. Meraki Beach is a boutique coastal enclave designed for those seeking greater privacy, a relaxed atmosphere, and a more intimate connection to the Gulf. A private boardwalk leads directly to the beach, allowing owners and guests to move effortlessly between the villa and the shoreline. Delivered fully furnished with thoughtfully curated coastal interiors, this two-bedroom, three-bath villa is ready to enjoy from day one. Cathedral ceilings and generous natural light create an open, airy living space, while accommodations for up to six guests make it ideal for family getaways, weekend retreats, or short-term rental use. The chef's kitchen features KitchenAid commercial-grade appliances, complemented by a private gated courtyard offering additional outdoor living and convenient golf cart parking. Hurricane-rated windows and doors provide added durability and peace of mind. With fee-simple ownership, STR zoning, and HOA-maintained exteriors, 106 Porto Villageo Dr. offers the flexibility of a coastal investment with the ease of a lock-and-leave retreat. A new beach access road anticipated to open in Q4 2026 will add another layer of convenience to the Meraki Beach experience. A private place to escape, a beautiful place to gather, and a distinctly more intimate way to experience Port Aransas.