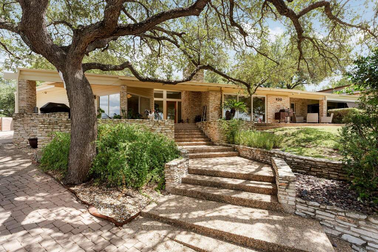
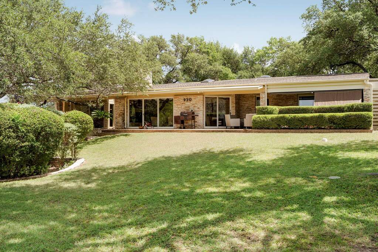
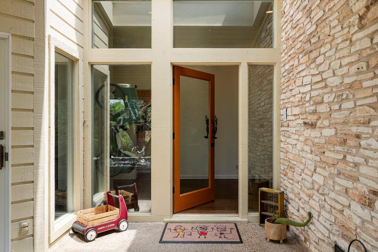
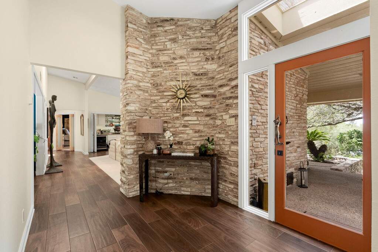
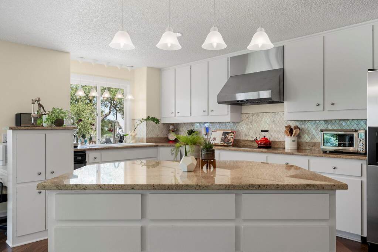
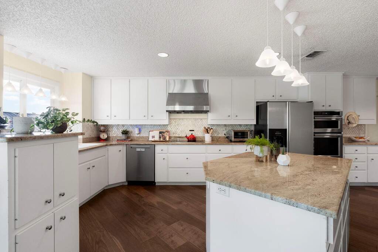
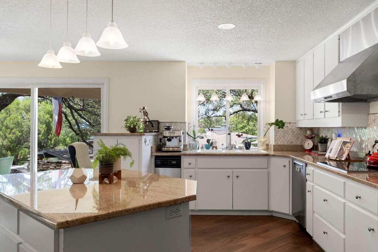
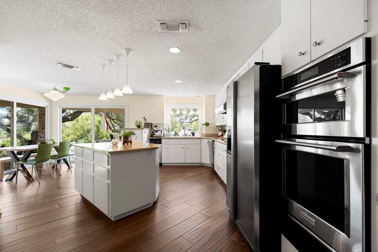
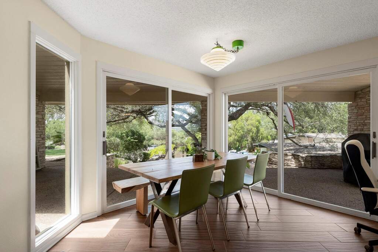
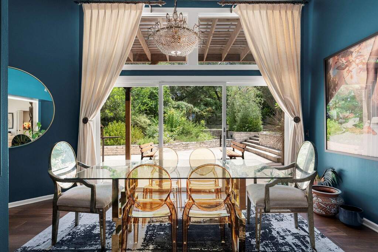
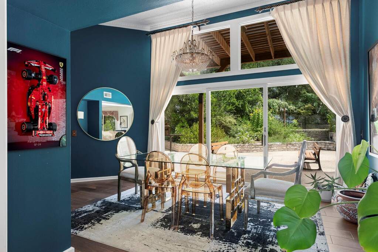
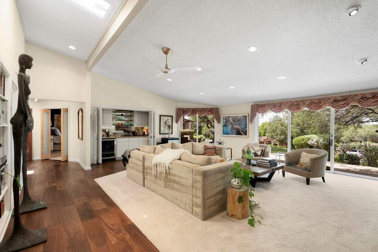
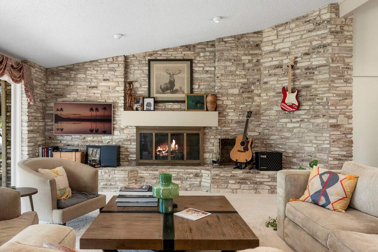
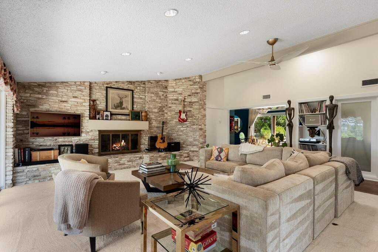
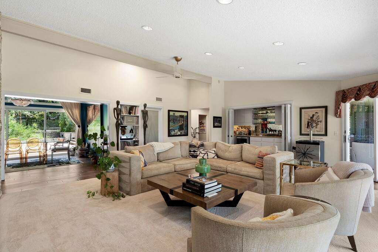
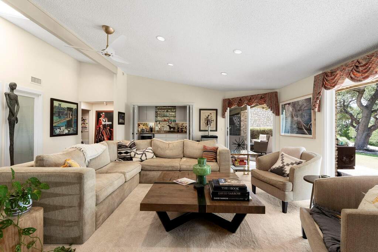
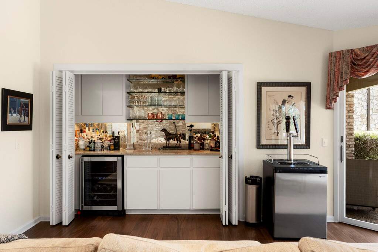
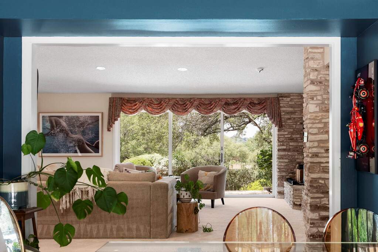
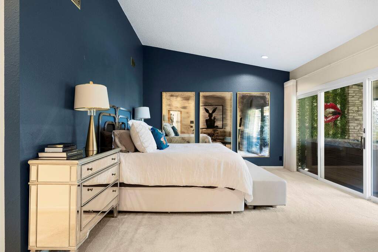
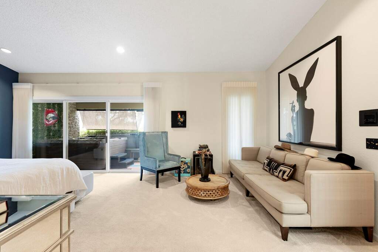
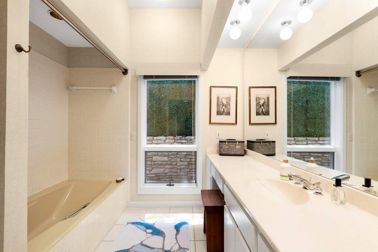
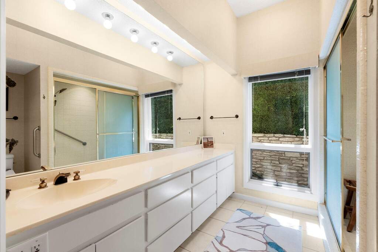
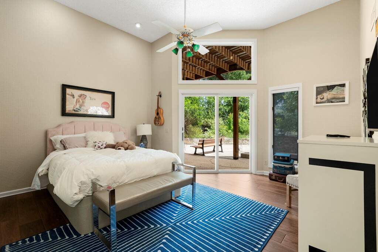
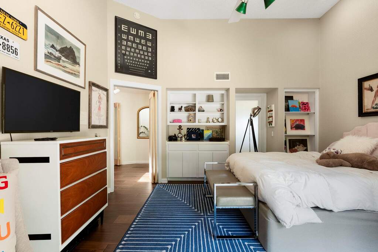
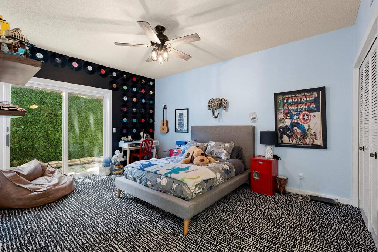
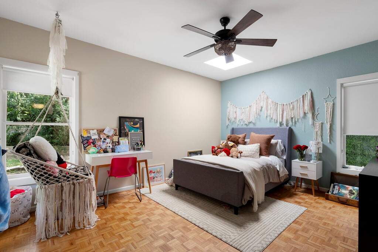
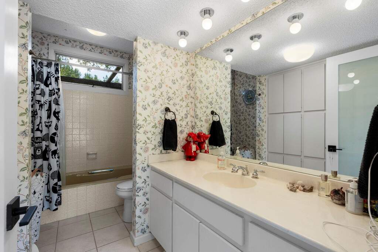
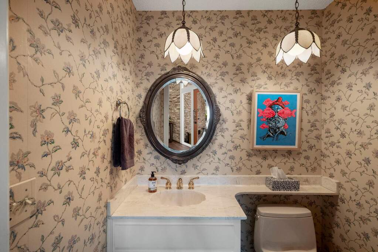
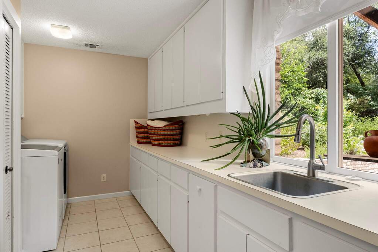
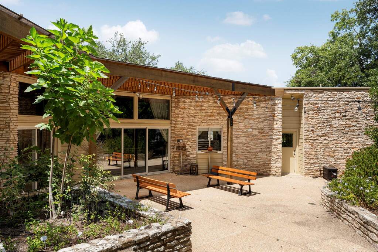
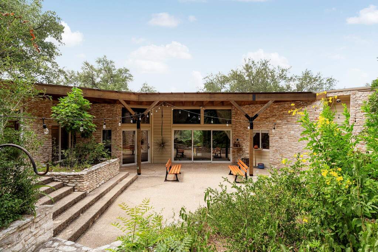
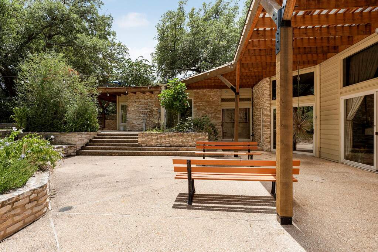
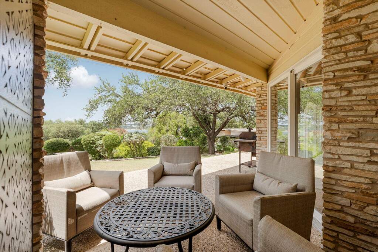
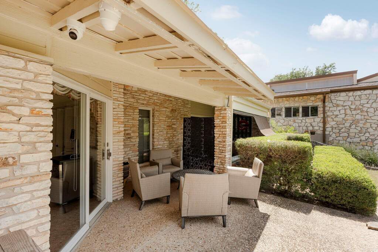
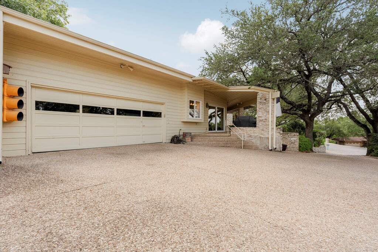
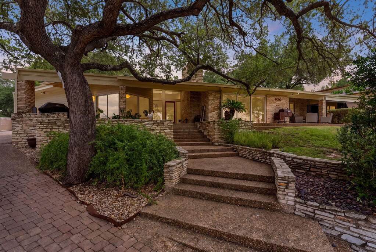
Tucked along a quiet cul de sac street and designed by renowned architect Sinclair Black to embrace its setting, this mid century modern home was created to capture the beauty of Lake Travis from nearly every angle. Multiple patios and thoughtfully placed outdoor spaces keep the views front and center. Inside, walls of windows fill the home with natural light while framing the Lake Travis views. The open, flowing layout connects the expansive living room and bar with the kitchen, breakfast area and dining room, creating inviting spaces that feel equally suited for quiet mornings at home or gathering with family and friends. At the heart of the home is the kitchen, where the center island naturally becomes the gathering place. A Wolf range, Miele dishwasher and convection oven elevate the space for anyone who loves to cook and entertain, while the open design keeps everyone connected whether you're hosting a house full of friends or enjoying a quiet night at home. The oversized primary suite feels like a true retreat, complete with a sitting area and beautiful Lake Travis views. The spa inspired bath features separate his and her bathrooms with separate vanities, a walk in shower and soaking tub. Outside a cedar pergola, enhanced with rain protection and designed as a true outdoor living space, creates a comfortable place to gather in almost any weather. Even the secondary spaces have been thoughtfully improved. A skylight was added to the back bedroom to bring in additional natural light, portions of the popcorn ceilings have been removed, and the home has been refreshed. Spend the afternoon boating on Lake Travis, explore the trails and waterfront at Lakeway City Park, or play a round of golf. Add highly regarded Lake Travis ISD schools, and this is a home that offers so much more than beautiful architecture and incredible views. Some homes check the boxes. This one creates a feeling. It has the architecture. It has the Lakeway lifestyle. It has THE vibe.