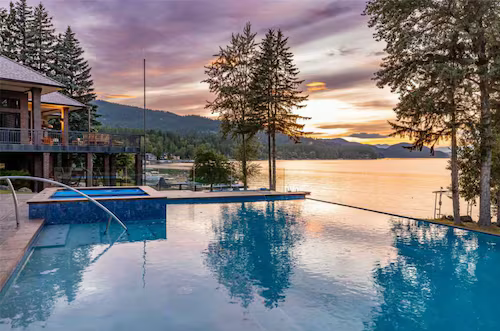
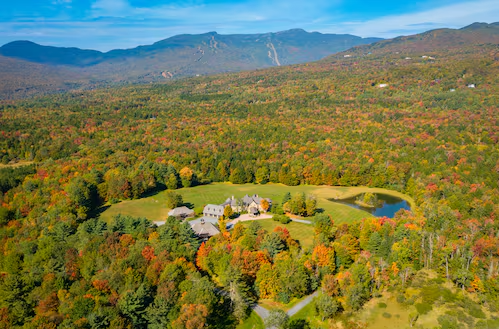
In Arolo, a stone hamlet set between the mountain and the eastern shore of Lago Maggiore, this apartment occupies the raised ground floor of a historic residence overlooking the small harbour and the lake. Approximately 153 m² of living space in a 16th-century setting: exposed stone and brick walls, 2.90-metre ceilings, an original fireplace and Venetian terrazzo floors.
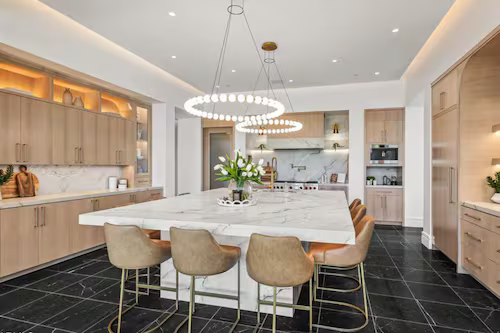
The entrance opens onto a double reception room beneath a stone arch, followed by a separate kitchen, three bedrooms and bathrooms. The 15 m² portico gives directly onto a 350 m² private garden and draws the house towards the water, with a wrought-iron pergola, mature palms and a stone balustrade that closes the property along the lakefront.
Total commercial area: 198.72 m². A private entrance from the side street makes it possible to add a dedicated underground garage along the boundary wall. Life in Arolo is lived close at hand: the jetty a few steps away, the Laveno ferry landing eight minutes by car, Milan Malpensa fifty minutes.
For those drawn to the human scale of the lake rather than its showcase, and to a house whose architecture time has already proven.