



Christie's International Real Estate Rome Exclusive is pleased to offer for sale an exclusive estate of remarkable historical and natural significance: Castello Baldoni.











It is situated in a picturesque setting amidst the hills of Balze di Pagnano in Formia, overlooking the stunning Gulf of Gaeta.
The natural landscape—the rolling hills, the vegetation, the sea, the sky, and the light—are the elements that have defined the very essence of this place.
In the early 1920s, Allerame Baldoni—a wealthy gentleman of Umbrian origin who loved this land and the hills embracing the Gulf—became enchanted by the views during his many excursions. He fell in love with the area and subsequently purchased several plots of land in the Pagnano locality.






Despite the rocky nature of the terrain, Baldoni succeeded in constructing a castle built entirely of bush-hammered travertine stone.
Construction began in 1925 with the laying of the foundations and the creation of an old grotto converted into a wine cellar.
The project was completed in the autumn of 1928, resulting in a majestic complex comprising the Castle and the Main Villa.
Today, the estate embodies the elegance and prestige of a bygone era, standing as a testament to an enduring love for timeless beauty and the region's "composite landscapes."
Here, romantic, cosmic, and classical landscapes represent archetypes born of the fundamental relationship between earth and sky—key concepts for understanding the *Genius Loci* (spirit of the place). Classical spaces and characteristics merge with the romantic atmosphere of the sea—where sky and earth meet—defining the light: nature's most intangible phenomenon and the primary tool of architectural characterization.




























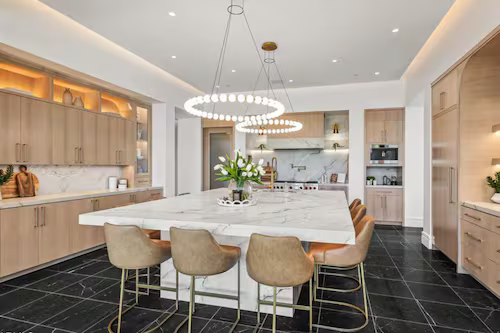
Castello Baldoni and its residences. The castle has a floor area of approximately 1,100 square meters spread across four floors; the first two—featuring grand halls and various reception rooms—are dedicated to dining and event hosting, while the upper floors are reserved for guest accommodation, comprising eleven bedrooms, each with a private bathroom. A large, climate-controlled outdoor gazebo complements the event area.





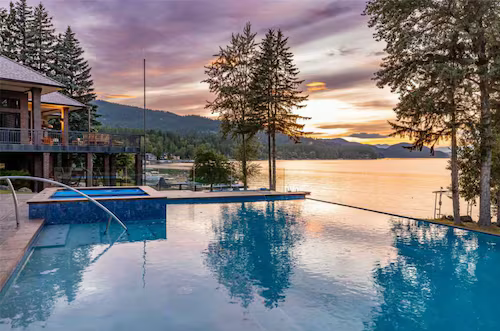
The villa, measuring approximately 510 square meters, is laid out over two levels and features a large panoramic terrace overlooking the Gulf of Gaeta.

There is also an adjacent residential building measuring approximately 154 square meters.There are other small outbuildings and an artesian well on the property.


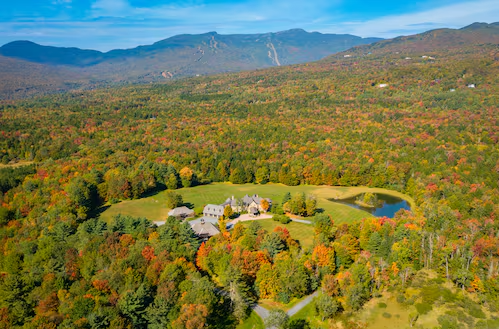
The complex is set within a vast park featuring an olive grove and an orchard, as well as spacious driveways and parking areas.
Based on current zoning regulations, the associated land offers a building potential of at least 10,000 cubic meters.
*The information and floor plans provided herein are for illustrative purposes only and do not constitute contractual elements.