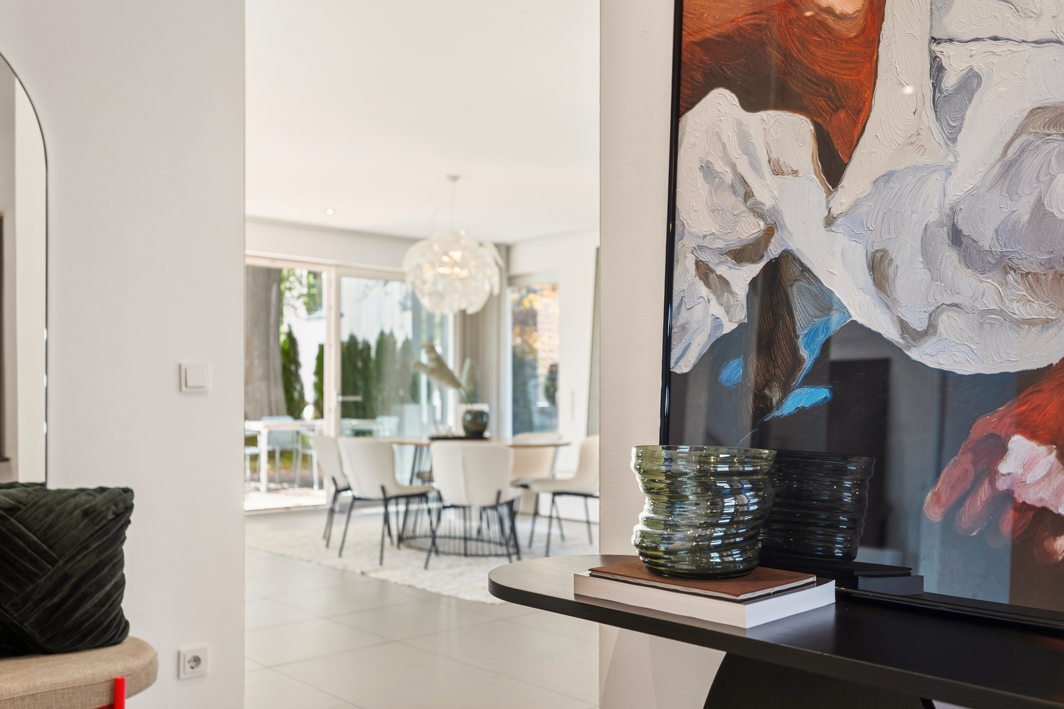
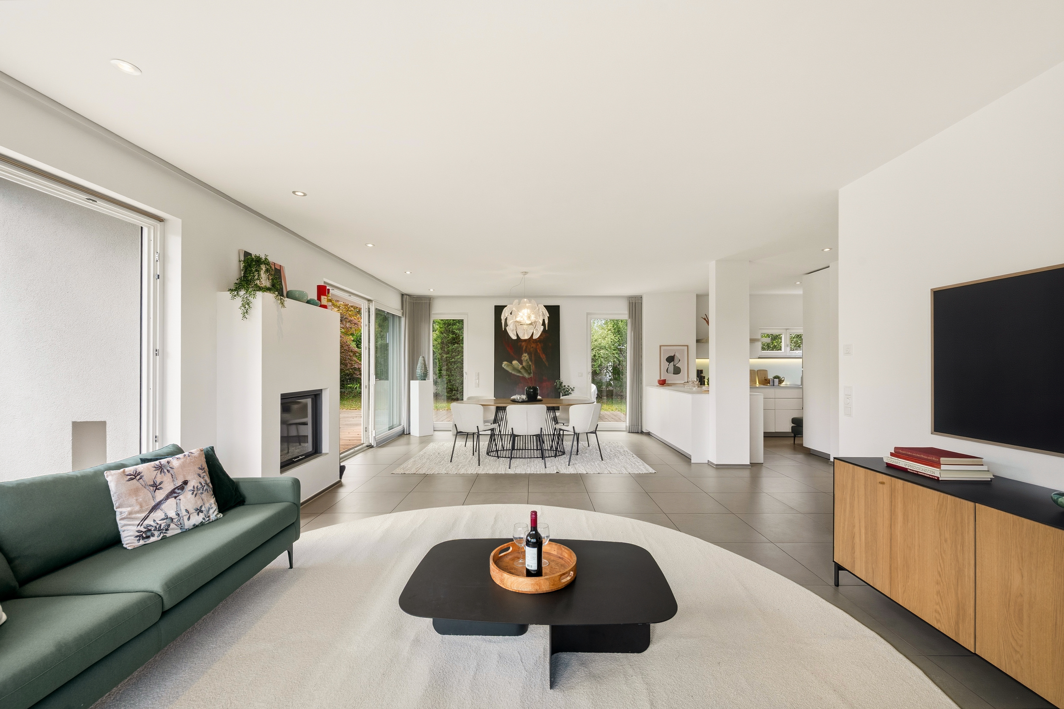
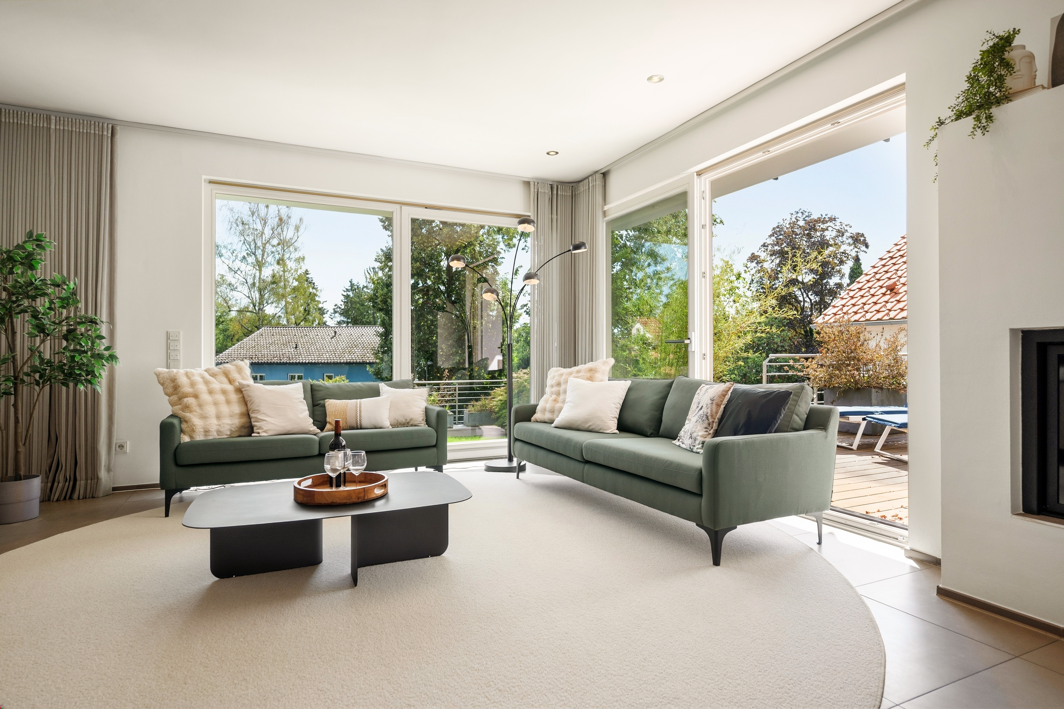
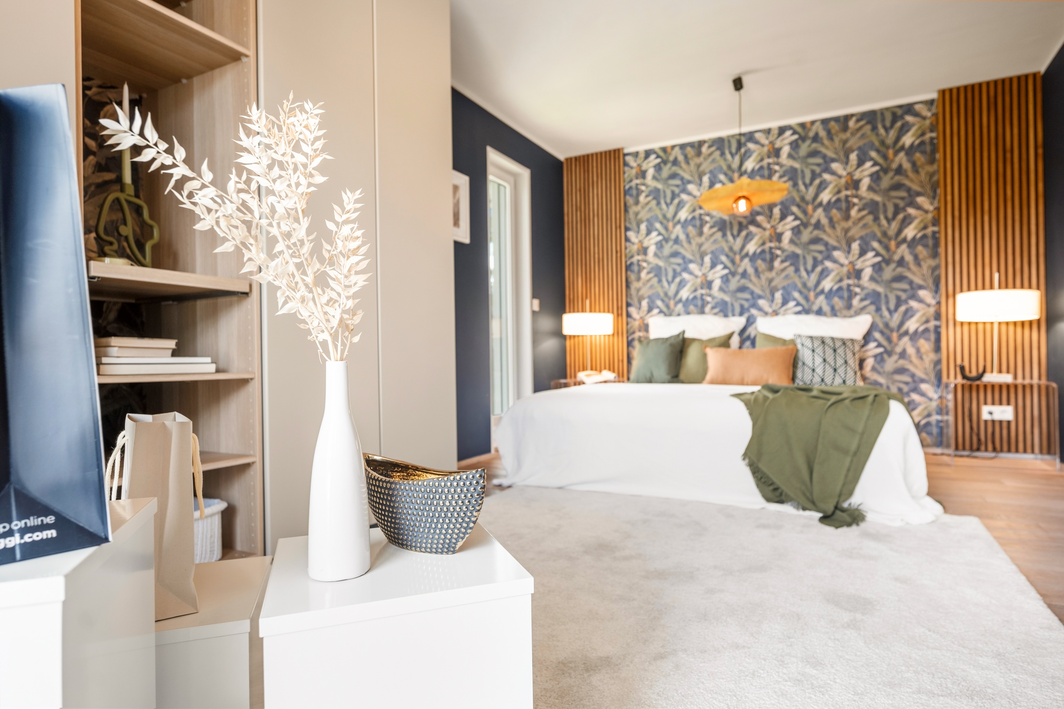
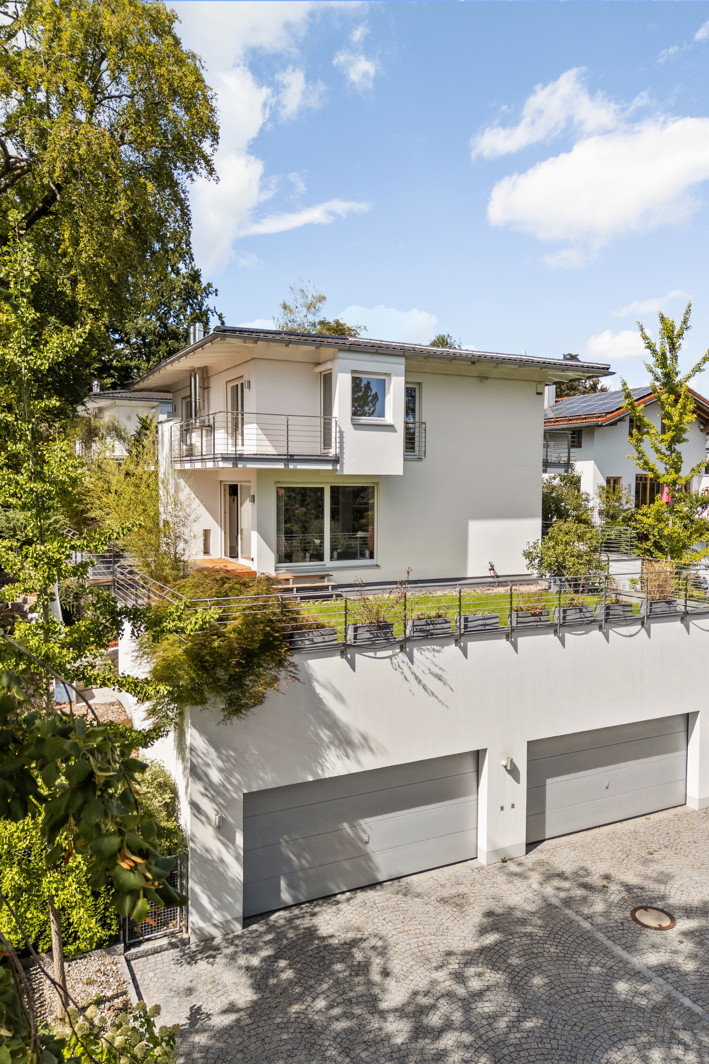
This light-filled single-family villa is designed in the style of a minimalist architect-designed home and is located in an established, extremely family-friendly neighborhood in Gräfelfing. Thanks to its slight hillside location, sweeping views of the green surroundings and the treetops of the mature forest open up from every level. Generous, floor-to-ceiling glass walls allow natural light to flood deep into the rooms and create seamless transitions between indoors and outdoors.
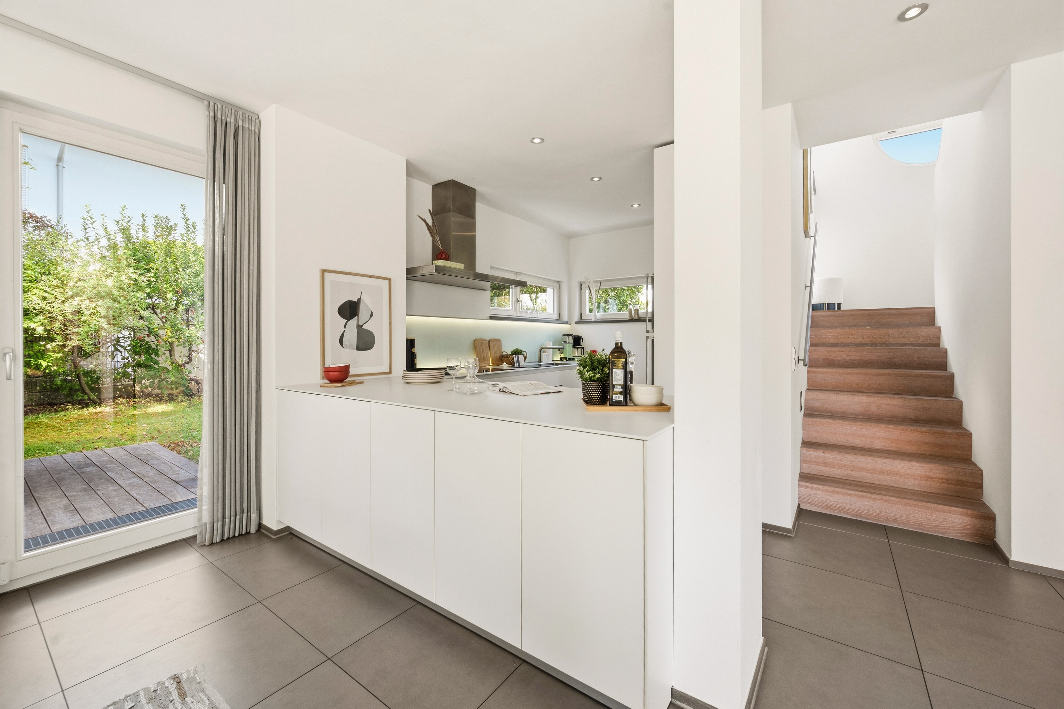
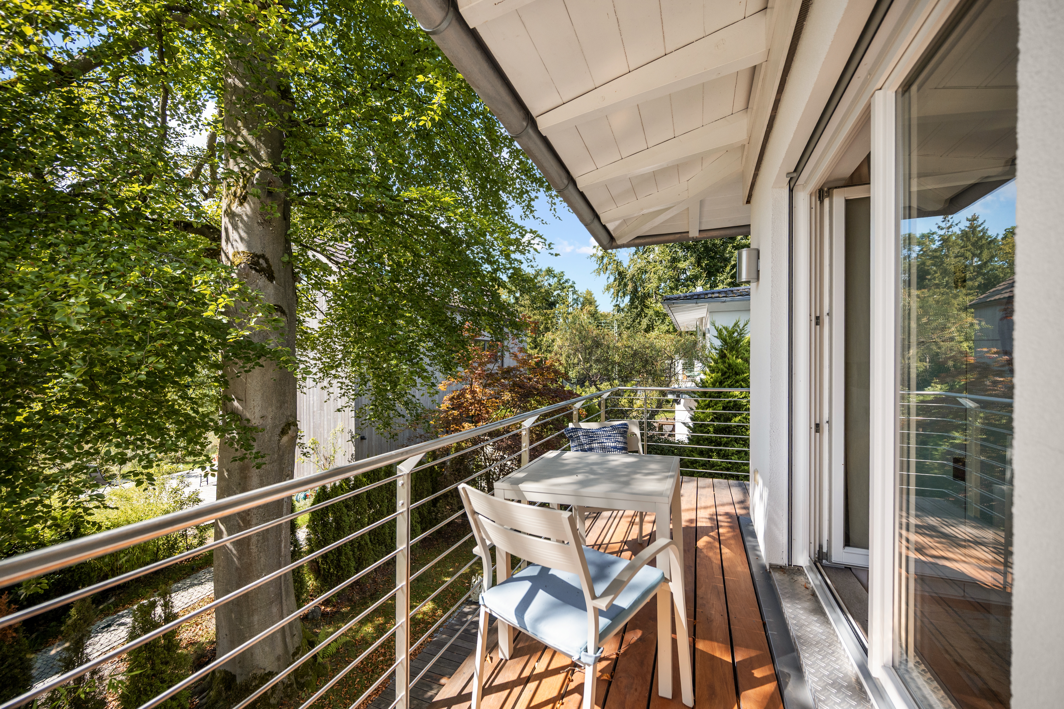
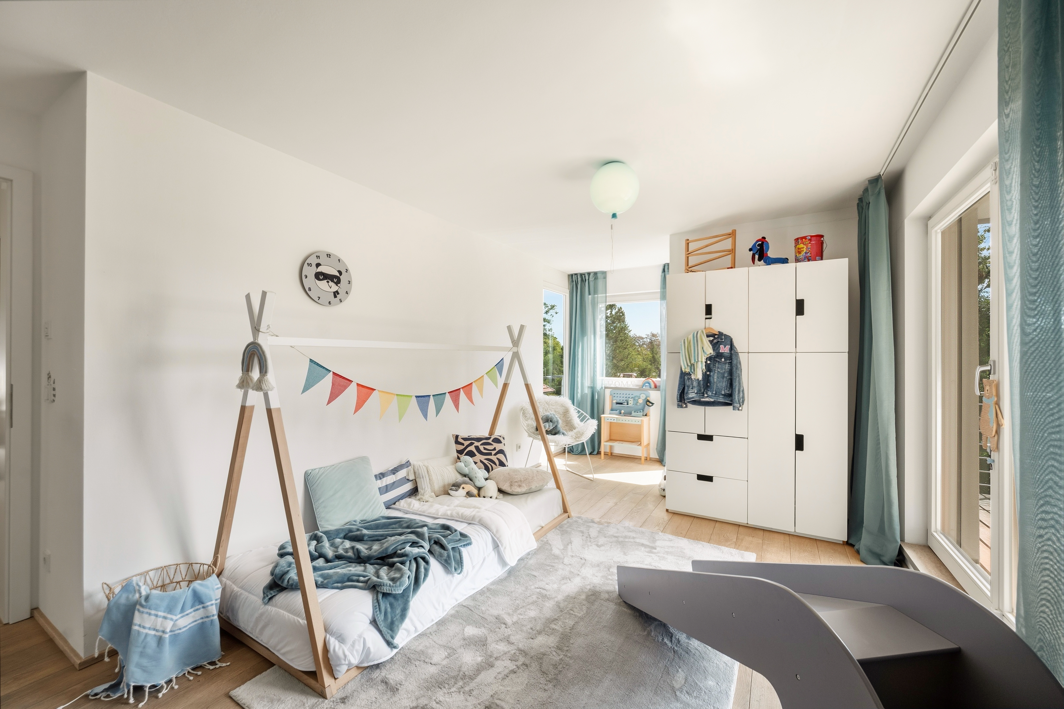
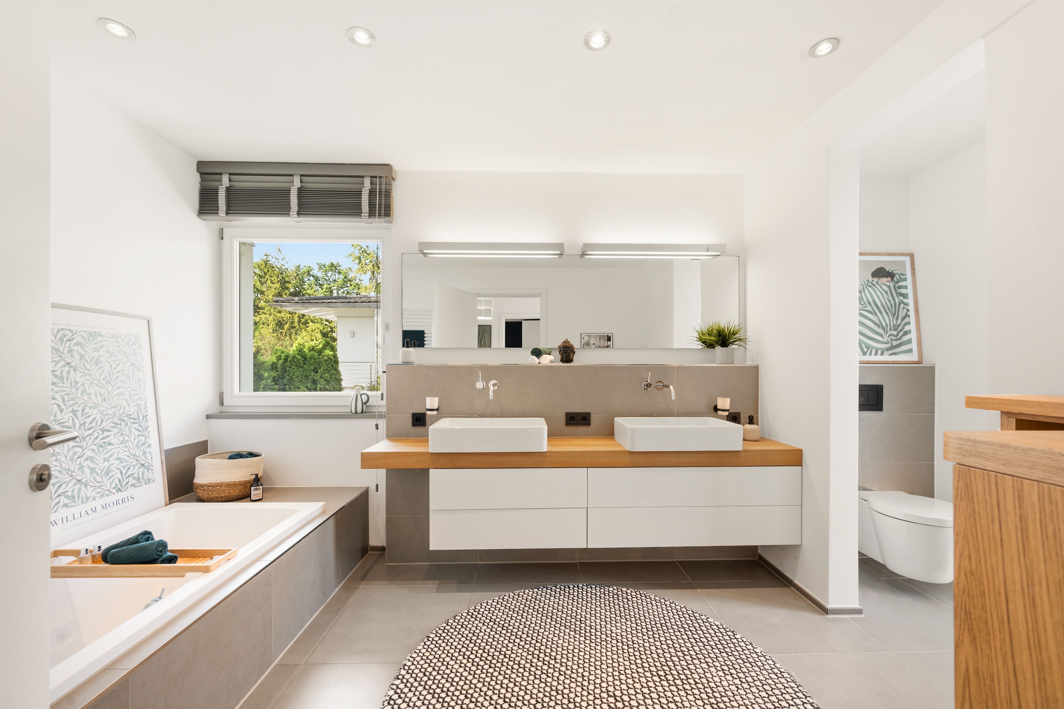
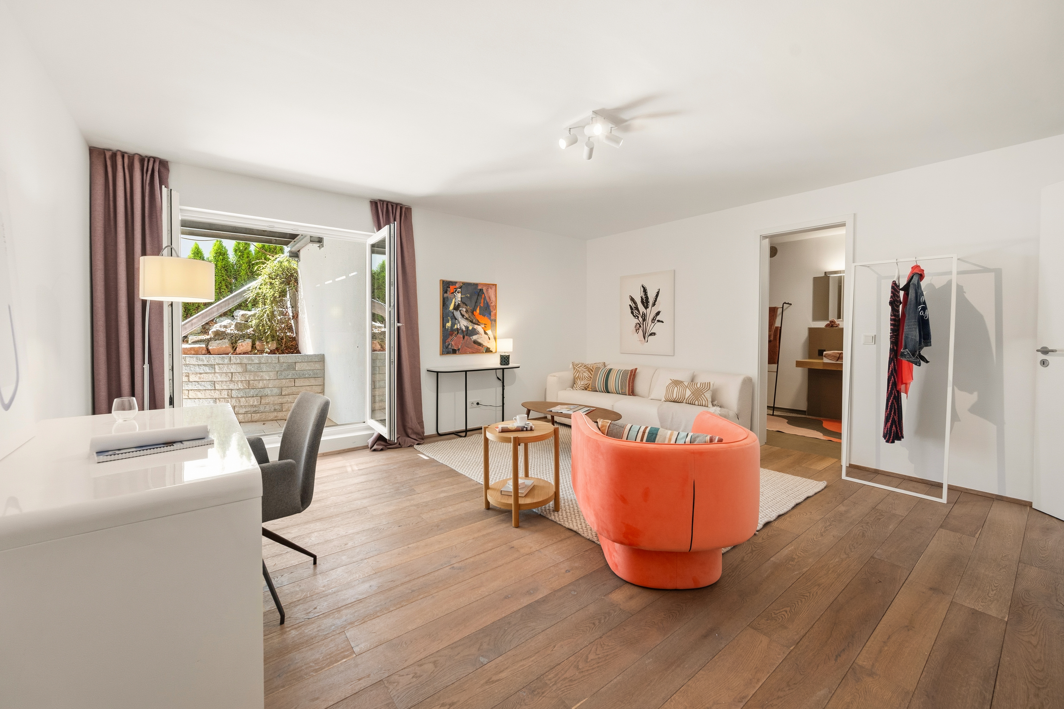
The living area of approximately 213 m² spans three floors and is ideally laid out for families. The ground floor features an open-concept living/dining area with a wood-burning fireplace and an adjoining bulthaup kitchen (b3), equipped with high-quality Gaggenau appliances, a steam oven, a warming drawer, and a wine cooler. Large sliding doors open onto a Garapa wood terrace that wraps around two sides of the house, complete with an outdoor fireplace. The upper floor features three equally sized bedrooms, each approximately 18 m², all of which have access to a balcony, as well as a master bathroom with natural light, a bathtub, and a floor-level walk-in shower. The cozy basement features a bright guest room, an en suite shower room, a sauna connection, and a private, covered terrace, offering versatile usage options—such as a guest apartment, home office, or teen's room.
Particularly noteworthy is the future-proof energy concept: A monoblock air-to-water heat pump, combined with underfloor heating on all levels, ensures outstanding energy efficiency of 36.6 kWh/(m²*a), energy efficiency class A. Sun and shade alternate around the detached house; the mature garden with a stainless-steel slide invites children to play, and approval for an outdoor pool has already been granted. This move-in-ready family home is complemented by a double garage with a wallbox and direct access to the house.