Billings 5325 Merlot Lane

$839,000.00

Overview

Bedroom

Bath

Garage

0

Internal Area

Land Size

Property Type

Single Family Home/House

5325 Merlot Lane

Property Description

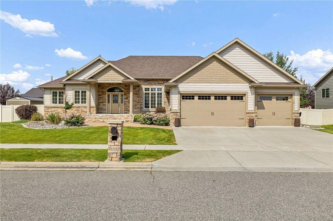
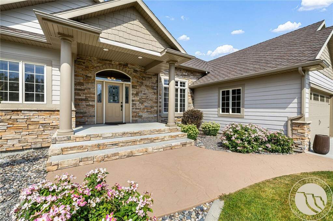
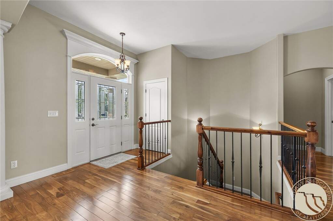
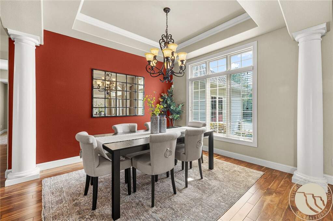
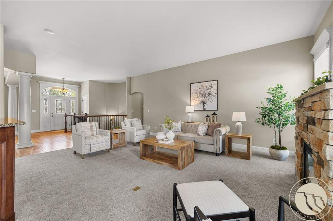
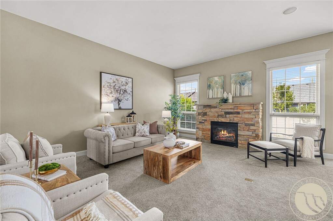
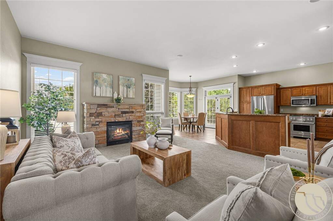
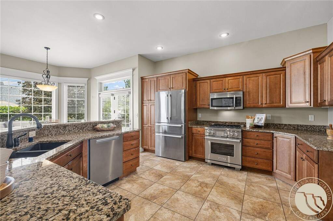
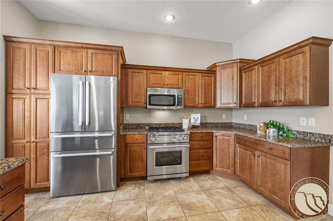
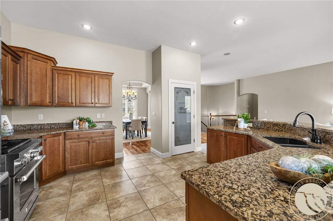
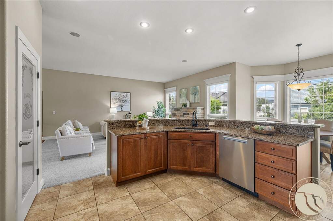
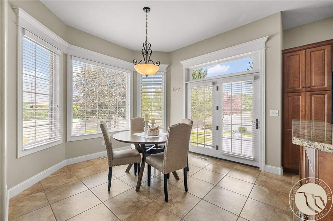
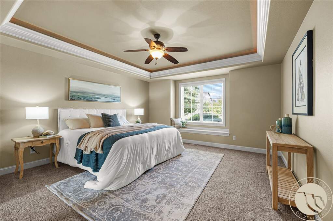
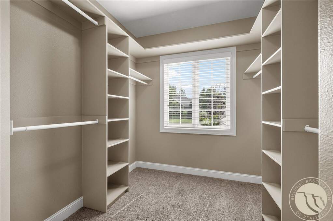
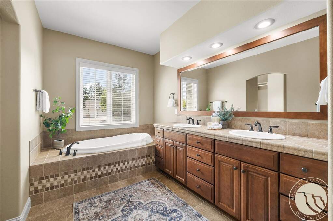
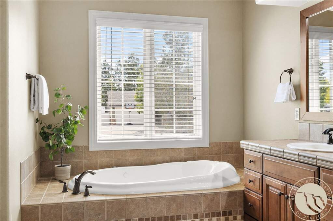
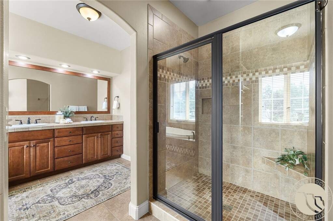
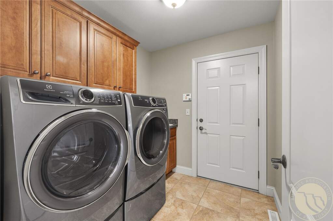
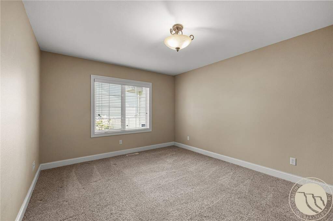
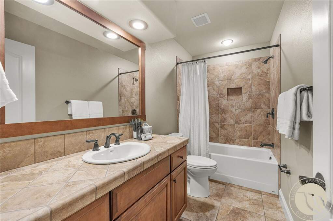
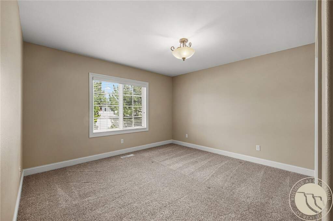
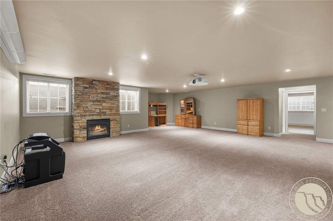
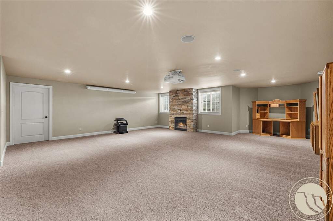
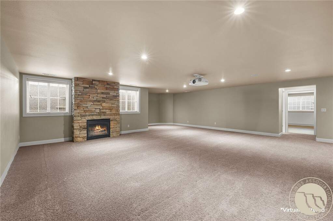
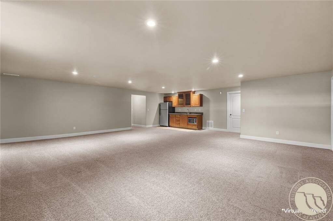
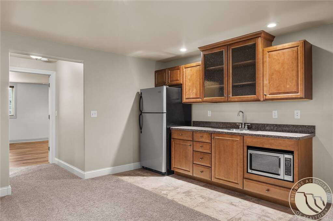
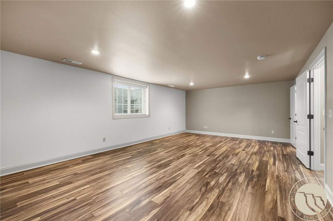
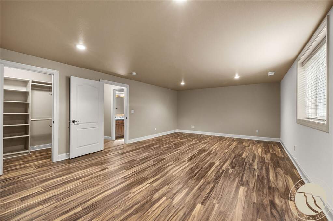
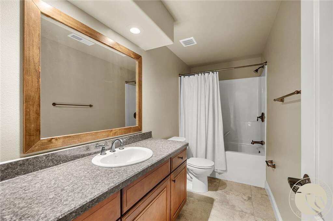
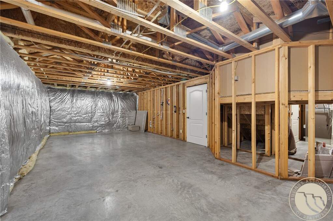
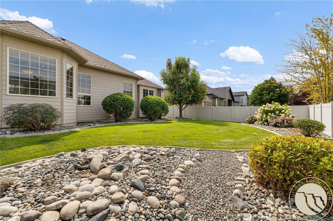
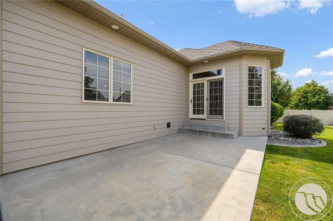
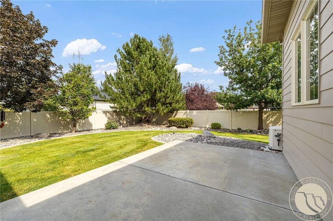
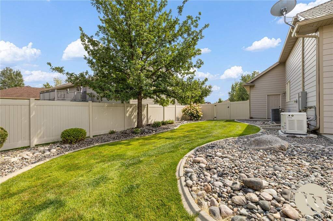
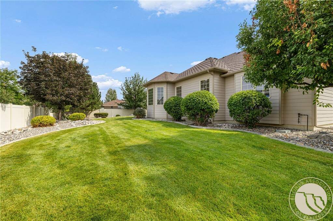
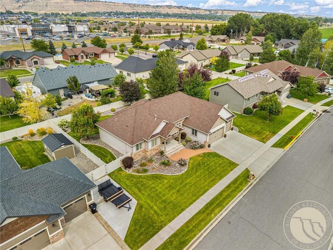
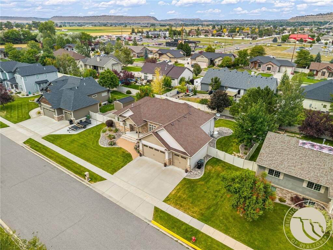
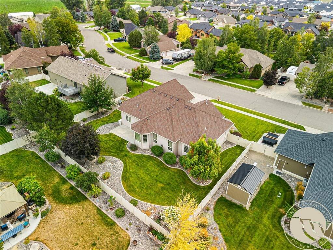
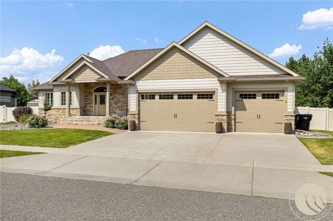
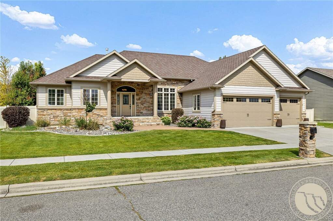
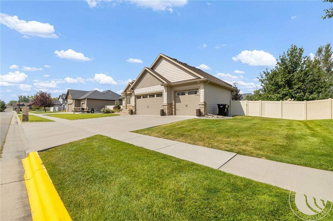
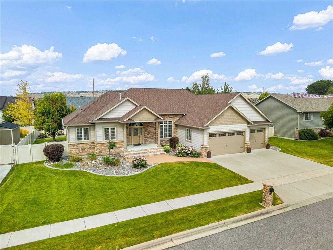
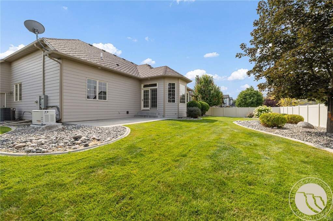
Welcome to Vintage Estates, where spacious living meets comfort & style in Billings' desireable West End. This beautifully maintained rancher offers an inviting floor plan for everyday living and entertaining. The main level features hardwood floors, a formal dining room and comfortable living room with a gas fireplace. The spacious kitchen offers abundant cabinetry, stainless steel appliances and an adjoining eating area opening to the mature landscaped backyard. The primary suite features a bay window, generous walk-in closet & spa-like bath with soaking tub, tiled shower, dual vanities and private water closet. Downstairs, the large family room provides a fireplace, movie projector and wet bar for movie nights. A large bedroom with walk-in closet and unfinished bonus room offer flexibility for hobbies or additional storage. This Vintage Estates home is ready to welcome you home.

Show more

Features & Amenities

Ceiling Fans

Pantry

Window Treatments

Wet Bar

Fence

Sprinkler Irrigation

Basement

Fireplace

Deck

Get More Information

Schedule a property tour

In Person On Site Tour

Sign Up for the Newsletter

Sign Up for Newsletter

By clicking "Submit" I agree to the Privacy Policy and Terms of Service, and I consent for Christie's Real Estate NSW, agents to call, text, or email me for any purpose including marketing at any number provided including via automatic telephone dialing system and/or artificial or prerecorded voice, and such consent is not required to purchase goods or services as I may always call directly here. Standard data and messaging rate may apply. You may unsubscribe at any time.
Related Stories

Home Tours

Global Prestige giant Christie's International Real Estate opens in NSW

Home Tours

Home Tours