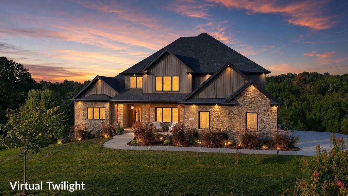
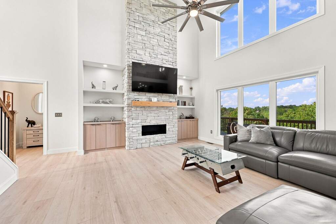
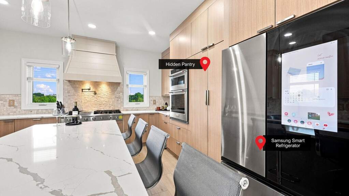
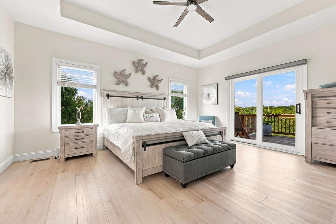
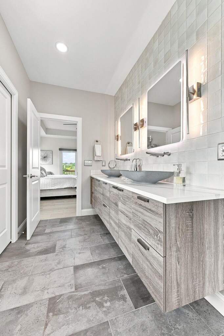
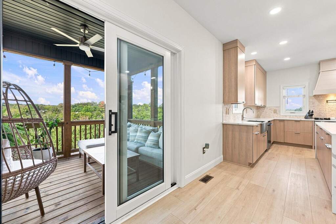
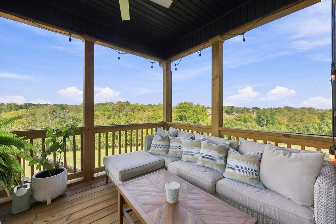
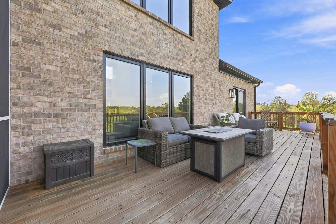
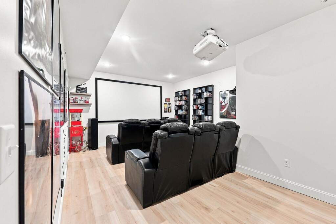
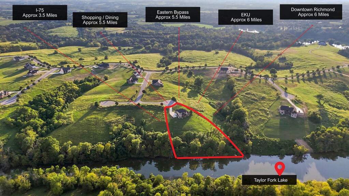
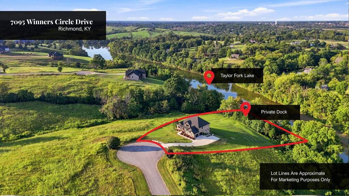
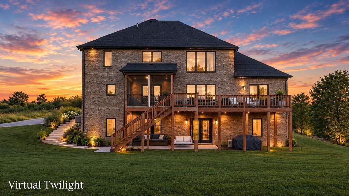
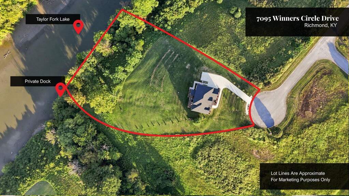
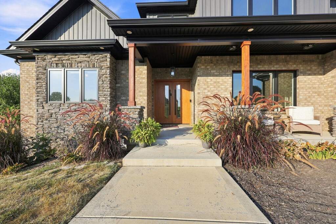
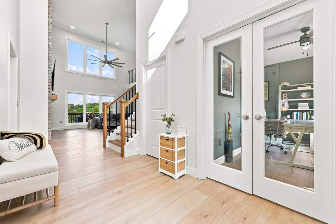
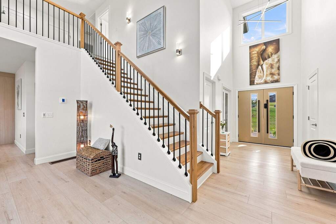
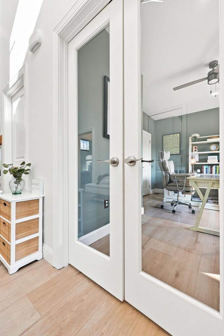
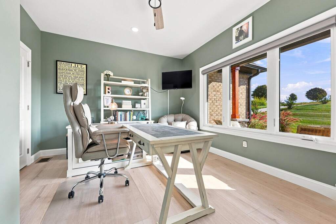
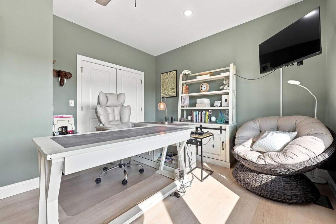
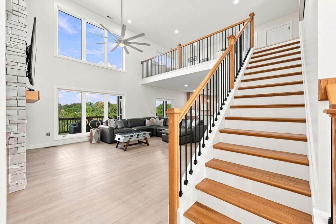
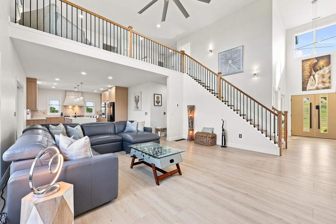
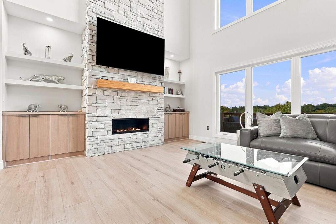
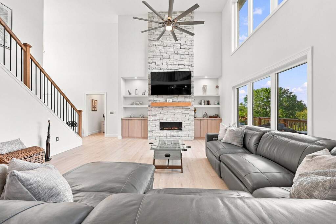
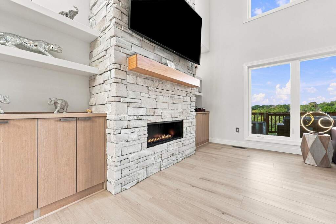
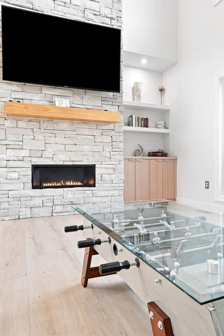
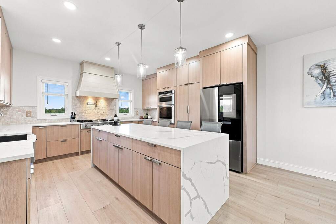
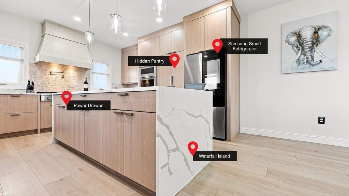
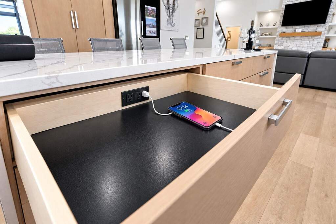
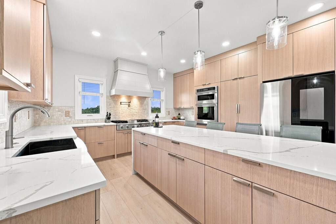
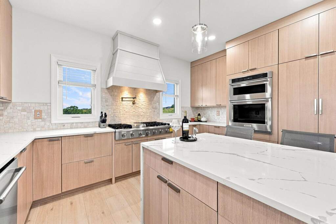
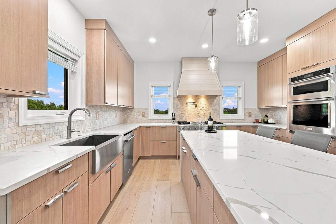
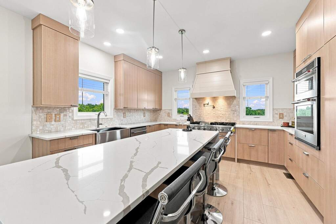
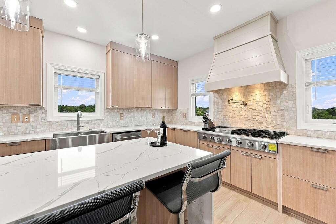
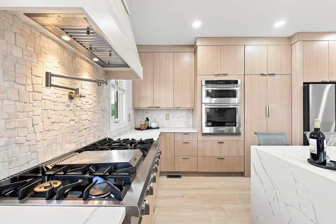
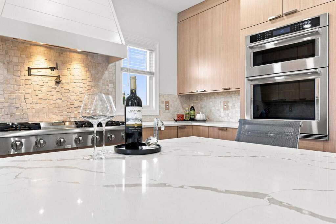
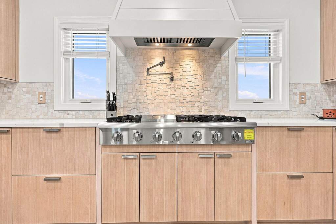
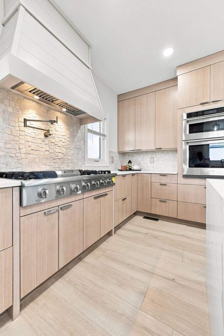
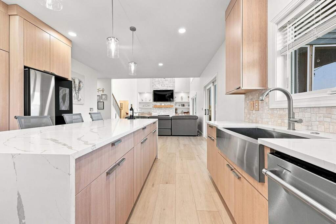
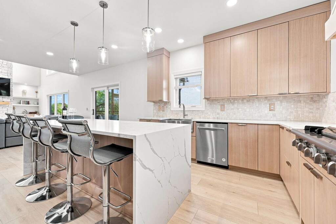
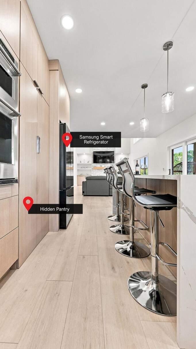
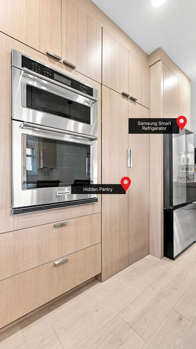
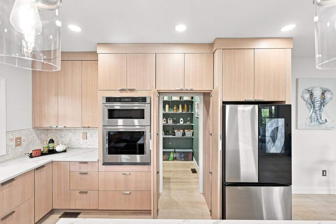
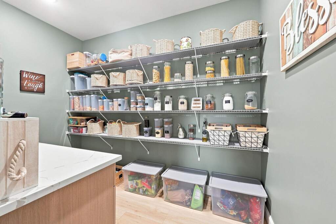
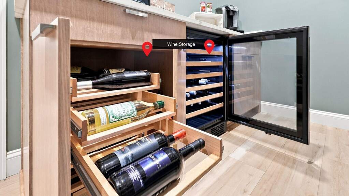
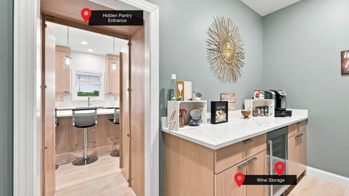
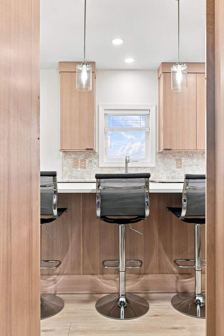
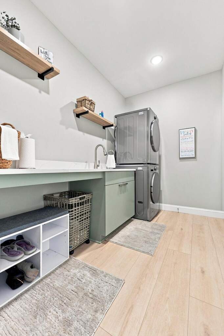
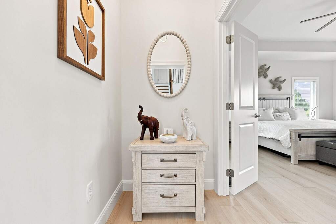
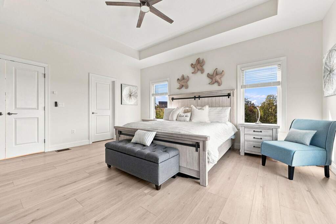
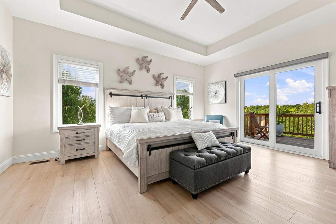
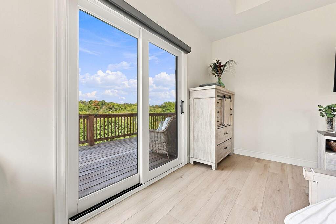
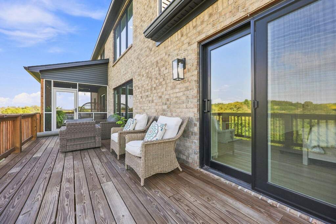
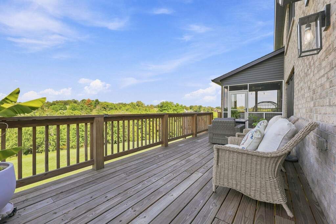
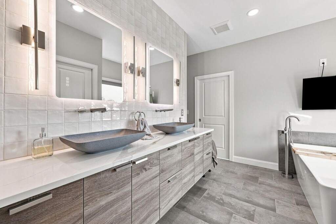
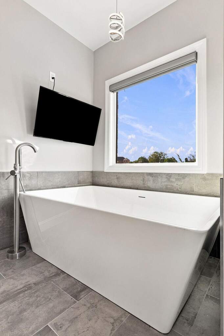
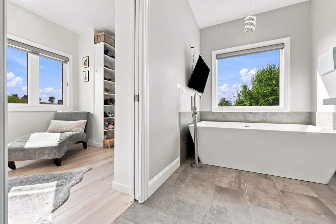
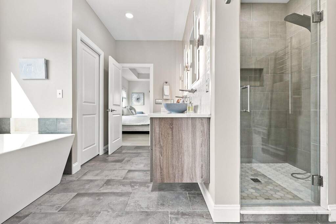
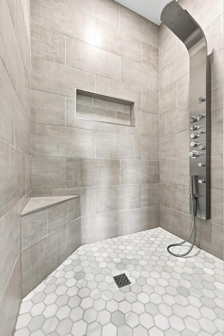
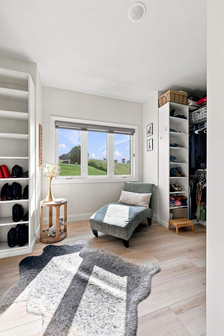
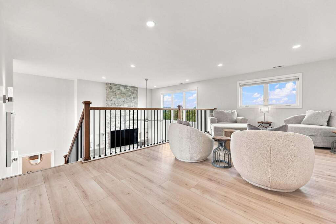
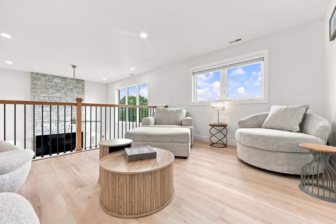
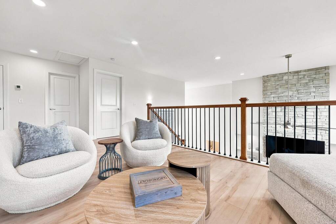
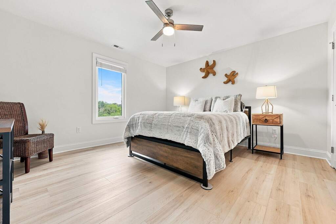
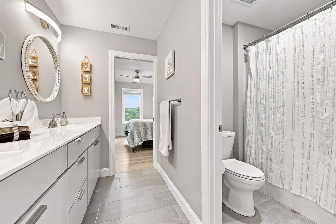
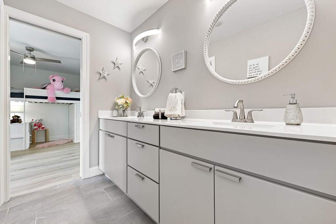
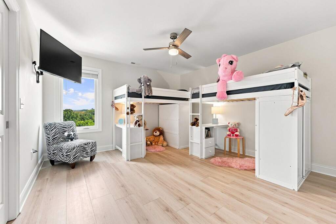
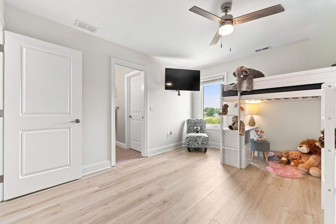
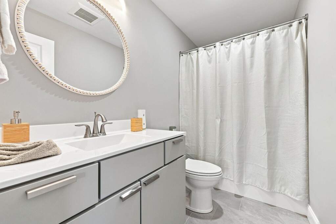
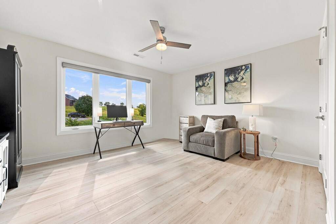
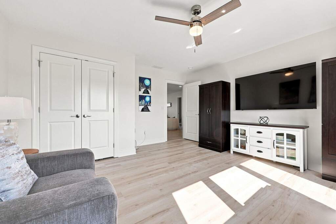
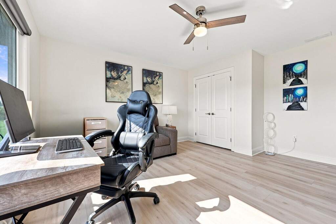
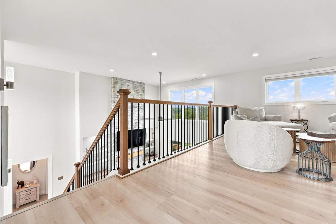
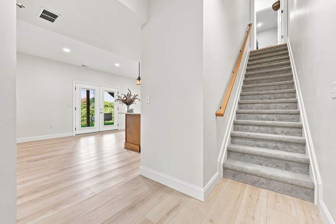
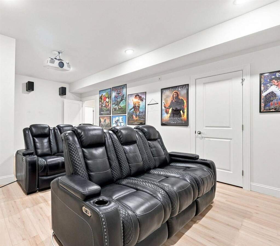
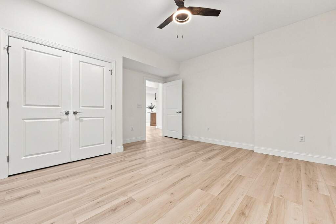
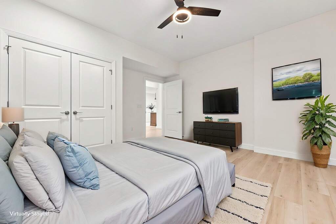
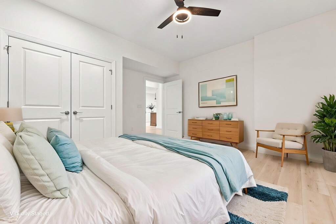
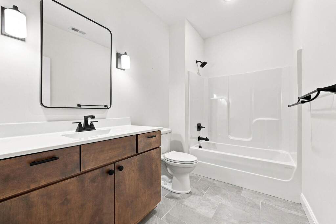
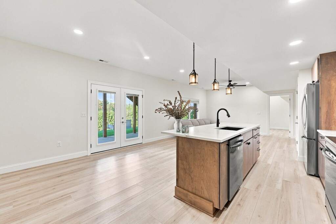
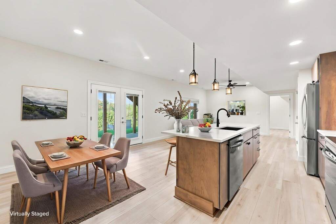
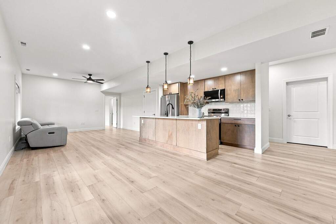
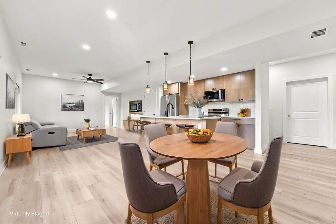
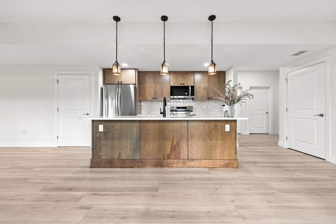
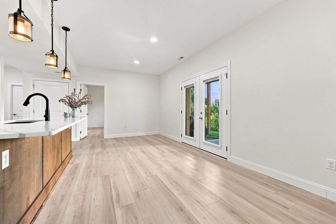
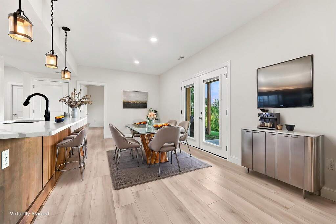
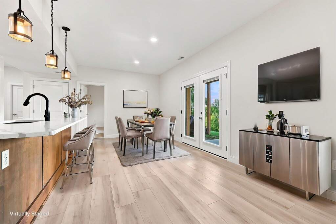
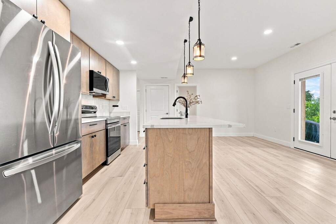
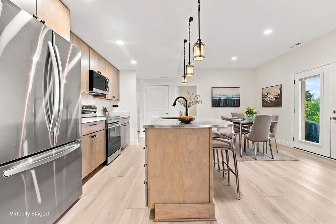
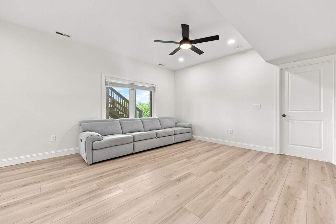
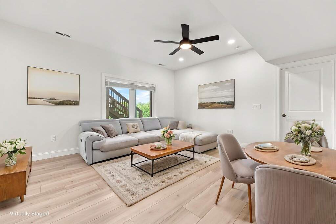
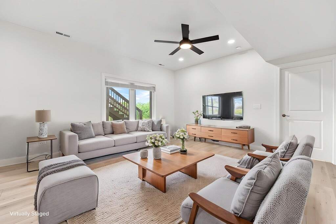
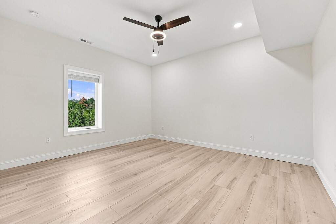
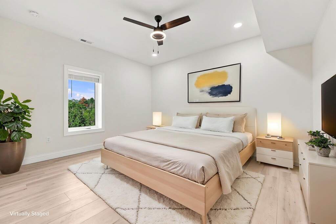
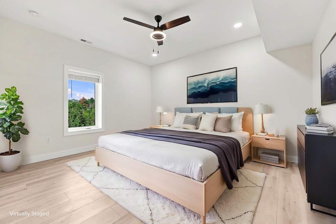
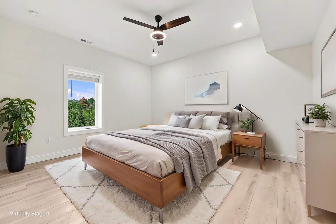
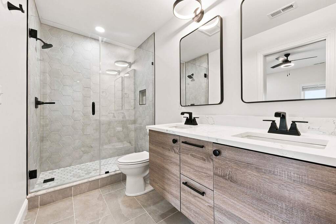
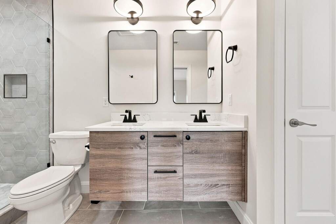
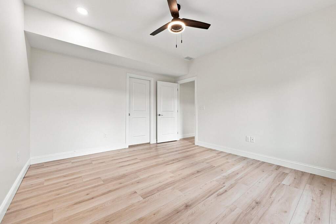
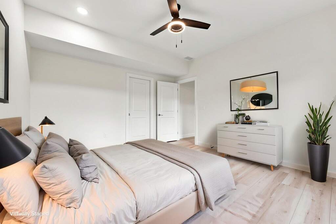
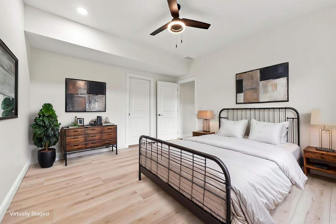
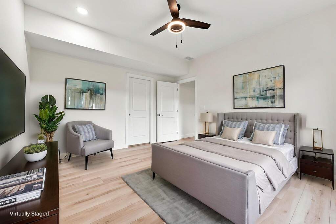
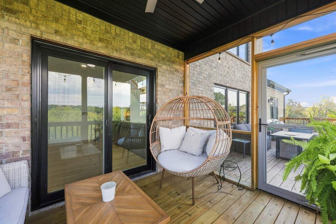
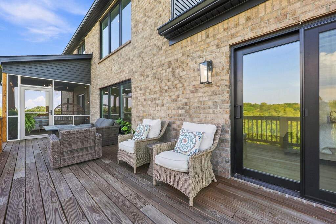
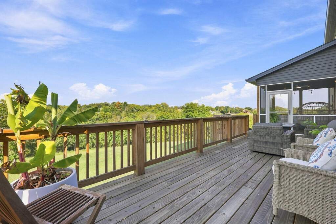
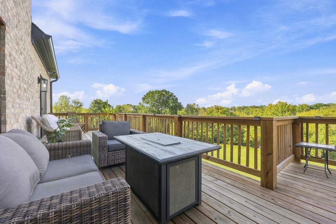
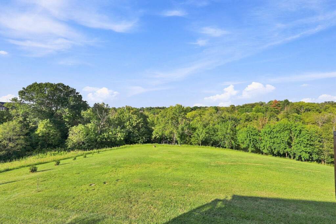
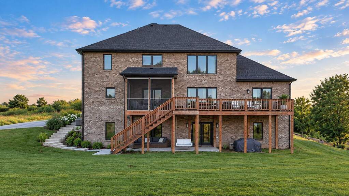
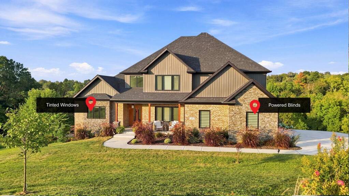
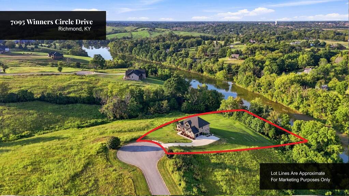
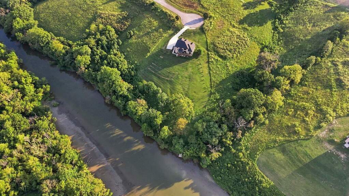
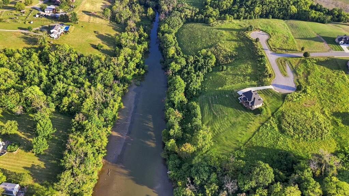
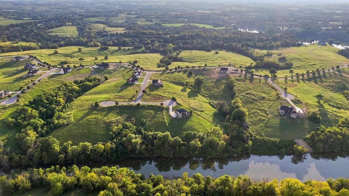
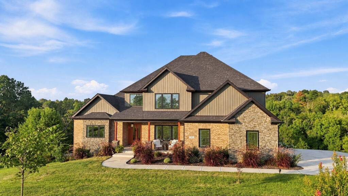
Custom-built home in Lake Ridge Estates offering approximately 1.625 acres, a private dock on Taylor Fork Lake, and extensive living space across three levels. The thoughtfully designed floor plan includes a private office with an oversized closet near the entry, while the main living area features high ceilings, expansive windows, a remote-controlled propane fireplace, illuminated built-ins, and custom remote blinds in many windows. The kitchen is designed for both everyday use and entertainment, with a waterfall quartz island, 6-burner gas range with grill, pot filler, smart refrigerator, outlets concealed within drawers, custom drawer organizers, and a large hidden walk-in pantry with extensive shelving, wine storage, and beverage refrigerator. The first-floor primary suite includes a custom walk-in closet and an en-suite bath with heated floors, double vanity with smart mirrors, wall-mounted faucets, soaking tub, tiled shower with panel system, and heated towel rack. Upstairs are three additional bedrooms, two full baths, including a Jack-and-Jill bath, and a versatile loft area. The walk-out basement provides additional living space with a full in-law suite featuring three bedrooms, two full baths, a living room, full kitchen with quartz countertops, large island, custom cabinetry and built-in organizers, plus a separate laundry area. The lower level also includes a private primary suite with a walk-in closet and en-suite bath, along with a dedicated theater room professionally wired for surround sound. Outdoor living areas include covered and uncovered sections of the rear deck with access from the main living area and primary bedroom. A private 10x10 dock provides access to Taylor Fork Lake, described as a 38-acre no-wake fishing lake. Additional features include a buried propane tank, solar porch lighting, a priority thermostat system for individualized room temperature control, and a tankless water heater. This property offers a combination of custom finishes, flexible living areas, and lake access within Lake Ridge Estates.